
2251 Briarcreek Bend Nw, Kennesaw, GA 30152
Local realty services provided by:Better Homes and Gardens Real Estate Metro Brokers
2251 Briarcreek Bend Nw,Kennesaw, GA 30152
$510,000
- 4 Beds
- 4 Baths
- 3,414 sq. ft.
- Single family
- Active
Listed by: carolyn mosley
Office: local realty
MLS#:10812974
Source:METROMLS
Price summary
- Price:$510,000
- Price per sq. ft.:$149.38
- Monthly HOA dues:$47.92
About this home
Perfectly positioned on a private corner lot in a quiet cul-de-sac, this completely reimagined 4-bedroom, 3.5-bath residence on nearly half an acre seamlessly blends timeless design, modern luxury, and uncompromising craftsmanship. Every detail has been thoughtfully redesigned, creating a truly move-in-ready home that offers both exceptional style and lasting quality. Step inside to a bright, open-concept floor plan filled with natural light, luxury vinyl plank flooring, designer lighting, and upscale finishes throughout. At the heart of the home is a stunning modern kitchen featuring beautiful custom cabinetry, quartz countertops, a spacious center island, a stylish tile backsplash, and brand-new stainless steel appliances-creating the perfect space for everyday living and effortless entertaining. The spacious primary suite offers a beautifully designed, spa-inspired bathroom, while the additional bathrooms have been thoughtfully updated with elegant tile, modern vanities, and premium fixtures. The fully finished basement expands the home's living space with a fourth bedroom, a full bathroom, and flexible space ideal for a media room, home office, fitness room, playroom, or private guest suite. This is a true top-to-bottom renovation. Nearly every major component of the home has been replaced, including the roof, HVAC system, water heater, windows, flooring, cabinetry, countertops, doors, trim, lighting, plumbing fixtures, hardware, and more-offering the peace of mind and efficiency of new construction while preserving the character of an established neighborhood. Step outside to the new deck overlooking the spacious backyard, providing the perfect setting for morning coffee, outdoor dining, entertaining, or simply relaxing in your own private retreat. Just one block away, residents enjoy convenient access to the community clubhouse, swimming pool, tennis courts, and pickleball courts. Ideally located just minutes from Allatoona Lake, Allatoona High School, parks, walking trails, shopping, dining, and convenient access to major highways, this home offers an exceptional combination of location, lifestyle, and quality. Beautifully reimagined from top to bottom, this is more than a home-it's an investment in quality, comfort, and lasting value. Experience the luxury of a completely reimagined home paired with the advantage of immediate built-in value from the moment you close....
Contact an agent
Home facts
- Year built:1993
- Subdivision & Development:THE HUNT CLUB
- Listing ID #:10812974
- Updated:September 25, 2026 at 11:29 AM
Rooms and interior
- Bedrooms:4
- Total bathrooms:4
- Full bathrooms:3
- Half bathrooms:1
- Flooring:Tile
- Bathrooms Description:Double Vanity, Tile Bath
- Kitchen Description:Breakfast Area, Breakfast Room, Dishwasher, Kitchen Island, Microwave, Pantry, Solid Surface Counters
- Bedroom Description:Walk-In Closet(s)
- Basement Description:Bath Finished, Boat Door, Exterior Entry, Finished, Full
- Living area:3,414 sq. ft.
Heating and cooling
- Cooling:Central Air
- Central air:Yes
Structure and exterior
- Roof:Composition
- Year built:1993
- Building area:3,414 sq. ft.
- Lot area:0.45 Acres
- Lot Features:Corner Lot, Cul-De-Sac, Private
- Architectural Style:Colonial, Contemporary, Traditional
- Construction Materials:Brick
- Exterior Features:Deck, Screened
- Foundation Description:Pillar/Post/Pier
- Levels:3+ Story
Schools
- High school:Allatoona
- Middle school:McClure
- Elementary school:Lewis
Utilities
- Water:Public, Water Available
- Sewer:Public Sewer, Sewer Available
Finances and disclosures
- Price:$510,000
- Price per sq. ft.:$149.38
- Tax amount:$4,679 (2025)
Features and amenities
- Appliances:Dishwasher, Microwave
- Laundry features:Laundry, Upper Level
- Amenities:Double Pane Windows, Smoke Detector(s)
- Pool features:In Ground, Screen Enclosure
Parking
- Total parking spaces:5
- Parking description:Attached, Garage, Garage Door Opener, Kitchen Level, RV / Boat Parking, Storage
- Garage:Yes
 2026 Georgia MLS. All rights reserved. Information Deem Reliable But Not Guaranteed September 25, 2026
New listings near 2251 Briarcreek Bend Nw
- Coming Soon
 $375,000Coming Soon4 beds 3 baths
3801 Allyn Drive Nw, Kennesaw, GA 30152
MLS# 10851825Listed by: Atlanta Communities - Coming Soon
 $529,900Coming Soon5 beds 4 baths3,474 sq. ft.
441 Laurian Way Nw, Kennesaw, GA 30144
MLS# 10851683Listed by: Keller Williams Realty Consultants - Coming Soon
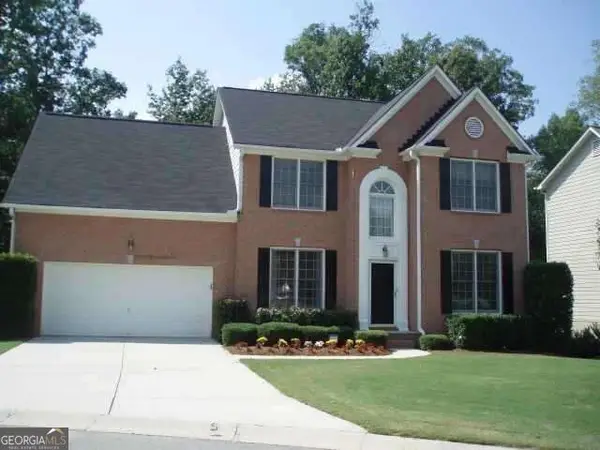 $490,000Coming Soon5 beds 3 baths2,561 sq. ft.
4141 Havenwood Court Nw, Kennesaw, GA 30144
MLS# 10849945Listed by: Atlanta Communities - Coming Soon
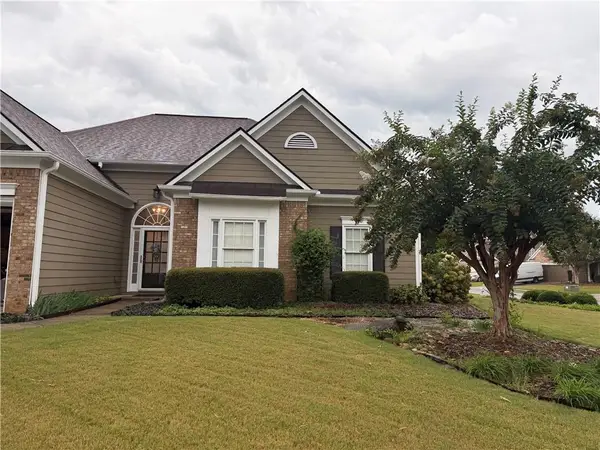 $449,000Coming Soon3 beds 2 baths2,993 sq. ft.
1890 Barrett Knoll Court, Kennesaw, GA 30512
MLS# 7839264Listed by: KELLER WILLIAMS REALTY CHATTAHOOCHEE NORTH, LLC - Coming Soon
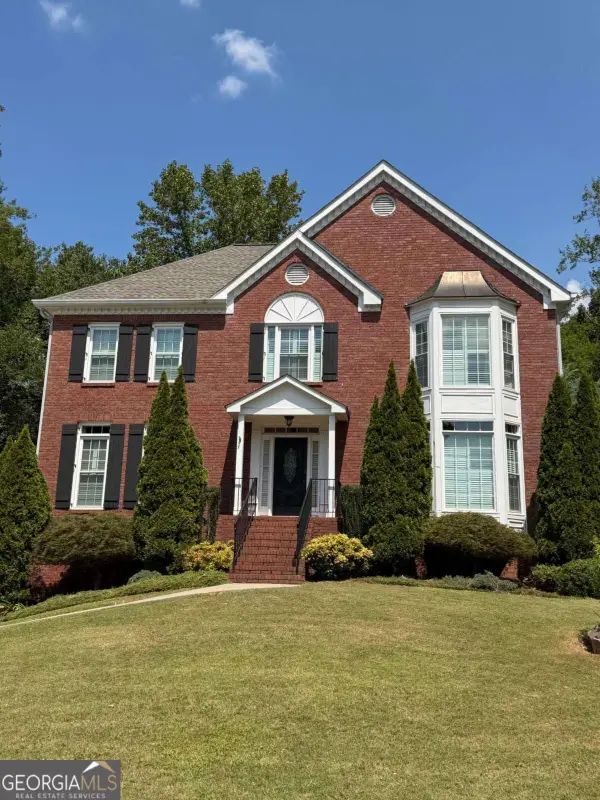 $585,000Coming Soon4 beds 3 baths
3127 Crestmont Way Nw, Kennesaw, GA 30152
MLS# 10847214Listed by: eXp Realty - Coming Soon
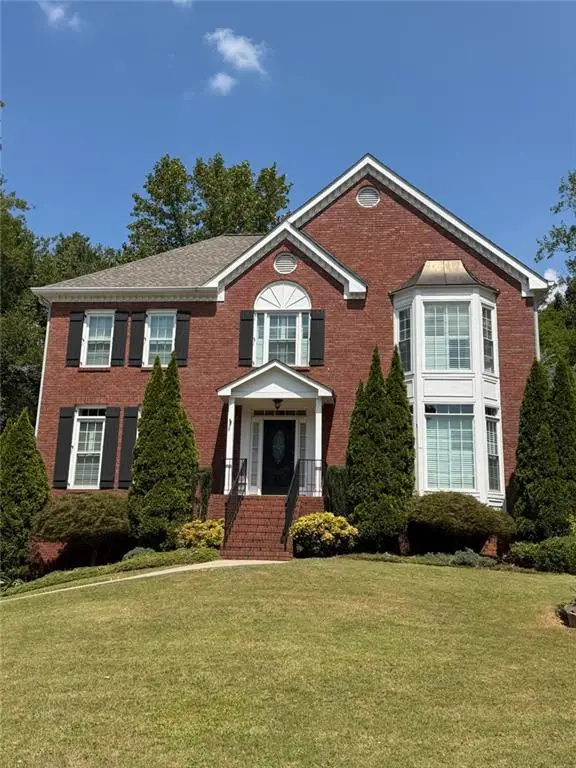 $585,000Coming Soon4 beds 3 baths3,278 sq. ft.
3127 Crestmont Way Nw, Kennesaw, GA 30152
MLS# 7838949Listed by: EXP REALTY, LLC. - Coming Soon
 $355,000Coming Soon3 beds 3 baths1,446 sq. ft.
4466 High Gate Court Nw, Acworth, GA 30101
MLS# 10844415Listed by: Compass - Coming Soon
 $355,000Coming Soon3 beds 3 baths1,446 sq. ft.
4466 High Gate Court Nw, Acworth, GA 30101
MLS# 7836348Listed by: COMPASS - Coming Soon
 $395,000Coming Soon3 beds 3 baths1,635 sq. ft.
2100 Wesson Court, Kennesaw, GA 30144
MLS# 7533467Listed by: PIEDMONT RESIDENTIAL REALTY, LLC. - New
 $410,000Active3 beds 3 baths2,028 sq. ft.
4246 Brighton Way Nw, Kennesaw, GA 30144
MLS# 7844202Listed by: LIBERTY RE KELLY NEMETH AND ASSOC.


Protect your home and budget from life's surprises with an Assurant Home Warranty, backed by a partner that supports you through every step of homeownership. Explore Plans.
© 2026 Better Homes and Gardens Real Estate LLC. An Anywhere Real Estate company. All rights reserved. Better Homes and Gardens® Real Estate is a registered trademark owned by Meredith Operations Corporation, licensed to Better Homes and Gardens Real Estate LLC and used with permission. Better Homes and Gardens Real Estate LLC fully supports the principles of the Fair Housing Act and the Equal Opportunity Act. Listing information is deemed reliable but is not guaranteed accurate.
Each office is independently owned and operated.
Any services or products provided by third parties are not provided by, affiliated with or related to Better Homes and Gardens Real Estate LLC, or its affiliated companies.