
2263 Tayside Xing Nw, Kennesaw, GA 30152
Local realty services provided by:Better Homes and Gardens Real Estate Metro Brokers
2263 Tayside Xing Nw,Kennesaw, GA 30152
$1,425,000
- 5 Beds
- 6 Baths
- 5,993 sq. ft.
- Single family
- Coming Soon
Listed by: meagan farrow
Office: keller williams realty
MLS#:10887799
Source:METROMLS
Price summary
- Price:$1,425,000
- Price per sq. ft.:$237.78
- Monthly HOA dues:$141.67
About this home
Nestled in Overlook at Marietta Country Club, one of Cobb County's most sought-after communities, 2263 Tayside Crossing is a distinguished residence where classic architecture, quality craftsmanship, and an extraordinary level of care come together. Meticulously maintained from top to bottom, this home offers gracious proportions, tasteful finishes, and a thoughtful floor plan designed to accommodate both grand entertaining and the comforts of everyday life. Inside, expansive living spaces are complemented by plantation shutters, architectural details, and an inviting sense of warmth. The kitchen features solid wood cabinetry, generous workspace, and a timeless aesthetic that speaks to the enduring quality found throughout the residence. The oversized primary suite is a true retreat, complete with a private sitting room and fireplace; an intimate escape within the home. Each additional bedroom features its own en suite bathroom, offering an uncommon level of privacy and convenience for family and guests alike. A newly renovated terrace level adds remarkable versatility, functioning almost as a residence within a residence. Featuring a full kitchen, bedroom, bathroom, spacious living room, and dedicated flex space, this beautifully finished level is perfectly suited for extended family, long-term guests, multigenerational living, or an impressive entertaining space. Outdoors, the property reveals an equally inviting setting. The screened-in porch, finished with natural flagstone flooring, offers a seamless connection to the lush, professionally landscaped backyard. Mature greenery and a sense of seclusion create a private oasis, ideal for quiet mornings, alfresco-inspired gatherings, or simply enjoying the changing seasons. A three-car garage provides ample space for vehicles, storage, and everyday convenience. Beyond the property, residents enjoy a lifestyle enriched by an impressive collection of neighborhood amenities, including a clubhouse, swimming pools, tennis courts, playground, and a scenic spring-fed lake. The nearby private Marietta Country Club offers separate membership opportunities for championship golf, fine dining, fitness, racquet sports, and social events. With Kennesaw Mountain as a picturesque backdrop, the location places residents within easy reach of West Cobb's shopping and dining destinations, outdoor recreation, and major commuter corridors. Pristine in condition and exceptional in its offerings, 2263 Tayside Crossing presents a compelling opportunity for those who appreciate quality, space, and a home that has been cared for without compromise....
Contact an agent
Home facts
- Year built:2005
- Subdivision & Development:The Overlook at Marietta Country Club
- Listing ID #:10887799
- Updated:November 10, 2026 at 01:22 AM
Rooms and interior
- Bedrooms:5
- Total bathrooms:6
- Full bathrooms:5
- Half bathrooms:1
- Flooring:Carpet, Hardwood
- Dining Description:Seats 12+
- Bathrooms Description:Double Vanity
- Kitchen Description:Breakfast Area, Breakfast Bar, Breakfast Room, Dishwasher, Disposal, Double Oven, Kitchen Island, Microwave, Pantry, Refrigerator
- Bedroom Description:Walk-In Closet(s)
- Basement Description:Bath Finished, Bath/Stubbed, Daylight, Finished, Full
- Living area:5,993 sq. ft.
Heating and cooling
- Cooling:Attic Fan, Central Air, Electric
- Heating:Central, Heat Pump, Natural Gas
- Central air:Yes
Structure and exterior
- Roof:Composition
- Year built:2005
- Building area:5,993 sq. ft.
- Lot area:0.53 Acres
- Lot Features:Private
- Architectural Style:Brick 3 Side, Craftsman
- Construction Materials:Concrete, Stone
- Exterior Features:Screened
- Levels:3+ Story
Schools
- High school:Kennesaw Mountain
- Middle school:Pine Mountain
- Elementary school:Hayes
Utilities
- Water:Public, Water Available
- Sewer:Public Sewer, Sewer Available
Finances and disclosures
- Price:$1,425,000
- Price per sq. ft.:$237.78
- Tax amount:$3,201 (2025)
Features and amenities
- Appliances:Dishwasher, Disposal, Double Oven, Gas Water Heater, Microwave, Refrigerator
- Laundry features:Laundry, Upper Level
- Amenities:Double Pane Windows, Gas Water Heater, Security System, Smoke Detector(s), Window Treatments
Parking
- Total parking spaces:3
- Parking description:Garage, Side/Rear Entrance
- Garage:Yes
 2026 Georgia MLS. All rights reserved. Information Deem Reliable But Not Guaranteed November 10, 2026
New listings near 2263 Tayside Xing Nw
- Coming Soon
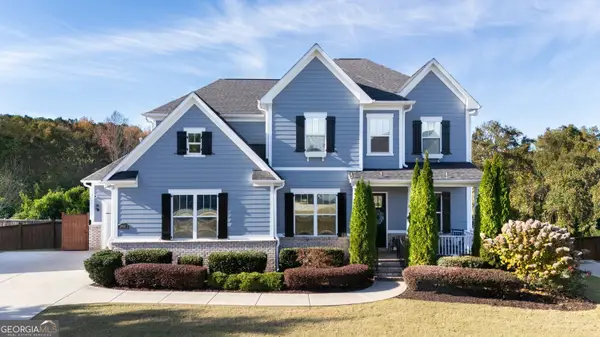 $885,000Coming Soon5 beds 5 baths5,729 sq. ft.
3768 Whithorn Way, Kennesaw, GA 30152
MLS# 10886936Listed by: BHHS Georgia Properties - Coming Soon
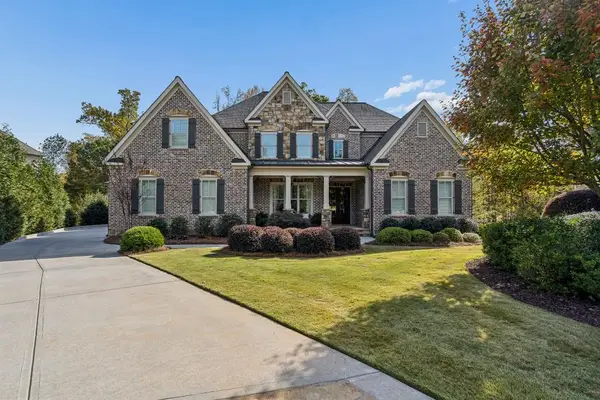 $1,795,000Coming Soon5 beds 6 baths7,478 sq. ft.
2352 Lahinch Court, Kennesaw, GA 30152
MLS# 7865111Listed by: ATLANTA FINE HOMES SOTHEBY'S INTERNATIONAL - Coming Soon
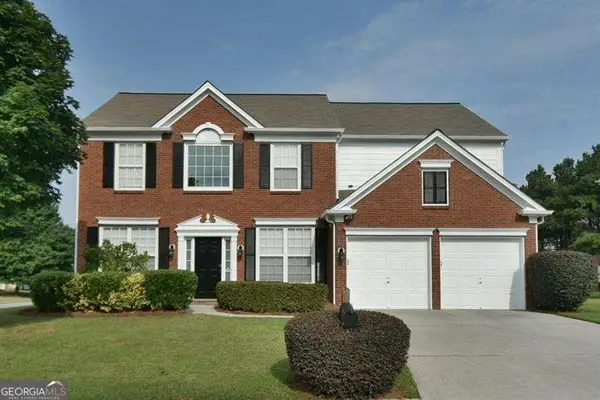 $470,000Coming Soon4 beds 3 baths2,355 sq. ft.
3501 Donamire Way Nw, Kennesaw, GA 30144
MLS# 10885429Listed by: Atlanta Communities - Coming Soon
 $395,000Coming Soon3 beds 3 baths1,635 sq. ft.
2100 Wesson Court, Kennesaw, GA 30144
MLS# 7533467Listed by: PIEDMONT RESIDENTIAL REALTY, LLC. - New
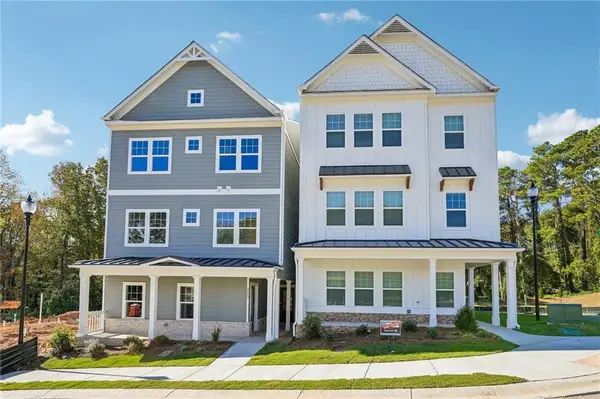 $399,999Active3 beds 3 baths1,710 sq. ft.
3571 Saddleback Drive, Kennesaw, GA 30144
MLS# 7866154Listed by: PIEDMONT RESIDENTIAL REALTY, LLC. - New
 $425,000Active3 beds 3 baths2,304 sq. ft.
4122 Rosedown Court Nw, Kennesaw, GA 30144
MLS# 7864293Listed by: KELLER WILLIAMS REALTY ATL NORTH - New
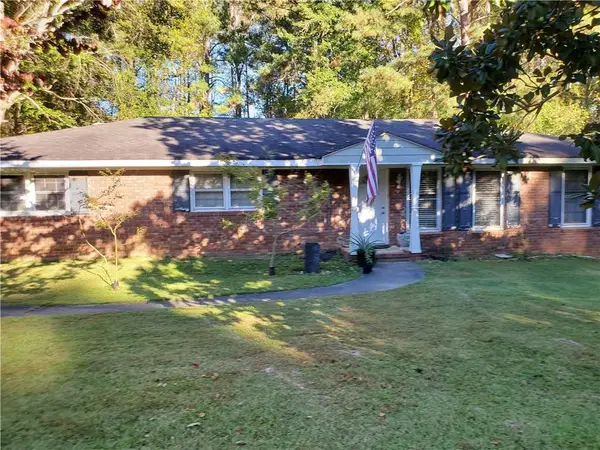 $375,000Active3 beds 3 baths2,430 sq. ft.
2848 Pine Hill Drive Nw, Kennesaw, GA 30144
MLS# 7865650Listed by: GEORGIA PLATINUM REALTY, LLC NORTH GA - New
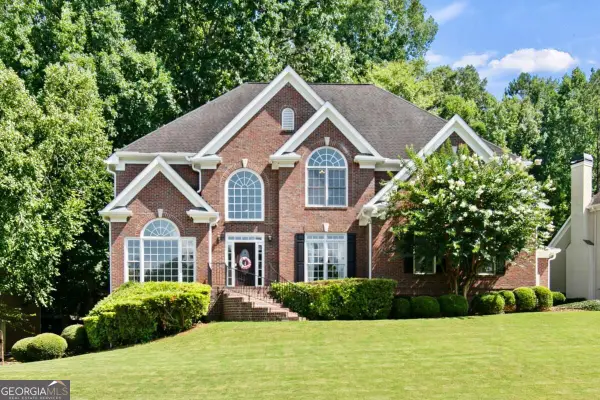 $699,900Active6 beds 5 baths5,264 sq. ft.
3973 Palisades Main Nw, Kennesaw, GA 30144
MLS# 10886879Listed by: Atlanta Communities - New
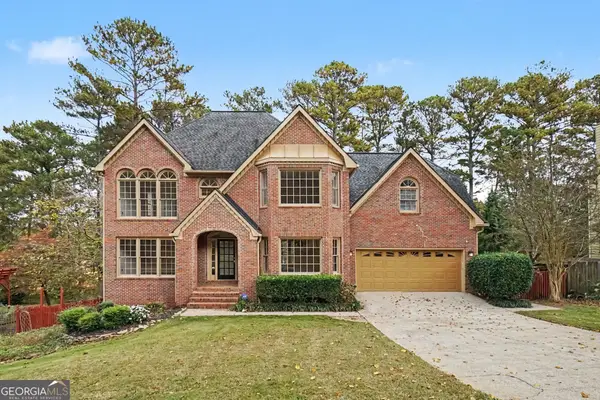 $544,990Active4 beds 5 baths4,050 sq. ft.
4212 Newpond Trail Ne, Kennesaw, GA 30144
MLS# 10886790Listed by: Mark Spain Real Estate


Protect your home and budget from life's surprises with an Assurant Home Warranty, backed by a partner that supports you through every step of homeownership. Explore Plans.
© 2026 Better Homes and Gardens Real Estate LLC. An Anywhere Real Estate company. All rights reserved. Better Homes and Gardens® Real Estate is a registered trademark owned by Meredith Operations Corporation, licensed to Better Homes and Gardens Real Estate LLC and used with permission. Better Homes and Gardens Real Estate LLC fully supports the principles of the Fair Housing Act and the Equal Opportunity Act. Listing information is deemed reliable but is not guaranteed accurate.
Each office is independently owned and operated.
Any services or products provided by third parties are not provided by, affiliated with or related to Better Homes and Gardens Real Estate LLC, or its affiliated companies.