
2791 Carrie Drive Nw, Kennesaw, GA 30144
Local realty services provided by:Better Homes and Gardens Real Estate Metro Brokers
2791 Carrie Drive Nw,Kennesaw, GA 30144
$490,000
- 4 Beds
- 3 Baths
- 3,192 sq. ft.
- Single family
- Coming Soon
Listed by: john powell
Office: chapman hall realtors atlanta north
MLS#:10868878
Source:METROMLS
Price summary
- Price:$490,000
- Price per sq. ft.:$153.51
About this home
COMING SOON! Rare opportunity in Kennesaw offering approximately 3,300 square feet of living space with a 3-bedroom, 2-bath main residence plus a legal 1-bedroom, 1-bath guest house with its own full kitchen and laundry-all with no HOA and an ideal location near Downtown Kennesaw and Kennesaw State University. The well-maintained ranch-style main home welcomes you through a tiled foyer opening to the kitchen and dining area, with a dedicated office just off the foyer providing ideal work-from-home or flex space. The dining room flows into the beautifully appointed luxury kitchen featuring granite countertops, gas cooking, stainless steel appliances, upgraded cabinetry, and a convenient butler's pantry. The open living room provides access to the private owner's retreat, complete with a spacious bath featuring a separate tiled shower and relaxing soaking tub. From the main living area, step into the impressive vaulted sunroom overlooking the property's small, tranquil creek and peaceful backyard setting. Indoor and outdoor living flow together effortlessly. The butler's pantry opens to a large rear deck and pergola, while the sunroom also provides direct access to the outdoor entertaining space. Beyond the pergola sits the separate legal guest house, offering exceptional flexibility. The main level includes a full kitchen, full bathroom, and private laundry, while the upper level features an open loft-style bedroom with full-height ceilings. Well maintained and thoughtfully updated as needed, this unique property combines comfortable ranch-style living, multiple entertaining spaces, a peaceful creek setting, and a fully equipped second residence. The convenient Kennesaw location offers easy access to Downtown Kennesaw, Kennesaw State University, shopping, dining, and major commuter routes, making this a truly distinctive property in a highly desirable setting....
Contact an agent
Home facts
- Year built:1974
- Subdivision & Development:Pine Hill
- Listing ID #:10868878
- Updated:October 08, 2026 at 02:34 AM
Rooms and interior
- Bedrooms:4
- Total bathrooms:3
- Full bathrooms:3
- Flooring:Hardwood, Tile
- Dining Description:Seats 12+
- Kitchen Description:Breakfast Area, Dishwasher, Disposal, Double Oven, Kitchen Island
- Bedroom Description:Master On Main Level, Roommate Plan
- Basement Description:Crawl Space
- Living area:3,192 sq. ft.
Heating and cooling
- Cooling:Central Air
- Heating:Central
- Central air:Yes
Structure and exterior
- Roof:Composition
- Year built:1974
- Building area:3,192 sq. ft.
- Lot area:0.7 Acres
- Lot Features:City Lot, Private
- Architectural Style:Ranch
- Construction Materials:Stucco
- Foundation Description:Block
- Levels:1 Story
Schools
- High school:North Cobb
- Middle school:Awtrey
- Elementary school:Kennesaw
Utilities
- Water:Public, Water Available
- Sewer:Public Sewer, Sewer Available
Finances and disclosures
- Price:$490,000
- Price per sq. ft.:$153.51
- Tax amount:$1,073 (2025)
Features and amenities
- Appliances:Dishwasher, Disposal, Double Oven
- Laundry features:In Mud Room
- Amenities:Carbon Monoxide Detector(s), Double Pane Windows
Parking
- Total parking spaces:2
- Parking description:Garage
- Garage:Yes
 2026 Georgia MLS. All rights reserved. Information Deem Reliable But Not Guaranteed October 8, 2026
New listings near 2791 Carrie Drive Nw
- Coming Soon
 $490,000Coming Soon4 beds 3 baths3,192 sq. ft.
2791 Carrie Drive Nw, Kennesaw, GA 30144
MLS# 7850847Listed by: CHAPMAN HALL REALTORS ATLANTA NORTH - Coming Soon
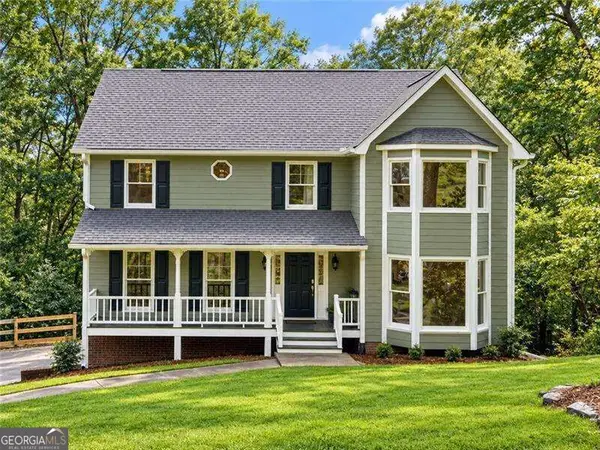 $449,000Coming Soon4 beds 3 baths
2077 Signal Ridge Chase Nw, Kennesaw, GA 30152
MLS# 10858050Listed by: Atlanta Communities - Coming Soon
 $1,490,000Coming Soon3 beds 2 baths2,052 sq. ft.
3216 Cherokee Street Nw, Kennesaw, GA 30144
MLS# 7845353Listed by: ATLANTIC REAL ESTATE BROKERS, LLC - Coming Soon
 $1,490,000Coming Soon3 beds 2 baths
3216 Cherokee Street Nw, Kennesaw, GA 30144
MLS# 10856613Listed by: Atlantic Real Estate Brokers - Coming Soon
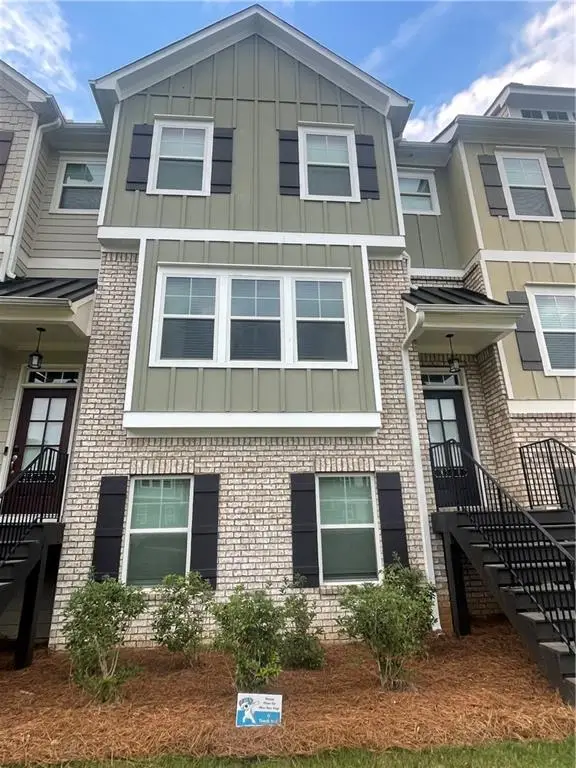 $387,000Coming Soon3 beds 4 baths2,146 sq. ft.
3320 Hedgeway Court, Kennesaw, GA 30144
MLS# 7844768Listed by: NORLUXE REALTY ATLANTA - Coming Soon
 $529,900Coming Soon5 beds 4 baths3,474 sq. ft.
441 Laurian Way Nw, Kennesaw, GA 30144
MLS# 10851683Listed by: Keller Williams Realty Consultants - Coming Soon
 $395,000Coming Soon3 beds 3 baths1,635 sq. ft.
2100 Wesson Court, Kennesaw, GA 30144
MLS# 7533467Listed by: PIEDMONT RESIDENTIAL REALTY, LLC. - New
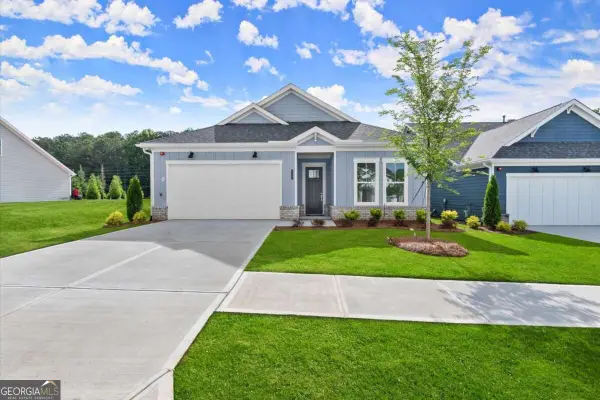 $549,900Active2 beds 2 baths1,760 sq. ft.
252 Vinca Circle Nw, Kennesaw, GA 30144
MLS# 10868887Listed by: Brock Built Properties, Inc. - New
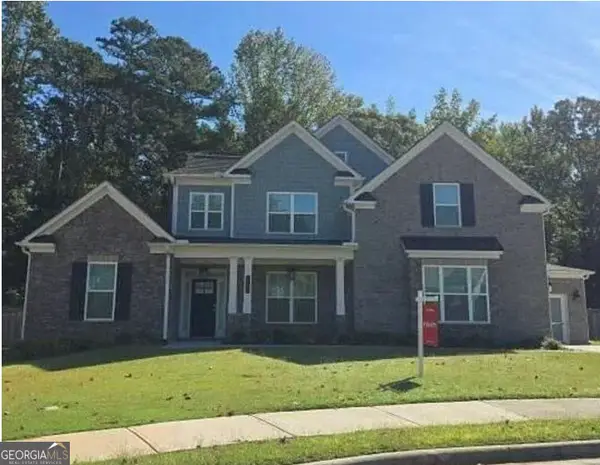 $765,000Active5 beds 6 baths3,108 sq. ft.
4172 Gunnerson Lane, Kennesaw, GA 30152
MLS# 10868796Listed by: HOMEAdvantage


Protect your home and budget from life's surprises with an Assurant Home Warranty, backed by a partner that supports you through every step of homeownership. Explore Plans.
© 2026 Better Homes and Gardens Real Estate LLC. An Anywhere Real Estate company. All rights reserved. Better Homes and Gardens® Real Estate is a registered trademark owned by Meredith Operations Corporation, licensed to Better Homes and Gardens Real Estate LLC and used with permission. Better Homes and Gardens Real Estate LLC fully supports the principles of the Fair Housing Act and the Equal Opportunity Act. Listing information is deemed reliable but is not guaranteed accurate.
Each office is independently owned and operated.
Any services or products provided by third parties are not provided by, affiliated with or related to Better Homes and Gardens Real Estate LLC, or its affiliated companies.