
2928 George Busbee Parkway Nw #421, Kennesaw, GA 30144
Local realty services provided by:Better Homes and Gardens Real Estate Metro Brokers
2928 George Busbee Parkway Nw #421,Kennesaw, GA 30144
$290,000
- 3 Beds
- 4 Baths
- 2,466 sq. ft.
- Townhouse
- Active
Listed by: heather young
Office: bhhs georgia properties
MLS#:10885399
Source:METROMLS
Price summary
- Price:$290,000
- Price per sq. ft.:$117.6
- Monthly HOA dues:$250
About this home
The perfect combination of space, convenience, and location! Looking for a home near Kennesaw State University? This 3-bedroom, 3.5-bathroom end-unit townhome is a fantastic opportunity for students, roommates, or anyone who loves a walkable lifestyle. Location is everything, and this one delivers! Within walking distance of Kennesaw State University. Just one block from a KSU Big Owl Bus (B.O.B.) stop. Easy access to Town Center and the New Creek Trail. Walk to Bruster's Ice Cream Shop. Bike rentals nearby for exploring the area. Inside, you'll find: Three bedrooms, each with its own private en-suite bathroom. Spacious main living level with an open kitchen, dining, and living area. Private back deck for relaxing or entertaining. Two bedrooms on the 3rd floor and a conveniently located laundry room. Flexible first-floor bedroom and full bath - perfect for guests, a home office, or an additional living space. Two-car garage. Desirable end-unit location.
Contact an agent
Home facts
- Year built:2008
- Subdivision & Development:TOWN VIEW CONDOS
- Listing ID #:10885399
- Updated:November 09, 2026 at 12:16 PM
Rooms and interior
- Bedrooms:3
- Total bathrooms:4
- Full bathrooms:3
- Half bathrooms:1
- Flooring:Hardwood
- Dining Description:Living Room/Dining Room Combo
- Bathrooms Description:Double Vanity
- Kitchen Description:Breakfast Bar, Dishwasher, Disposal, Pantry, Refrigerator, Solid Surface Counters
- Bedroom Description:Walk-In Closet(s)
- Basement Description:Full
- Living area:2,466 sq. ft.
Heating and cooling
- Cooling:Central Air
- Heating:Forced Air
- Central air:Yes
Structure and exterior
- Roof:Composition
- Year built:2008
- Building area:2,466 sq. ft.
- Lot area:0.02 Acres
- Lot Features:Zero Lot Line
- Architectural Style:Traditional
- Construction Materials:Brick
- Exterior Features:Deck
- Foundation Description:Slab
- Levels:3+ Story
Schools
- High school:Sprayberry
- Middle school:Daniell
- Elementary school:Chalker
Utilities
- Water:Public, Water Available
- Sewer:Public Sewer
Finances and disclosures
- Price:$290,000
- Price per sq. ft.:$117.6
- Tax amount:$2,795 (2026)
Features and amenities
- Appliances:Dishwasher, Disposal, Dryer, Gas Water Heater, Refrigerator, Washer
- Laundry features:Dryer, In Hall, Laundry, Upper Level, Washer
- Amenities:Double Pane Windows, Gas Water Heater
Parking
- Total parking spaces:2
- Parking description:Garage
- Garage:Yes
 2026 Georgia MLS. All rights reserved. Information Deem Reliable But Not Guaranteed November 9, 2026
New listings near 2928 George Busbee Parkway Nw #421
- Coming Soon
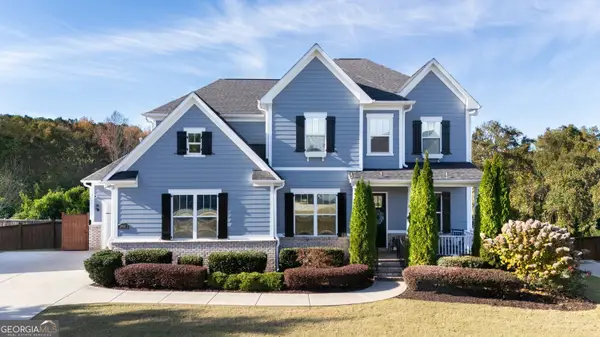 $885,000Coming Soon5 beds 5 baths5,729 sq. ft.
3768 Whithorn Way, Kennesaw, GA 30152
MLS# 10886936Listed by: BHHS Georgia Properties - Coming Soon
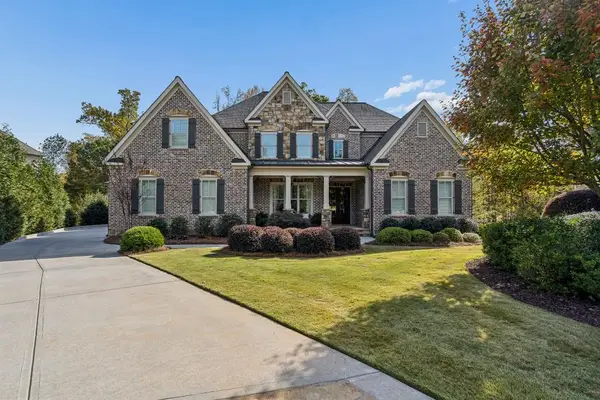 $1,795,000Coming Soon5 beds 6 baths7,478 sq. ft.
2352 Lahinch Court, Kennesaw, GA 30152
MLS# 7865111Listed by: ATLANTA FINE HOMES SOTHEBY'S INTERNATIONAL - Coming Soon
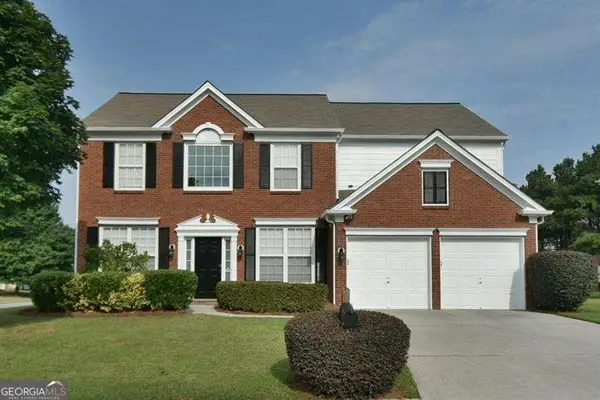 $470,000Coming Soon4 beds 3 baths2,355 sq. ft.
3501 Donamire Way Nw, Kennesaw, GA 30144
MLS# 10885429Listed by: Atlanta Communities - Coming Soon
 $395,000Coming Soon3 beds 3 baths1,635 sq. ft.
2100 Wesson Court, Kennesaw, GA 30144
MLS# 7533467Listed by: PIEDMONT RESIDENTIAL REALTY, LLC. - New
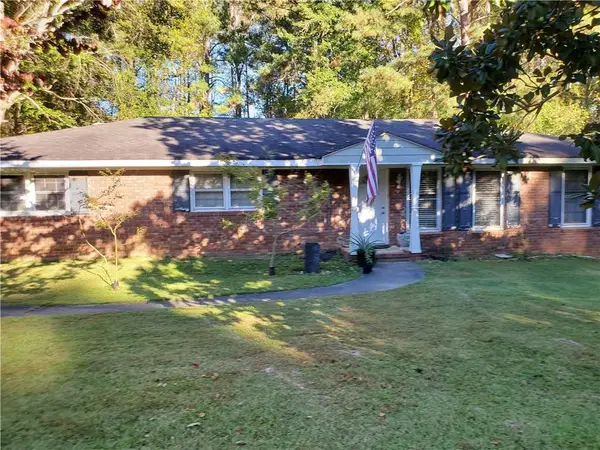 $375,000Active3 beds 3 baths2,430 sq. ft.
2848 Pine Hill Drive Nw, Kennesaw, GA 30144
MLS# 7865650Listed by: GEORGIA PLATINUM REALTY, LLC NORTH GA - New
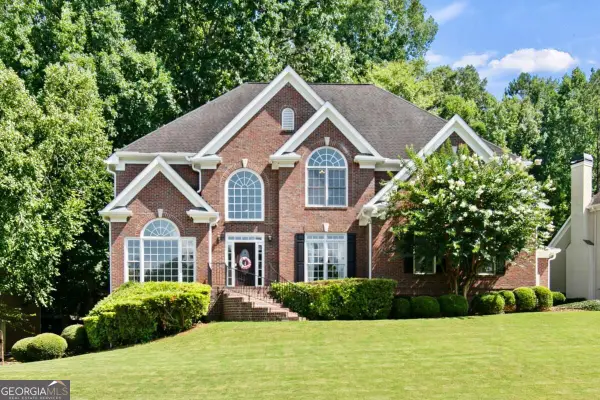 $699,900Active6 beds 5 baths5,264 sq. ft.
3973 Palisades Main Nw, Kennesaw, GA 30144
MLS# 10886879Listed by: Atlanta Communities - New
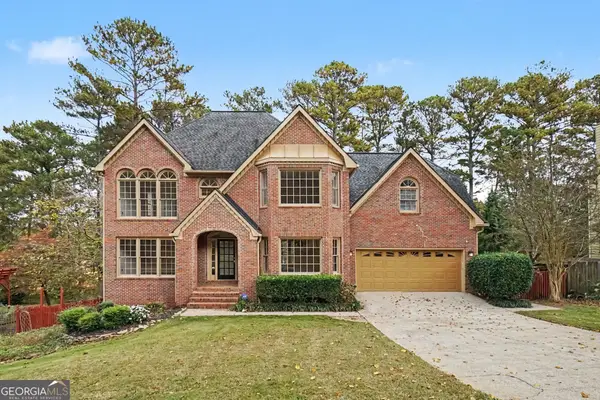 $544,990Active4 beds 5 baths4,050 sq. ft.
4212 Newpond Trail Ne, Kennesaw, GA 30144
MLS# 10886790Listed by: Mark Spain Real Estate - New
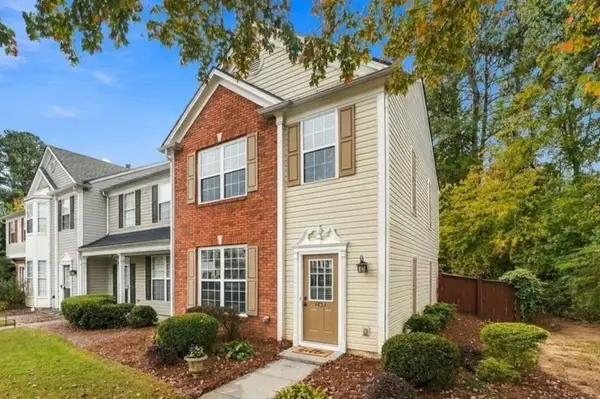 $274,900Active3 beds 3 baths1,386 sq. ft.
1853 Stancrest Trace Nw, Kennesaw, GA 30152
MLS# 7863766Listed by: COLDWELL BANKER REALTY - New
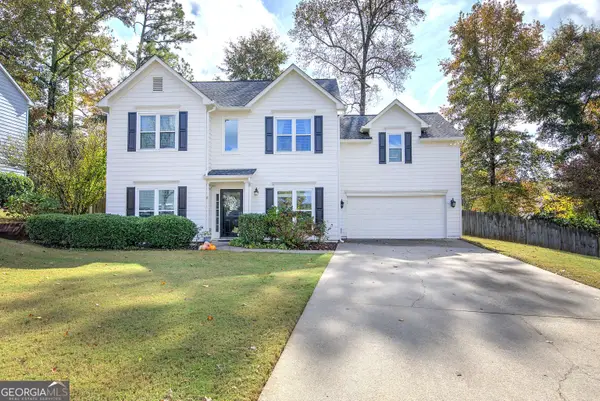 $475,000Active4 beds 3 baths2,338 sq. ft.
3144 Brookeview Lane Nw, Kennesaw, GA 30152
MLS# 10886639Listed by: REMAX Around Atlanta - New
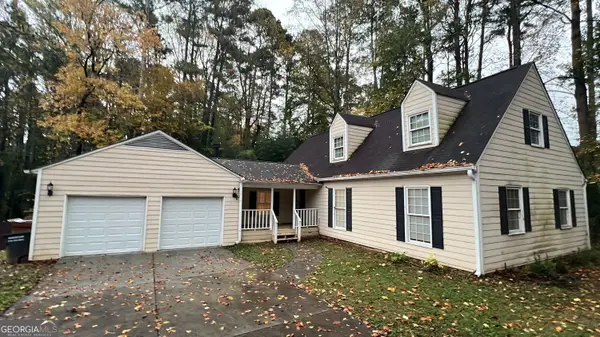 $329,900Active3 beds 2 baths2,151 sq. ft.
2636 Allyn Way Nw, Kennesaw, GA 30152
MLS# 10886555Listed by: Entera Realty


Protect your home and budget from life's surprises with an Assurant Home Warranty, backed by a partner that supports you through every step of homeownership. Explore Plans.
© 2026 Better Homes and Gardens Real Estate LLC. An Anywhere Real Estate company. All rights reserved. Better Homes and Gardens® Real Estate is a registered trademark owned by Meredith Operations Corporation, licensed to Better Homes and Gardens Real Estate LLC and used with permission. Better Homes and Gardens Real Estate LLC fully supports the principles of the Fair Housing Act and the Equal Opportunity Act. Listing information is deemed reliable but is not guaranteed accurate.
Each office is independently owned and operated.
Any services or products provided by third parties are not provided by, affiliated with or related to Better Homes and Gardens Real Estate LLC, or its affiliated companies.