
3142 Brookeview Lane Nw, Kennesaw, GA 30152
Local realty services provided by:Better Homes and Gardens Real Estate Jackson Realty
3142 Brookeview Lane Nw,Kennesaw, GA 30152
$399,900
- 4 Beds
- 3 Baths
- 2,324 sq. ft.
- Single family
- Active
Listed by: robert salmons
Office: entera realty
MLS#:10888051
Source:METROMLS
Price summary
- Price:$399,900
- Price per sq. ft.:$172.07
- Monthly HOA dues:$52.67
About this home
Welcome to this inviting 4-bedroom, 2.5-bathroom home located in the desirable Summerbrooke neighborhood. The open floor plan creates a seamless flow throughout the main living areas, centered around a cozy fireplace in the living room. The kitchen is well-equipped with updated stainless steel appliances and practical laminate countertops. The spacious primary bedroom provides a relaxing retreat with a large walk-in closet and an en-suite primary bathroom featuring a double sink vanity. Step outside to enjoy a private, fenced-in backyard that perfectly extends your living space. Enjoy the benefits of a swim and tennis community, conveniently located near shopping, dining, and everything Kennesaw has to offer. Schedule your private showing today!
Contact an agent
Home facts
- Year built:1999
- Subdivision & Development:SUMMERBROOKE
- Listing ID #:10888051
- Updated:November 22, 2026 at 12:32 PM
Rooms and interior
- Bedrooms:4
- Total bathrooms:3
- Full bathrooms:2
- Half bathrooms:1
- Flooring:Hardwood, Laminate, Vinyl
- Kitchen Description:Breakfast Room, Cooktop, Dishwasher, Disposal, Ice Maker, Kitchen Island, Microwave, Refrigerator
- Bedroom Description:Walk-In Closet(s)
- Living area:2,324 sq. ft.
Heating and cooling
- Cooling:Ceiling Fan(s), Central Air
- Heating:Forced Air, Natural Gas
- Central air:Yes
Structure and exterior
- Roof:Composition
- Year built:1999
- Building area:2,324 sq. ft.
- Lot area:0.24 Acres
- Lot Features:Level, Private
- Architectural Style:Traditional
- Construction Materials:Brick, Vinyl Siding
- Exterior Features:Deck/Patio, Garden
- Foundation Description:Slab
- Levels:2 Story
Schools
- High school:Kennesaw Mountain
- Middle school:McClure
- Elementary school:Bullard
Utilities
- Water:Public
- Sewer:Public Sewer
Finances and disclosures
- Price:$399,900
- Price per sq. ft.:$172.07
- Tax amount:$5,068 (2026)
Features and amenities
- Appliances:Cooktop, Dishwasher, Disposal, Microwave, Refrigerator
- Laundry features:Upper Level
- Amenities:Carbon Monoxide Detector(s), Smoke Detector(s)
Parking
- Parking description:Attached
 2026 Georgia MLS. All rights reserved. Information Deem Reliable But Not Guaranteed November 22, 2026
New listings near 3142 Brookeview Lane Nw
- Coming Soon
 $250,000Coming Soon2 beds 3 baths1,595 sq. ft.
2412 Heritage Park Circle Nw 25 Circle #25, Kennesaw, GA 30144
MLS# 10893928Listed by: Mark Spain Real Estate - Coming Soon
 $250,000Coming Soon2 beds 3 baths1,595 sq. ft.
2412 Heritage Park Circle Nw 25 Circle #25, Kennesaw, GA 30144
MLS# 7871049Listed by: MARK SPAIN REAL ESTATE - Coming Soon
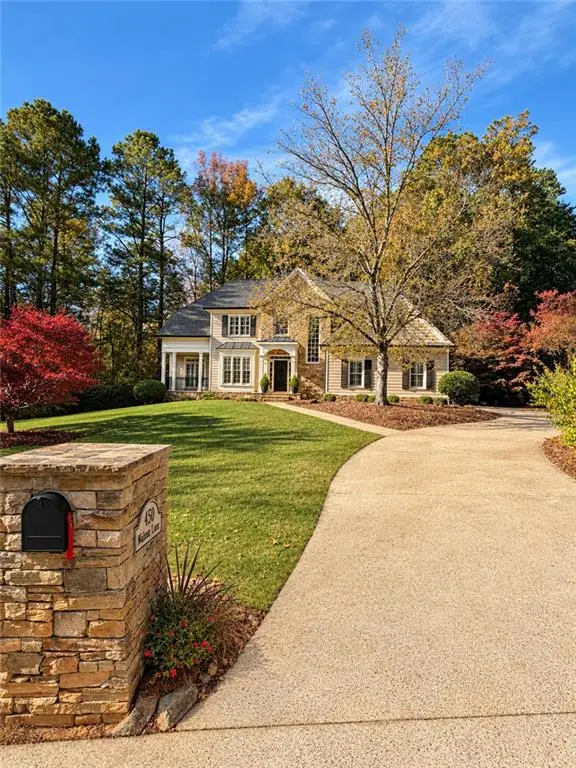 $900,000Coming Soon5 beds 5 baths4,539 sq. ft.
1450 Mountain Reserve Drive Nw, Kennesaw, GA 30152
MLS# 7866480Listed by: BERKSHIRE HATHAWAY HOMESERVICES GEORGIA PROPERTIES - Coming Soon
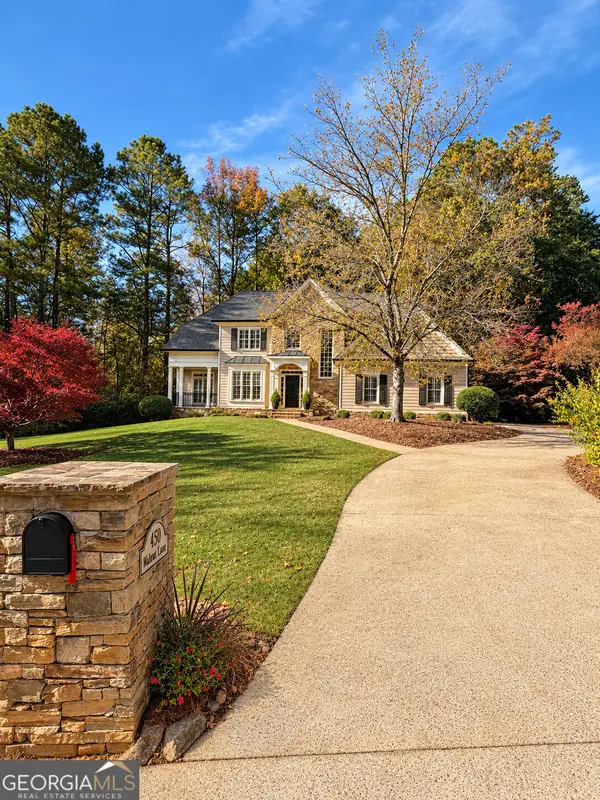 $900,000Coming Soon5 beds 5 baths4,539 sq. ft.
1450 Mountain Reserve Drive Nw, Kennesaw, GA 30152
MLS# 10888131Listed by: BHHS Georgia Properties - Coming Soon
 $395,000Coming Soon3 beds 3 baths1,635 sq. ft.
2100 Wesson Court, Kennesaw, GA 30144
MLS# 7533467Listed by: PIEDMONT RESIDENTIAL REALTY, LLC. - New
 $889,900Active4 beds 4 baths3,600 sq. ft.
2120 Schillings Rd, Kennesaw, GA 30152
MLS# 10894445Listed by: KFH Realty - New
 $344,900Active4 beds 3 baths2,008 sq. ft.
2210 Dresden Green Nw, Kennesaw, GA 30144
MLS# 7871186Listed by: ENTERA REALTY, LLC - New
 $529,000Active4 beds 4 baths3,016 sq. ft.
3188 Country Club Court Nw, Kennesaw, GA 30144
MLS# 10893680Listed by: Maximum One Realty Executives - New
 $459,000Active3 beds 3 baths2,072 sq. ft.
682 Smokey Quartz Way, Kennesaw, GA 30144
MLS# 7867960Listed by: VIRTUAL PROPERTIES REALTY.COM - New
 $369,900Active3 beds 3 baths1,986 sq. ft.
1958 Lake Heights Circle Nw #18, Kennesaw, GA 30152
MLS# 7870229Listed by: SELLECT REALTY LLC


Protect your home and budget from life's surprises with an Assurant Home Warranty, backed by a partner that supports you through every step of homeownership. Explore Plans.
© 2026 Better Homes and Gardens Real Estate LLC. An Anywhere Real Estate company. All rights reserved. Better Homes and Gardens® Real Estate is a registered trademark owned by Meredith Operations Corporation, licensed to Better Homes and Gardens Real Estate LLC and used with permission. Better Homes and Gardens Real Estate LLC fully supports the principles of the Fair Housing Act and the Equal Opportunity Act. Listing information is deemed reliable but is not guaranteed accurate.
Each office is independently owned and operated.
Any services or products provided by third parties are not provided by, affiliated with or related to Better Homes and Gardens Real Estate LLC, or its affiliated companies.