
3201 Country Club Court Nw, Kennesaw, GA 30144
Local realty services provided by:Better Homes and Gardens Real Estate Metro Brokers
3201 Country Club Court Nw,Kennesaw, GA 30144
$579,000
- 5 Beds
- 4 Baths
- 3,765 sq. ft.
- Single family
- Active
Listed by: erin oxford clark
Office: harry norman realtors
MLS#:7842246
Source:FIRSTMLS
Price summary
- Price:$579,000
- Price per sq. ft.:$153.78
- Monthly HOA dues:$6.25
About this home
Welcome home to this stunning 5-bedroom, 3.5-bath retreat, perfectly positioned on a quiet cul-de-sac between Kennesaw State University and charming downtown Kennesaw, with easy access to I-75.
Overlooking the Pinetree Country Club golf course with seasonal views of Frey Lake, this home offers the kind of setting you don't find every day. Step outside to your private saltwater gunite pool with a PebbleTec finish, surrounded by mature landscaping and unbeatable views of the golf course and lake. The screened porch, complete with a built-in gas grill, makes for effortless entertaining year-round.
Inside, the home has been freshly updated with new carpet and paint throughout. The kitchen features custom soft close cabinetry, a dedicated key cabinet, and custom pull outs, combining style with everyday function.
Upstairs you'll find four spacious bedrooms, including a primary suite with a huge walk-in closet and large bath with separate his and hers vanities.
The finished basement offers incredible flexibility, complete with a full bath, kitchenette, and private exterior entry, perfect for a KSU student rental, in-law suite, or short-term rental income potential.
Additional highlights include a two-car garage with doors installed in 2024 and smart Ecobee thermostats.
This is a rare opportunity to own a private, resort-style property just minutes from KSU, downtown Kennesaw, and I-75....
Contact an agent
Home facts
- Year built:1985
- Subdivision & Development:WETHERBYRNE WOODS
- Listing ID #:7842246
- Updated:September 28, 2026 at 01:28 PM
Rooms and interior
- Bedrooms:5
- Total bathrooms:4
- Full bathrooms:3
- Half bathrooms:1
- Flooring:Carpet, Ceramic Tile
- Dining Description:Seats 12+, Separate Dining Room
- Bathrooms Description:Double Vanity, Separate His/Hers, Tub/Shower Combo
- Kitchen Description:Breakfast Room, Cabinets Stain, Dishwasher, Disposal, Eat-in Kitchen, Gas Range, Pantry, Pantry Walk-In, Range Hood, Refrigerator, Solid Surface Counters, Stone Counters
- Bedroom Description:In-Law Floorplan, Oversized Master
- Basement Description:Daylight, Exterior Entry, Finished, Finished Bath, Full
- Living area:3,765 sq. ft.
Heating and cooling
- Cooling:Ceiling Fan(s), Central Air
- Heating:Central
- Central air:Yes
Structure and exterior
- Roof:Composition, Shingle
- Year built:1985
- Building area:3,765 sq. ft.
- Lot area:0.46 Acres
- Lot Features:Back Yard, Cul-De-Sac, Private, Sloped, Wooded
- Architectural Style:Colonial, Traditional
- Exterior Features:Covered, Deck, Enclosed, Gas Grill, Patio, Private Yard, Rain Gutters, Rear Porch, Screened
- Levels:2 Story
Schools
- High school:North Cobb
- Middle school:Palmer
- Elementary school:Big Shanty
Utilities
- Water:Public, Water Available
- Sewer:Public Sewer, Sewer Available
Finances and disclosures
- Price:$579,000
- Price per sq. ft.:$153.78
- Tax amount:$1,348 (2025)
Features and amenities
- Appliances:Irrigation Equipment
- Laundry features:In Kitchen, Laundry Room, Main Level
- Amenities:Entrance Foyer, Tray Ceiling(s), Walk-In Closet(s)
- Pool features:Gunite, In Ground, Private Pool, Salt Water
Parking
- Total parking spaces:2
- Parking description:Attached, Driveway, Garage, Garage Door Opener
- Garage spaces:2
 Listings identified with the FMLS IDX logo come from FMLS and are held by brokerage firms other than the owner of this website. The listing brokerage is identified in any listing details. Information is deemed reliable but is not guaranteed. If you believe any FMLS listing contains material that infringes your copyrighted work please click here (https://www.fmls.com/dmca) to review our DMCA policy and learn how to submit a takedown request. ©2026 First Multiple Listing Service, Inc.
New listings near 3201 Country Club Court Nw
- Coming Soon
 $589,500Coming Soon5 beds 4 baths4,285 sq. ft.
3844 Princeton Oaks Nw, Kennesaw, GA 30144
MLS# 10854227Listed by: REMAX Around Atlanta - Coming Soon
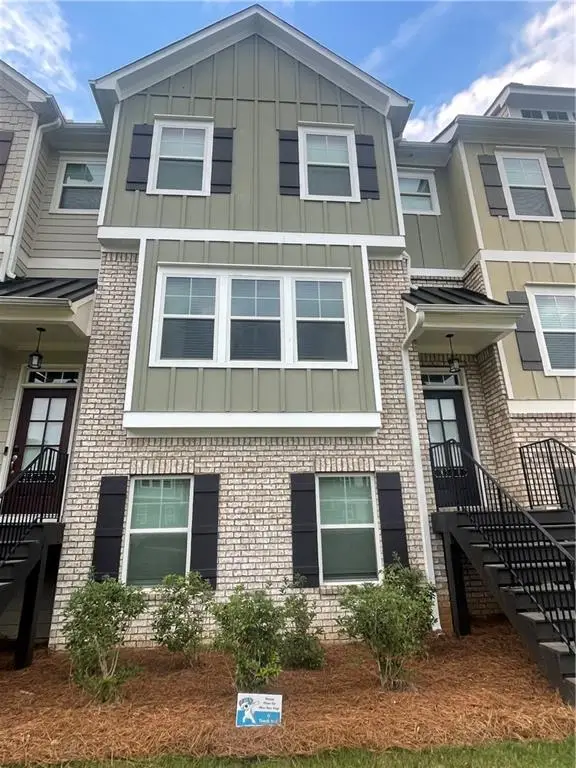 $387,000Coming Soon3 beds 4 baths2,146 sq. ft.
3320 Hedgeway Court, Kennesaw, GA 30144
MLS# 7844768Listed by: NORLUXE REALTY ATLANTA - Coming Soon
 $375,000Coming Soon4 beds 3 baths2,258 sq. ft.
3801 Allyn Drive Nw, Kennesaw, GA 30152
MLS# 7841956Listed by: ATLANTA COMMUNITIES - Coming Soon
 $529,900Coming Soon5 beds 4 baths3,474 sq. ft.
441 Laurian Way Nw, Kennesaw, GA 30144
MLS# 10851683Listed by: Keller Williams Realty Consultants - Coming Soon
 $490,000Coming Soon5 beds 3 baths3,236 sq. ft.
4141 Havenwood Court Nw, Kennesaw, GA 30144
MLS# 7840565Listed by: ATLANTA COMMUNITIES - Coming Soon
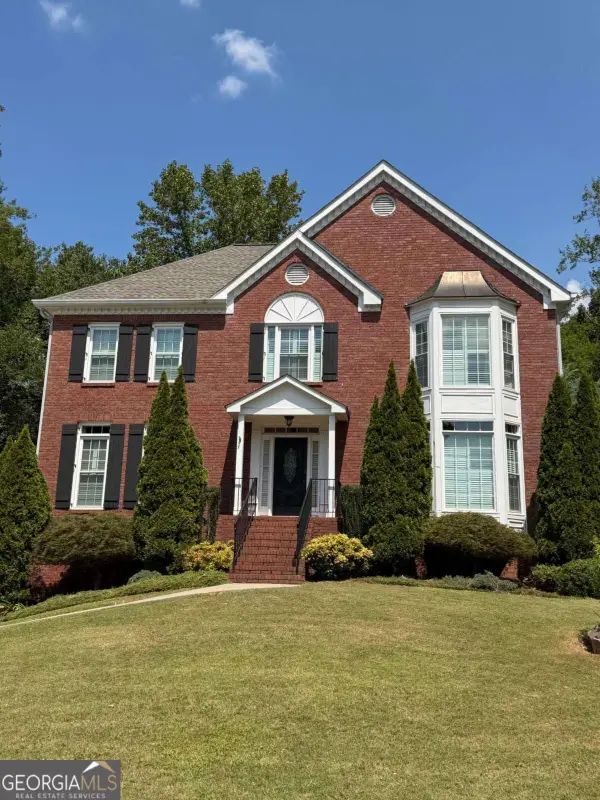 $585,000Coming Soon4 beds 3 baths
3127 Crestmont Way Nw, Kennesaw, GA 30152
MLS# 10847214Listed by: eXp Realty - Coming Soon
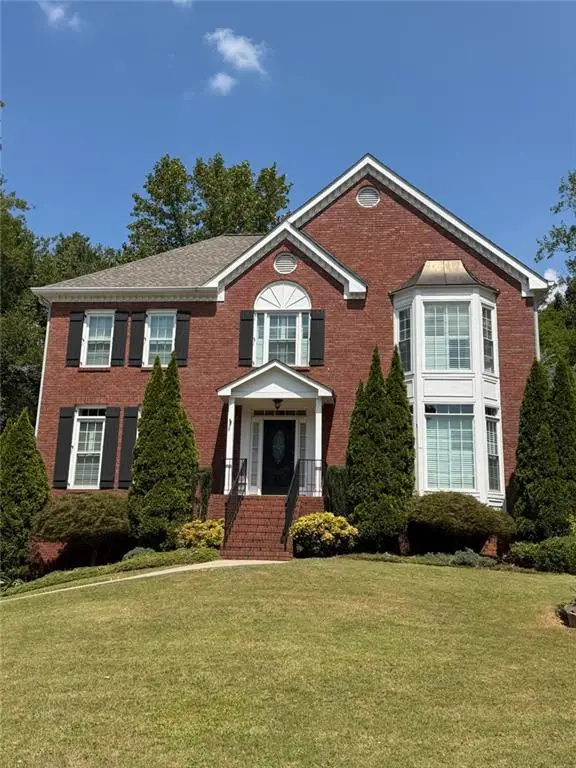 $585,000Coming Soon4 beds 3 baths3,278 sq. ft.
3127 Crestmont Way Nw, Kennesaw, GA 30152
MLS# 7838949Listed by: EXP REALTY, LLC. - Coming Soon
 $355,000Coming Soon3 beds 3 baths1,446 sq. ft.
4466 High Gate Court Nw, Acworth, GA 30101
MLS# 10844415Listed by: Compass - Coming Soon
 $355,000Coming Soon3 beds 3 baths1,446 sq. ft.
4466 High Gate Court Nw, Acworth, GA 30101
MLS# 7836348Listed by: COMPASS - Coming Soon
 $395,000Coming Soon3 beds 3 baths1,635 sq. ft.
2100 Wesson Court, Kennesaw, GA 30144
MLS# 7533467Listed by: PIEDMONT RESIDENTIAL REALTY, LLC.


Protect your home and budget from life's surprises with an Assurant Home Warranty, backed by a partner that supports you through every step of homeownership. Explore Plans.
© 2026 Better Homes and Gardens Real Estate LLC. An Anywhere Real Estate company. All rights reserved. Better Homes and Gardens® Real Estate is a registered trademark owned by Meredith Operations Corporation, licensed to Better Homes and Gardens Real Estate LLC and used with permission. Better Homes and Gardens Real Estate LLC fully supports the principles of the Fair Housing Act and the Equal Opportunity Act. Listing information is deemed reliable but is not guaranteed accurate.
Each office is independently owned and operated.
Any services or products provided by third parties are not provided by, affiliated with or related to Better Homes and Gardens Real Estate LLC, or its affiliated companies.