
3220 Harmony Hill Trace, Kennesaw, GA 30144
Local realty services provided by:Better Homes and Gardens Real Estate Jackson Realty
Listed by: ben herring, cory gatti
Office: exp realty
MLS#:10789120
Source:METROMLS
Price summary
- Price:$486,900
- Price per sq. ft.:$172.17
About this home
A main-level primary suite gives this Creekview Park home a comfortable rhythm from morning to night. The open kitchen, dining area, and fireside living room create one connected space for cooking, conversation, and relaxed evenings, with a large island at the center of it all. Hardwood floors and generous windows keep the main level bright, while the primary bath offers dual vanities, a soaking tub, a separate shower, and a custom walk-in closet. Upstairs, additional bedrooms and a private bonus room create flexible space for guests, work, hobbies, or movie nights. A patio extends the living space outdoors, and the two-car garage handles the practical side of daily life. Set between Downtown Kennesaw and Downtown Acworth, the location keeps dining, shopping, Kennesaw State University, and I-75 within easy reach.
Contact an agent
Home facts
- Year built:2018
- Subdivision & Development:Creekview Park
- Listing ID #:10789120
- Updated:September 24, 2026 at 11:07 AM
Rooms and interior
- Bedrooms:4
- Total bathrooms:4
- Full bathrooms:3
- Half bathrooms:1
- Flooring:Carpet, Tile
- Kitchen Description:Dishwasher, Disposal, Microwave
- Bedroom Description:Walk-In Closet(s)
- Living area:2,828 sq. ft.
Heating and cooling
- Cooling:Ceiling Fan(s), Central Air
- Heating:Central
- Central air:Yes
Structure and exterior
- Roof:Composition
- Year built:2018
- Building area:2,828 sq. ft.
- Lot area:0.15 Acres
- Architectural Style:Traditional
- Construction Materials:Brick
- Levels:2 Story
Schools
- High school:North Cobb
- Middle school:Awtrey
- Elementary school:Lewis
Utilities
- Water:Public, Water Available
- Sewer:Public Sewer, Sewer Available
Finances and disclosures
- Price:$486,900
- Price per sq. ft.:$172.17
- Tax amount:$5,727 (2024)
Features and amenities
- Appliances:Dishwasher, Disposal, Microwave
Parking
- Total parking spaces:2
- Parking description:Garage
- Garage:Yes
 2026 Georgia MLS. All rights reserved. Information Deem Reliable But Not Guaranteed September 24, 2026
New listings near 3220 Harmony Hill Trace
- Coming Soon
 $375,000Coming Soon4 beds 3 baths2,258 sq. ft.
3801 Allyn Drive Nw, Kennesaw, GA 30152
MLS# 7841956Listed by: ATLANTA COMMUNITIES - Coming Soon
 $380,000Coming Soon5 beds 2 baths2,174 sq. ft.
3025 Butler Creek Road Nw, Kennesaw, GA 30152
MLS# 7841459Listed by: KELLER WILLIAMS RLTY CONSULTANTS - Coming Soon
 $490,000Coming Soon5 beds 3 baths3,236 sq. ft.
4141 Havenwood Court Nw, Kennesaw, GA 30144
MLS# 7840565Listed by: ATLANTA COMMUNITIES - Coming Soon
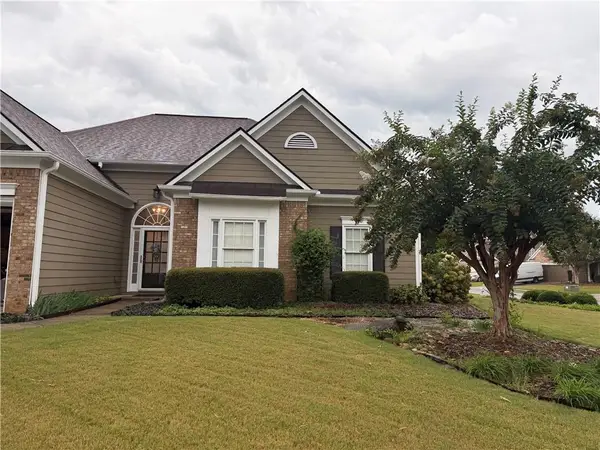 $449,000Coming Soon3 beds 2 baths2,993 sq. ft.
1890 Barrett Knoll Court, Kennesaw, GA 30512
MLS# 7839264Listed by: KELLER WILLIAMS REALTY CHATTAHOOCHEE NORTH, LLC - Coming Soon
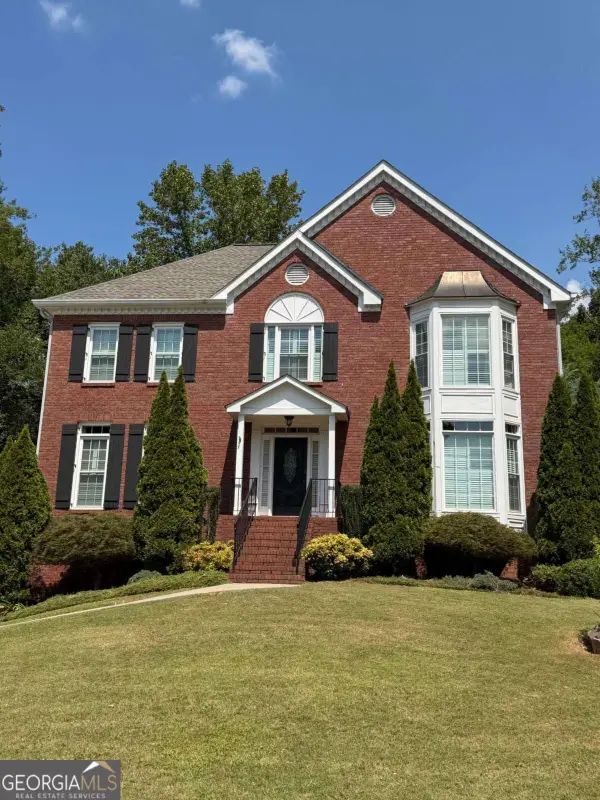 $585,000Coming Soon4 beds 3 baths
3127 Crestmont Way Nw, Kennesaw, GA 30152
MLS# 10847214Listed by: eXp Realty - Coming Soon
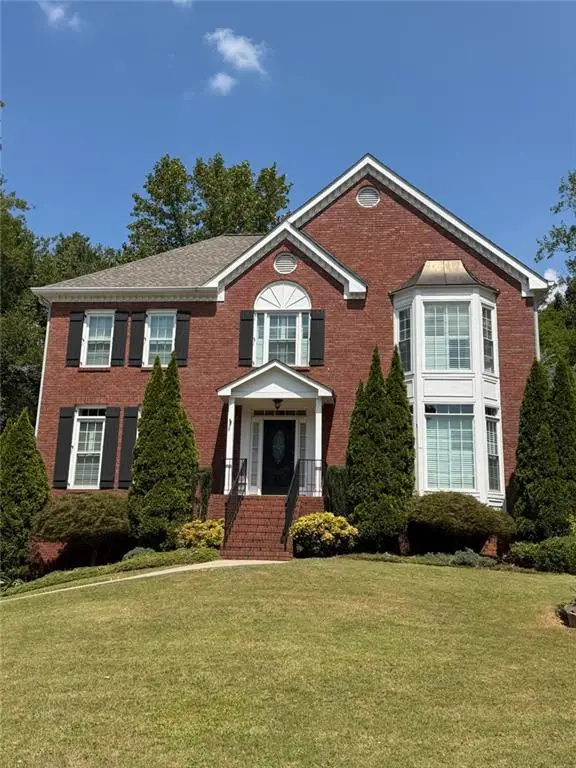 $585,000Coming Soon4 beds 3 baths3,278 sq. ft.
3127 Crestmont Way Nw, Kennesaw, GA 30152
MLS# 7838949Listed by: EXP REALTY, LLC. - Coming Soon
 $355,000Coming Soon3 beds 3 baths1,446 sq. ft.
4466 High Gate Court Nw, Acworth, GA 30101
MLS# 10844415Listed by: Compass - Coming Soon
 $355,000Coming Soon3 beds 3 baths1,446 sq. ft.
4466 High Gate Court Nw, Acworth, GA 30101
MLS# 7836348Listed by: COMPASS - Coming Soon
 $395,000Coming Soon3 beds 3 baths1,635 sq. ft.
2100 Wesson Court, Kennesaw, GA 30144
MLS# 7533467Listed by: PIEDMONT RESIDENTIAL REALTY, LLC. - New
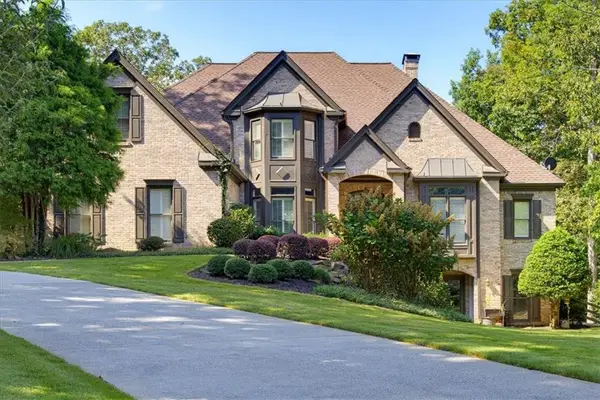 $1,200,000Active6 beds 6 baths5,942 sq. ft.
4117 Brigade Trail Nw, Kennesaw, GA 30152
MLS# 7841556Listed by: CHAMBERS SELECT REALTY


Protect your home and budget from life's surprises with an Assurant Home Warranty, backed by a partner that supports you through every step of homeownership. Explore Plans.
© 2026 Better Homes and Gardens Real Estate LLC. An Anywhere Real Estate company. All rights reserved. Better Homes and Gardens® Real Estate is a registered trademark owned by Meredith Operations Corporation, licensed to Better Homes and Gardens Real Estate LLC and used with permission. Better Homes and Gardens Real Estate LLC fully supports the principles of the Fair Housing Act and the Equal Opportunity Act. Listing information is deemed reliable but is not guaranteed accurate.
Each office is independently owned and operated.
Any services or products provided by third parties are not provided by, affiliated with or related to Better Homes and Gardens Real Estate LLC, or its affiliated companies.