
3522 Daventry Lane Nw, Kennesaw, GA 30144
Local realty services provided by:Better Homes and Gardens Real Estate Metro Brokers
3522 Daventry Lane Nw,Kennesaw, GA 30144
$400,000
- 3 Beds
- 2 Baths
- 1,546 sq. ft.
- Single family
- Active
Listed by: claire williams
Office: century 21 connect realty
MLS#:7826221
Source:FIRSTMLS
Price summary
- Price:$400,000
- Price per sq. ft.:$258.73
- Monthly HOA dues:$37.5
About this home
Beautifully refreshed from top to bottom and ready for its next owner! This charming three-bedroom, two-bath ranch is tucked inside the sought-after English Oaks community in Kennesaw and offers easy, comfortable one-level living.
Step inside to discover brand-new flooring throughout, freshly painted ceilings and walls, updated lighting, and a bright, clean interior with thoughtful finishes in every room. The kitchen has been refreshed with new countertops, updated cabinet hardware and a new dishwasher and a NEW HVAC!
Both bathrooms have been beautifully renewed with new faucets, toilets, shower doors, hardware and accessories, creating a crisp, updated feel. New blinds, refreshed electrical finishes and updated fixtures throughout complete the transformation. A newly installed washer and dryer make this home truly move-in ready from day one.
Additional improvements include energy-efficient windows, a newer roof, tankless water heater, Bosch gas range, French drain and a private fenced backyard. English Oaks residents enjoy a community pool, tennis and pickleball courts, playground and direct gated access to Swift-Cantrell Park, offering walking trails, playgrounds, a splash pad, dog park, skate park and plenty of green space.
Conveniently located near shopping, dining, Kennesaw State University and I-75, this home combines a beautifully updated interior with an established neighborhood and an exceptional Kennesaw location....
Contact an agent
Home facts
- Year built:1999
- Subdivision & Development:English Oaks Subdivision
- Listing ID #:7826221
- Updated:August 28, 2026 at 12:11 AM
Rooms and interior
- Bedrooms:3
- Total bathrooms:2
- Full bathrooms:2
- Dining Description:Open Concept
- Bathrooms Description:Double Vanity, Separate Tub/Shower
- Kitchen Description:Cabinets White, Dishwasher, Disposal, Gas Cooktop, Gas Oven, Refrigerator
- Bedroom Description:Master on Main
- Living area:1,546 sq. ft.
Heating and cooling
- Cooling:Ceiling Fan(s), Central Air
- Heating:Central
- Central air:Yes
Structure and exterior
- Roof:Composition
- Year built:1999
- Building area:1,546 sq. ft.
- Lot area:0.22 Acres
- Lot Features:Back Yard
- Architectural Style:Ranch, Traditional
- Construction Materials:Shingle Siding
- Exterior Features:Patio, Private Yard, Rear Porch
- Levels:1 Story
Schools
- High school:North Cobb
- Middle school:Awtrey
- Elementary school:Kennesaw/Big Shanty
Utilities
- Water:Public
- Sewer:Public Sewer
Finances and disclosures
- Price:$400,000
- Price per sq. ft.:$258.73
- Tax amount:$3,276 (2025)
Features and amenities
- Laundry features:Common Area
- Amenities:High Ceilings 10 ft Main, Tankless Water Heater, Walk-In Closet(s)
Parking
- Parking description:Attached, Garage, Garage Faces Front
- Garage spaces:2
 Listings identified with the FMLS IDX logo come from FMLS and are held by brokerage firms other than the owner of this website. The listing brokerage is identified in any listing details. Information is deemed reliable but is not guaranteed. If you believe any FMLS listing contains material that infringes your copyrighted work please click here (https://www.fmls.com/dmca) to review our DMCA policy and learn how to submit a takedown request. ©2026 First Multiple Listing Service, Inc.
New listings near 3522 Daventry Lane Nw
- Coming Soon
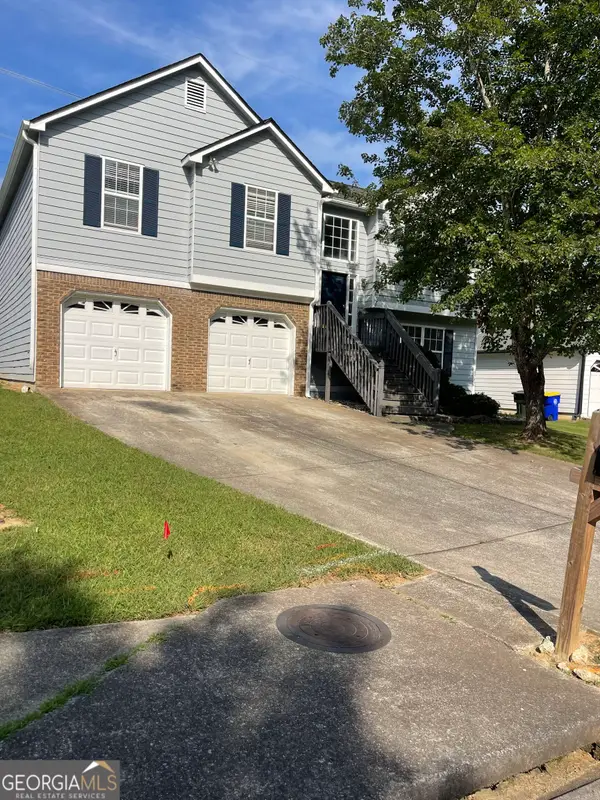 $377,000Coming Soon4 beds 3 baths2,329 sq. ft.
2808 Vintage Wood Way Nw, Kennesaw, GA 30144
MLS# 10833689Listed by: Dwelli - Coming Soon
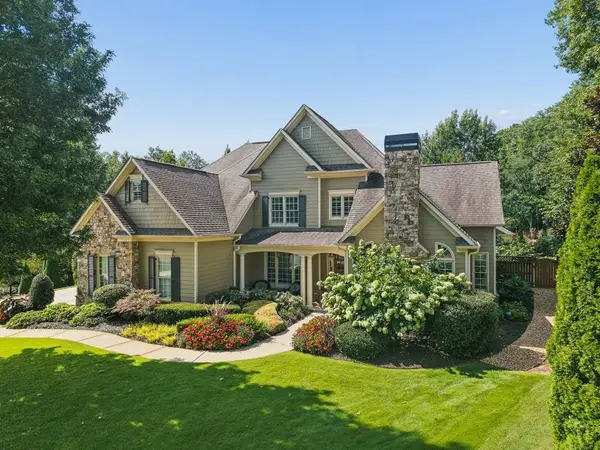 $1,075,000Coming Soon4 beds 4 baths3,692 sq. ft.
955 Tarpley Road Nw, Kennesaw, GA 30152
MLS# 7827847Listed by: ATLANTA FINE HOMES SOTHEBY'S INTERNATIONAL - Coming Soon
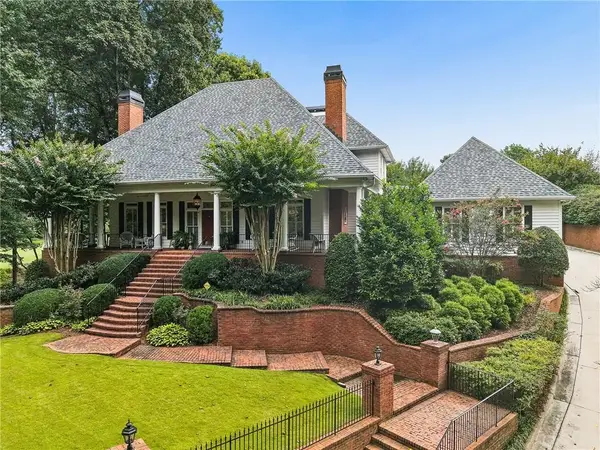 $1,100,000Coming Soon4 beds 5 baths6,232 sq. ft.
3668 Club Drive Nw, Kennesaw, GA 30144
MLS# 7809869Listed by: ATLANTA FINE HOMES SOTHEBY'S INTERNATIONAL - Coming Soon
 $339,900Coming Soon3 beds 4 baths2,638 sq. ft.
1901 Hoods Fort Circle Nw #30, Kennesaw, GA 30144
MLS# 7823627Listed by: MAXIMUM ONE REALTY GREATER ATL. - Coming Soon
 $485,000Coming Soon4 beds 3 baths2,778 sq. ft.
3442 Owens Landing Drive Nw, Kennesaw, GA 30152
MLS# 10827648Listed by: Orchard Brokerage, LLC - Coming Soon
 $395,000Coming Soon3 beds 3 baths1,635 sq. ft.
2100 Wesson Court, Kennesaw, GA 30144
MLS# 7533467Listed by: PIEDMONT RESIDENTIAL REALTY, LLC. - New
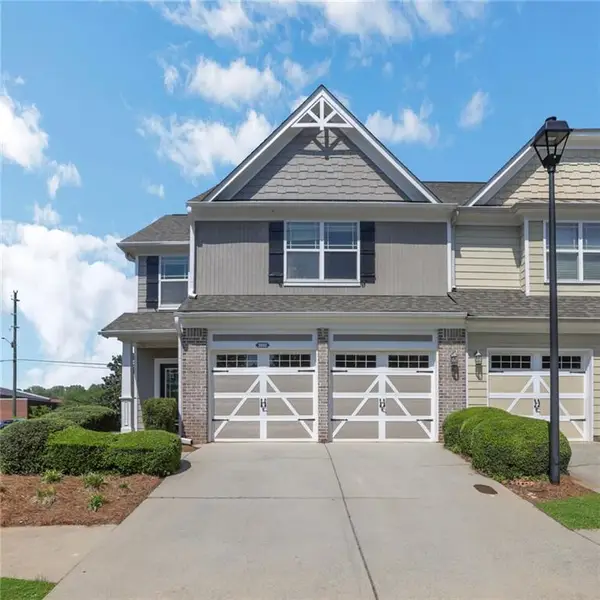 $339,900Active3 beds 3 baths1,524 sq. ft.
3552 Clear Creek Crossing Nw, Kennesaw, GA 30144
MLS# 7827291Listed by: ENGEL & VOLKERS ATLANTA - Open Sun, 2 to 4pmNew
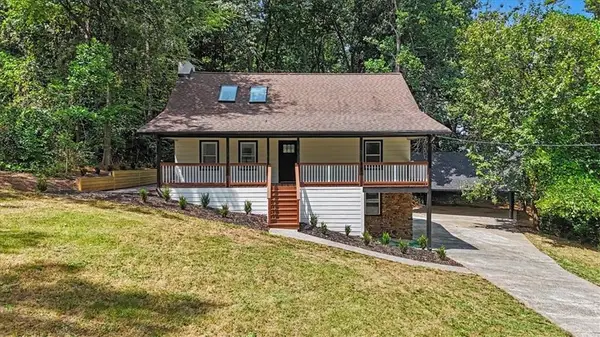 $499,000Active3 beds 2 baths1,470 sq. ft.
1741 Lucy Drive Nw, Kennesaw, GA 30152
MLS# 7827954Listed by: ATLANTA COMMUNITIES - New
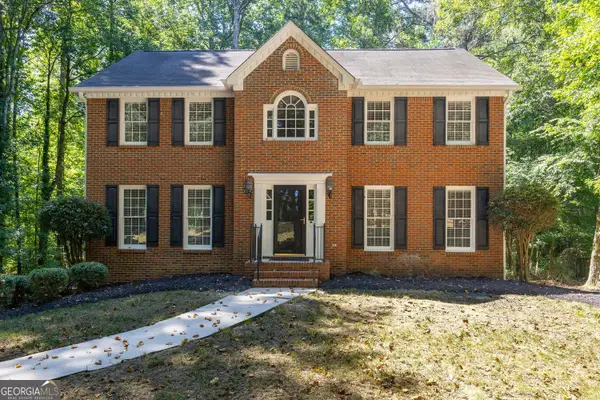 $485,000Active4 beds 3 baths3,180 sq. ft.
4951 Lost Mountain Trace Nw, Kennesaw, GA 30152
MLS# 10834468Listed by: RE/MAX Pure


Protect your home and budget from life's surprises with an Assurant Home Warranty, backed by a partner that supports you through every step of homeownership. Explore Plans.
© 2026 Better Homes and Gardens Real Estate LLC. An Anywhere Real Estate company. All rights reserved. Better Homes and Gardens® Real Estate is a registered trademark owned by Meredith Operations Corporation, licensed to Better Homes and Gardens Real Estate LLC and used with permission. Better Homes and Gardens Real Estate LLC fully supports the principles of the Fair Housing Act and the Equal Opportunity Act. Listing information is deemed reliable but is not guaranteed accurate.
Each office is independently owned and operated.
Any services or products provided by third parties are not provided by, affiliated with or related to Better Homes and Gardens Real Estate LLC, or its affiliated companies.