
3624 Foxtrot Trail Nw, Kennesaw, GA 30144
Local realty services provided by:Better Homes and Gardens Real Estate Metro Brokers
3624 Foxtrot Trail Nw,Kennesaw, GA 30144
$549,900
- 4 Beds
- 4 Baths
- 2,762 sq. ft.
- Single family
- Active
Listed by: dan zachman
Office: crye-leike, realtors
MLS#:7820154
Source:FIRSTMLS
Price summary
- Price:$549,900
- Price per sq. ft.:$199.09
- Monthly HOA dues:$181
About this home
NEW LISTING! Better-than-new, spacious, four bedroom, 3 1/2 bath step-less ranch in a 55+ Active Adult subdivision. One-level living with an additional bedroom, full ceramic tiled bath and massive, walk-in attic upstairs. All-new LG applicances, to include: gas range, dishwasher, microwave oven and refrigerator. Separate breakfast room overlooking beautiful fenced back yard. Upgraded hardwood floors in all common areas. Great room open to kitchen with gas log brick fireplace. Granite counters and tile backsplash with breakfast bar. Large, covered, private rear porch with natural gas grill. Professionally landscaped front and back yard with irrigation system. Split bedroom plan - owners retreat has trey ceiling and bath with tiled shower with seat, and separate soaking tub. Separate dining room with wainscoting. New, limited lifetime warranty architectural shingle roof. Freshly painted inside and out. Unlike most, this neighborhood allows up to 20% of residents with no age restriction, making it a rare find for multigenerational households or buyers seeking extra living space for guests, in-laws, or long-term visitors. Prime Kennesaw location - just minutes from shops, restaurants, hospital, downtown Historic Kennesaw, KSU, parks, and recreation, with quick access to I-75 for an easy commute to Downtown Atlanta, the Perimeter, Cumberland Mall, and Hartsfield-Jackson Airport. Lawn care included in the low, monthly HOA fee. Shown by appointment only. This home isn't just move-in ready- it's better than new and built for today's lifestyles. Why pay a huge new-construction premium when you can get this better-than-new home in a prime Cobb County location? Whether you're downsizing, upsizing, or planning for the future, this is the Kennesaw ranch home that checks all the boxes. Homes in Victoria Crossing rarely come on the market. Call now! Seller is a licensed real estate agent in Georgia....
Contact an agent
Home facts
- Year built:2016
- Subdivision & Development:Victoria Crossing
- Listing ID #:7820154
- Updated:August 14, 2026 at 03:37 PM
Rooms and interior
- Bedrooms:4
- Total bathrooms:4
- Full bathrooms:3
- Half bathrooms:1
- Flooring:Carpet, Ceramic Tile, Hardwood
- Dining Description:Seats 12+, Separate Dining Room
- Bathrooms Description:Double Vanity, Separate Tub/Shower, Soaking Tub
- Kitchen Description:Breakfast Bar, Breakfast Room, Cabinets Stain, Dishwasher, Disposal, Eat-in Kitchen, Gas Range, Indoor Grill, Kitchen Island, Microwave, Pantry, Refrigerator, Stone Counters, View to Family Room
- Bedroom Description:Master on Main, Oversized Master
- Living area:2,762 sq. ft.
Heating and cooling
- Cooling:Central Air, Zoned
- Heating:Central, Forced Air, Natural Gas, Zoned
- Central air:Yes
Structure and exterior
- Roof:Composition, Ridge Vents, Shingle
- Year built:2016
- Building area:2,762 sq. ft.
- Lot area:0.17 Acres
- Lot Features:Back Yard, Front Yard, Landscaped, Level, Private
- Architectural Style:Craftsman, Ranch, Traditional
- Construction Materials:Brick Veneer, Cement Siding, Concrete
- Exterior Features:Awning(s), Covered, Front Porch, Gas Grill, Patio, Private Yard, Rain Gutters, Rear Porch, Storage
- Levels:2 Story
Schools
- High school:North Cobb
- Middle school:Awtrey
- Elementary school:Big Shanty
Utilities
- Water:Public, Water Available
- Sewer:Public Sewer
Finances and disclosures
- Price:$549,900
- Price per sq. ft.:$199.09
- Tax amount:$6,172 (2026)
Features and amenities
- Appliances:Irrigation Equipment
- Laundry features:Dryer, Laundry Room, Main Level, Washer
- Amenities:ENERGY STAR Qualified Appliances, Entrance Foyer, Gas Water Heater, High Ceilings 9 ft Main, High Speed Internet, Tray Ceiling(s), Walk-In Closet(s)
Parking
- Total parking spaces:6
- Parking description:Attached, Driveway, Garage, Garage Door Opener, Garage Faces Front, Kitchen Level, Level Driveway
- Garage spaces:2
 Listings identified with the FMLS IDX logo come from FMLS and are held by brokerage firms other than the owner of this website. The listing brokerage is identified in any listing details. Information is deemed reliable but is not guaranteed. If you believe any FMLS listing contains material that infringes your copyrighted work please click here (https://www.fmls.com/dmca) to review our DMCA policy and learn how to submit a takedown request. ©2026 First Multiple Listing Service, Inc.
New listings near 3624 Foxtrot Trail Nw
- New
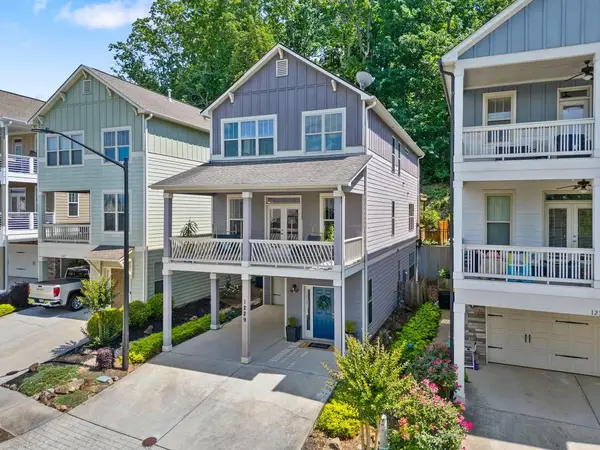 $500,000Active3 beds 4 baths3,097 sq. ft.
1229 Ridenour Lane, Kennesaw, GA 30152
MLS# 7821600Listed by: BOLST, INC. - New
 $325,000Active3 beds 2 baths1,364 sq. ft.
3129 Calumet Place Nw, Kennesaw, GA 30152
MLS# 7821008Listed by: HARRY NORMAN REALTORS - New
 $389,000Active3 beds 3 baths2,031 sq. ft.
929 College Place Court Nw, Kennesaw, GA 30144
MLS# 7818686Listed by: KELLER WILLIAMS REALTY ATL NORTH - New
 $275,000Active3 beds 1 baths840 sq. ft.
3026 Shirley Drive, Kennesaw, GA 30144
MLS# 7820714Listed by: ATLANTA COMMUNITIES - New
 $455,000Active4 beds 3 baths
918 College Place Place Nw, Kennesaw, GA 30144
MLS# 10824853Listed by: Keller Williams Realty Atl. Partners - New
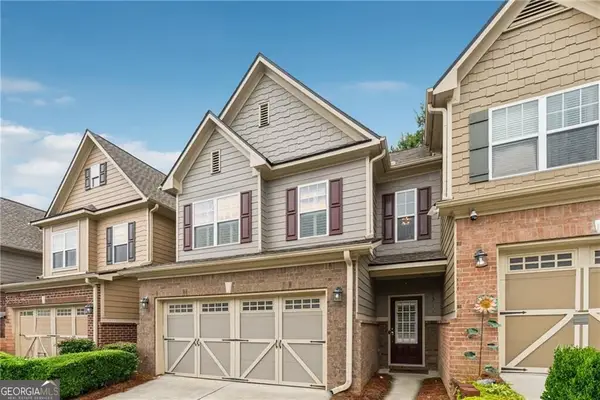 $349,000Active3 beds 2 baths1,978 sq. ft.
1511 Dolcetto Trace Nw #1, Kennesaw, GA 30152
MLS# 10824682Listed by: Beycome Brokerage Realty LLC - New
 $375,000Active5 beds 3 baths2,342 sq. ft.
3941 Memorial Parkway Nw, Kennesaw, GA 30152
MLS# 7820264Listed by: KELLER WILLIAMS BUCKHEAD - New
 $389,900Active4 beds 3 baths1,640 sq. ft.
201 Rustic Ridge Drive Ne, Kennesaw, GA 30144
MLS# 7812064Listed by: KELLER WILLIAMS REALTY SIGNATURE PARTNERS - New
 $299,900Active3 beds 2 baths1,300 sq. ft.
1047 Kennesborough Road Nw, Kennesaw, GA 30144
MLS# 7818672Listed by: 22ONE REALTY COMPANY


Protect your home and budget from life's surprises with an Assurant Home Warranty, backed by a partner that supports you through every step of homeownership. Explore Plans.
© 2026 Better Homes and Gardens Real Estate LLC. An Anywhere Real Estate company. All rights reserved. Better Homes and Gardens® Real Estate is a registered trademark owned by Meredith Operations Corporation, licensed to Better Homes and Gardens Real Estate LLC and used with permission. Better Homes and Gardens Real Estate LLC fully supports the principles of the Fair Housing Act and the Equal Opportunity Act. Listing information is deemed reliable but is not guaranteed accurate.
Each office is independently owned and operated.
Any services or products provided by third parties are not provided by, affiliated with or related to Better Homes and Gardens Real Estate LLC, or its affiliated companies.