
3783 Vineyards Lake Circle Nw #21, Kennesaw, GA 30144
Local realty services provided by:Better Homes and Gardens Real Estate Metro Brokers
3783 Vineyards Lake Circle Nw #21,Kennesaw, GA 30144
$350,000
- 3 Beds
- 2 Baths
- 1,493 sq. ft.
- Condominium
- Active
Listed by: cheryl d bright schalk
Office: dorsey alston realtors
MLS#:7808636
Source:FIRSTMLS
Price summary
- Price:$350,000
- Price per sq. ft.:$234.43
- Monthly HOA dues:$360
About this home
Charming 3 bedroom 2 bath end-unit in highly sought after The Vineyards at Kennesaw. This lovely unit offers high cathedral ceilings, an open concept floorplan, spacious kitchen, light-filled sunroom with heat and air along with generously sized bedrooms. Hardwood floors, granite counter tops and Plantation Shutters. Conveniently located to restaurants and shopping,Two car garage...you will not believe the amazing closet and storage space. Wonderful Pool and gorgeous Lake with water fall, fountain and Swans. No Rentals allowed and it is not age restricted.
Contact an agent
Home facts
- Year built:2002
- Subdivision & Development:The Vineyards
- Listing ID #:7808636
- Updated:September 14, 2026 at 01:28 PM
Rooms and interior
- Bedrooms:3
- Total bathrooms:2
- Full bathrooms:2
- Flooring:Carpet, Ceramic Tile
- Dining Description:Great Room, Open Concept
- Bathrooms Description:Double Vanity, Shower Only, Vaulted Ceiling(s)
- Kitchen Description:Breakfast Bar, Cabinets White, Dishwasher, Disposal, Microwave, Refrigerator, Stone Counters, View to Family Room
- Bedroom Description:Master on Main, Oversized Master, Roommate Floor Plan
- Living area:1,493 sq. ft.
Heating and cooling
- Cooling:Ceiling Fan(s), Central Air
- Heating:Forced Air
- Central air:Yes
Structure and exterior
- Roof:Composition
- Year built:2002
- Building area:1,493 sq. ft.
- Lot area:0.2 Acres
- Lot Features:Front Yard, Landscaped, Level
- Architectural Style:Ranch
- Construction Materials:HardiPlank Type
- Exterior Features:Covered
- Levels:1 Story
Schools
- High school:North Cobb
- Middle school:Awtrey
- Elementary school:Kennesaw/Big Shanty
Utilities
- Water:Public, Water Available
- Sewer:Public Sewer, Sewer Available
Finances and disclosures
- Price:$350,000
- Price per sq. ft.:$234.43
- Tax amount:$919 (2026)
Features and amenities
- Laundry features:Laundry Room, Main Level
- Amenities:Walk-In Closet(s)
Parking
- Parking description:Garage, Garage Door Opener, Garage Faces Side, Kitchen Level, Level Driveway
- Garage spaces:2
 Listings identified with the FMLS IDX logo come from FMLS and are held by brokerage firms other than the owner of this website. The listing brokerage is identified in any listing details. Information is deemed reliable but is not guaranteed. If you believe any FMLS listing contains material that infringes your copyrighted work please click here (https://www.fmls.com/dmca) to review our DMCA policy and learn how to submit a takedown request. ©2026 First Multiple Listing Service, Inc.
New listings near 3783 Vineyards Lake Circle Nw #21
- Coming Soon
 $355,000Coming Soon3 beds 3 baths1,446 sq. ft.
4466 High Gate Court Nw, Acworth, GA 30101
MLS# 10844415Listed by: Compass - Coming Soon
 $355,000Coming Soon3 beds 3 baths1,446 sq. ft.
4466 High Gate Court Nw, Acworth, GA 30101
MLS# 7836348Listed by: COMPASS - Coming Soon
 $399,500Coming Soon4 beds 3 baths1,800 sq. ft.
1972 Dobbins Drive Nw, Kennesaw, GA 30144
MLS# 7835266Listed by: CES PROPERTIES REALTY - Coming Soon
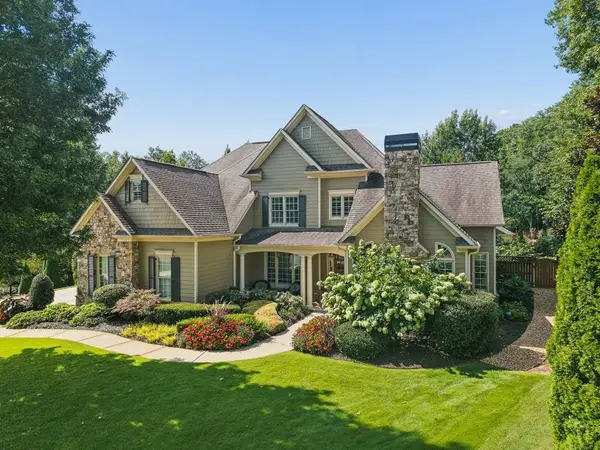 $1,075,000Coming Soon4 beds 4 baths3,692 sq. ft.
955 Tarpley Road Nw, Kennesaw, GA 30152
MLS# 7827847Listed by: ATLANTA FINE HOMES SOTHEBY'S INTERNATIONAL - Coming Soon
 $395,000Coming Soon3 beds 3 baths1,635 sq. ft.
2100 Wesson Court, Kennesaw, GA 30144
MLS# 7533467Listed by: PIEDMONT RESIDENTIAL REALTY, LLC. - New
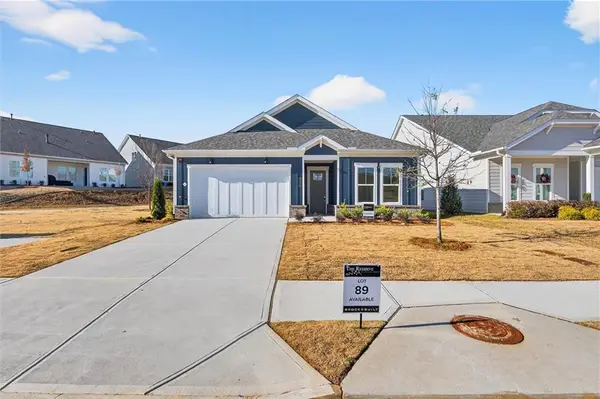 $604,900Active2 beds 2 baths1,760 sq. ft.
3915 Alba Street Nw, Kennesaw, GA 30144
MLS# 7837305Listed by: BROCK BUILT PROPERTIES, INC. - New
 $635,635Active3 beds 3 baths2,670 sq. ft.
484 Fescue Court Nw, Kennesaw, GA 30144
MLS# 7837311Listed by: BROCK BUILT PROPERTIES, INC. - New
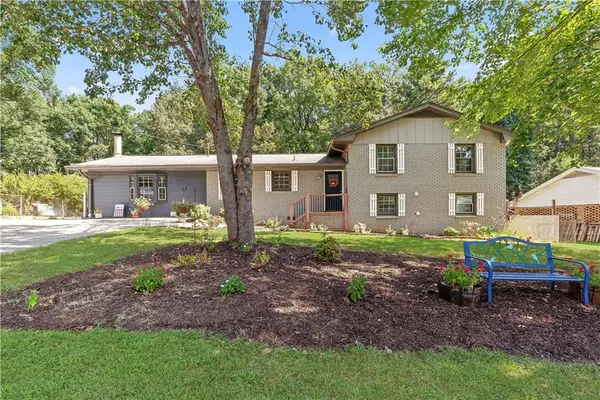 $375,000Active3 beds 3 baths2,061 sq. ft.
3008 Carrie Drive Nw, Kennesaw, GA 30144
MLS# 7837320Listed by: KELLER WILLIAMS REALTY SIGNATURE PARTNERS - New
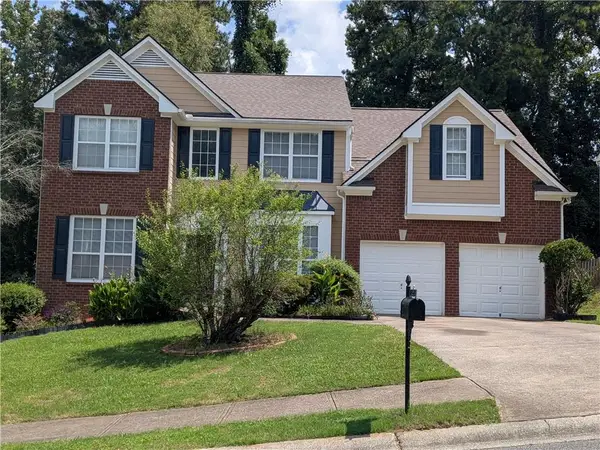 $520,000Active4 beds 3 baths2,539 sq. ft.
2306 Holden Way Nw, Kennesaw, GA 30144
MLS# 7837209Listed by: HOMESMART - New
 $439,900Active3 beds 4 baths1,824 sq. ft.
1914 Kinnard Alley, Kennesaw, GA 30144
MLS# 7837180Listed by: TRATON HOMES REALTY, INC.


Protect your home and budget from life's surprises with an Assurant Home Warranty, backed by a partner that supports you through every step of homeownership. Explore Plans.
© 2026 Better Homes and Gardens Real Estate LLC. An Anywhere Real Estate company. All rights reserved. Better Homes and Gardens® Real Estate is a registered trademark owned by Meredith Operations Corporation, licensed to Better Homes and Gardens Real Estate LLC and used with permission. Better Homes and Gardens Real Estate LLC fully supports the principles of the Fair Housing Act and the Equal Opportunity Act. Listing information is deemed reliable but is not guaranteed accurate.
Each office is independently owned and operated.
Any services or products provided by third parties are not provided by, affiliated with or related to Better Homes and Gardens Real Estate LLC, or its affiliated companies.