
3855 Tamberly Way, Kennesaw, GA 30152
Local realty services provided by:Better Homes and Gardens Real Estate Metro Brokers
3855 Tamberly Way,Kennesaw, GA 30152
$730,000
- 4 Beds
- 4 Baths
- 3,650 sq. ft.
- Single family
- Active
Upcoming open houses
- Sun, May 3102:00 pm - 04:00 pm
Listed by: deborah morton
Office: the agency - atlanta metro
MLS#:10692939
Source:METROMLS
Price summary
- Price:$730,000
- Price per sq. ft.:$200
- Monthly HOA dues:$91.67
About this home
Incredible value and luxury in West Cobb Harrison HS District. Built in 2020, in the newer phase of Summerhour by Pulte Homes, this 3,650-square-foot home sits on a rare, private, and level, quarter-acre lot, with valuable extras: a three-car garage, updated with epoxy floors and built-in shelves. Tons of extra storage. Japanese maples frame the backyard. The patio is beautifully finished. It's the kind of space where you host dinner outside in the fall and linger a little longer because it simply feels good there. Step inside, and the elegant tone is set immediately a tall Craftsman-style front door, high ceilings, natural light, gorgeous hardwood floors, and a floor plan that actually works for how families live today. The heart of the home is the kitchen and family room open, connected, and centered around an oversized island where everyone gathers. Morning coffee. Homework. Late-night conversations. Updated lighting fixtures throughout adds a refined touch. There's an eat-in kitchen for daily life and a formal dining room for those special occasions. A walk-in pantry keeps everything organized, and space for a butler's pantry is welcome for a beverage station or coffee bar. The main-level primary suite is generously oversized and thoughtfully positioned for privacy. The closet is outrageously large (bigger than your dorm room was!) Dual granite vanities and an expansive glass shower make the bath feel calm, elevated, and functional all at once. Need a workspace without sacrificing a bedroom? The built-in workstation nook on the main level is ideal for a home office or homework zone. Laundry and a full hall bath are also conveniently located on the main floor, along with a practical drop zone from the three-car garage complete with epoxy floors and built-in shelving. Upstairs offers room to grow. Three spacious bedrooms all with walk-in closets plus two full baths ensure everyone has space for privacy. A large bonus/family room creates the perfect second living area for movie nights, teens, or guests. And the unfinished walk-in attic provides excellent storage with future expansion potential. This is the kind of home that feels comfortable the moment you walk in spacious but not overwhelming, upgraded but not overstated, private yet connected to everything West Cobb offers. The best schools, close to Kennesaw Mountain National Park, Walker School, Mt Paran Christian School, Marietta Country Club, and the Avenues of West Cobb shopping. Minutes from the historic Marietta Square all the conveniences of a superior suburban lifestyle. Newer construction without the wait, this one is easy to see yourself in. Smart financing can make a big difference when purchasing a home. If you are interested in learning more about this home or how to structure the financing, we can help....
Contact an agent
Home facts
- Year built:2020
- Listing ID #:10692939
- Updated:May 30, 2026 at 12:30 AM
Rooms and interior
- Bedrooms:4
- Total bathrooms:4
- Full bathrooms:3
- Half bathrooms:1
- Flooring:Carpet, Hardwood, Tile
- Dining Description:Separate Room
- Bathrooms Description:Double Vanity
- Kitchen Description:Breakfast Bar, Dishwasher, Disposal, Kitchen Island, Microwave, Oven (Wall), Stainless Steel Appliance(s), Walk-in Pantry
- Bedroom Description:Master On Main Level, Walk-In Closet(s)
- Living area:3,650 sq. ft.
Heating and cooling
- Cooling:Central Air
- Heating:Central
- Central air:Yes
Structure and exterior
- Roof:Composition
- Year built:2020
- Building area:3,650 sq. ft.
- Lot area:0.26 Acres
- Lot Features:Private
- Architectural Style:Craftsman, Traditional
- Construction Materials:Brick
- Foundation Description:Slab
- Levels:2 Story
Schools
- High school:Harrison
- Middle school:McClure
- Elementary school:Bullard
Utilities
- Water:Public, Water Available
- Sewer:Public Sewer, Sewer Available
Finances and disclosures
- Price:$730,000
- Price per sq. ft.:$200
- Tax amount:$2,775 (2025)
Features and amenities
- Appliances:Dishwasher, Disposal, Gas Water Heater, Microwave, Oven (Wall), Stainless Steel Appliance(s)
- Laundry features:Laundry
- Amenities:Carbon Monoxide Detector(s), Double Pane Windows, Gas Water Heater, Two Story Foyer
Parking
- Total parking spaces:3
- Parking description:Attached
 2026 Georgia MLS. All rights reserved. Information Deem Reliable But Not Guaranteed May 30, 2026
New listings near 3855 Tamberly Way
- New
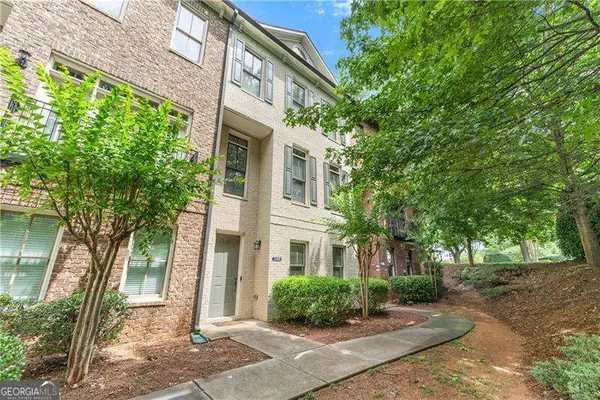 $475,000Active2 beds 4 baths
3486 Village Park Way Nw #1, Kennesaw, GA 30144
MLS# 10774590Listed by: Atlanta Communities - New
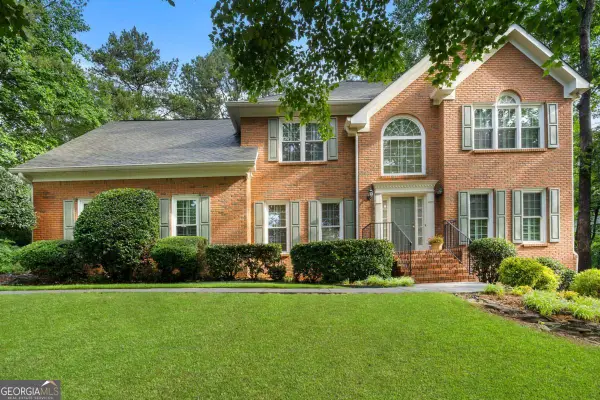 $675,000Active4 beds 4 baths
4006 Halisport View Nw, Kennesaw, GA 30152
MLS# 10774596Listed by: Atlanta Communities - Coming Soon
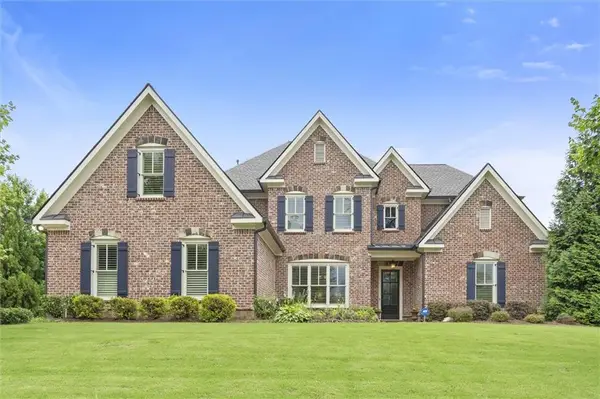 $1,599,000Coming Soon4 beds 5 baths
2379 Tayside Crossing Sw, Kennesaw, GA 30152
MLS# 7778941Listed by: KELLER WILLIAMS REALTY SIGNATURE PARTNERS - New
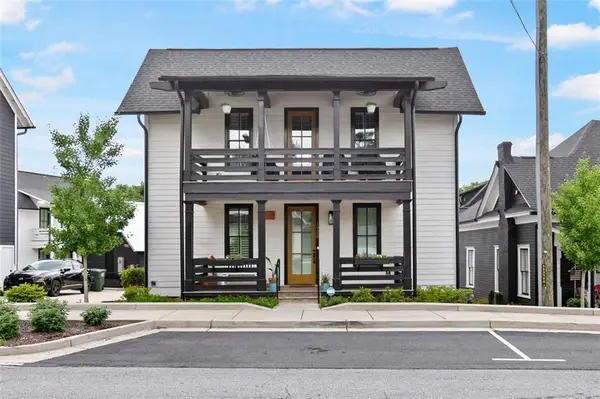 Listed by BHGRE$499,000Active3 beds 4 baths1,488 sq. ft.
1928 Galt Commons, Kennesaw, GA 30144
MLS# 7778962Listed by: BHGRE METRO BROKERS - Coming Soon
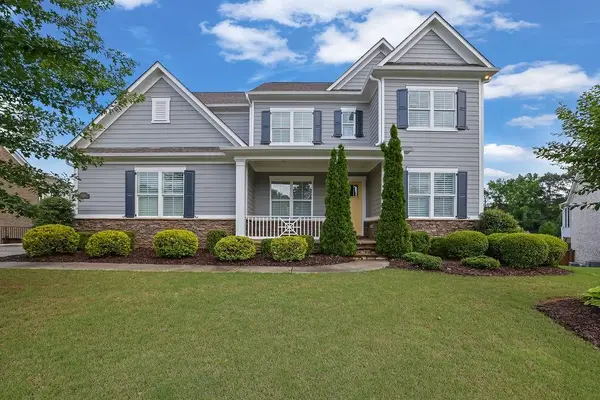 $739,000Coming Soon6 beds 4 baths
1145 Waters Way, Kennesaw, GA 30152
MLS# 7777102Listed by: MARK SPAIN REAL ESTATE - Coming Soon
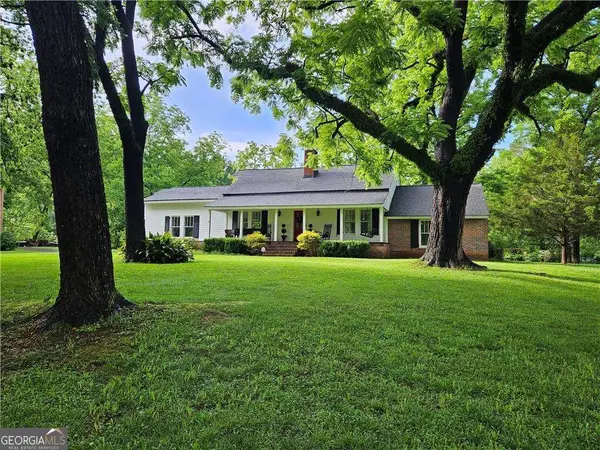 $699,900Coming Soon4 beds 4 baths
4640 Hadaway Road Nw, Kennesaw, GA 30152
MLS# 10774347Listed by: Keller Williams Realty - New
 $475,000Active4 beds 3 baths2,540 sq. ft.
2731 Spindletop Lane Nw, Kennesaw, GA 30144
MLS# 10774140Listed by: Unlock Realty Group - New
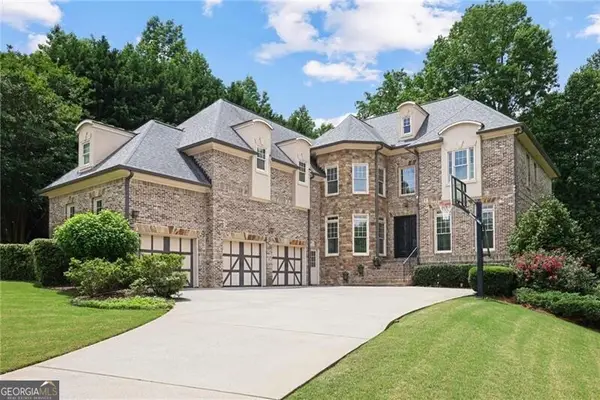 $849,900Active5 beds 5 baths5,359 sq. ft.
1229 Cobblemill Cove Nw, Kennesaw, GA 30152
MLS# 10774158Listed by: Ansley RE|Christie's Int'l RE - New
 $712,193Active3 beds 3 baths2,670 sq. ft.
283 Vinca Circle Nw, Kennesaw, GA 30144
MLS# 10774165Listed by: Brock Built Properties, Inc. - New
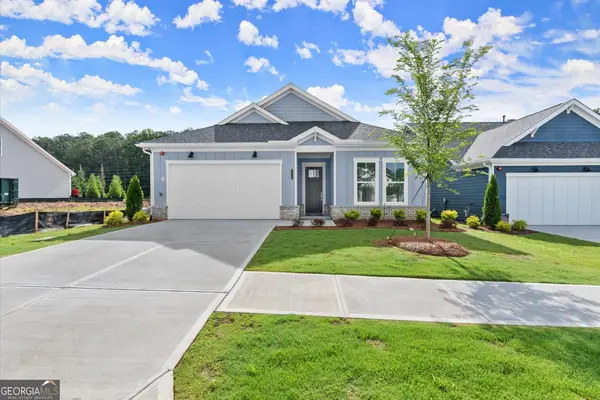 $610,099Active2 beds 2 baths1,618 sq. ft.
252 Vinca Circle Nw, Kennesaw, GA 30144
MLS# 10774174Listed by: Brock Built Properties, Inc.


Protect your home and budget from life's surprises with an Assurant Home Warranty, backed by a partner that supports you through every step of homeownership. Explore Plans.
© 2026 Better Homes and Gardens Real Estate LLC. An Anywhere Real Estate company. All rights reserved. Better Homes and Gardens® Real Estate is a registered trademark owned by Meredith Operations Corporation, licensed to Better Homes and Gardens Real Estate LLC and used with permission. Better Homes and Gardens Real Estate LLC fully supports the principles of the Fair Housing Act and the Equal Opportunity Act. Listing information is deemed reliable but is not guaranteed accurate.
Each office is independently owned and operated.
Any services or products provided by third parties are not provided by, affiliated with or related to Better Homes and Gardens Real Estate LLC, or its affiliated companies.