
3924 Cyrus Crest Circle Nw, Kennesaw, GA 30152
Local realty services provided by:Better Homes and Gardens Real Estate Metro Brokers
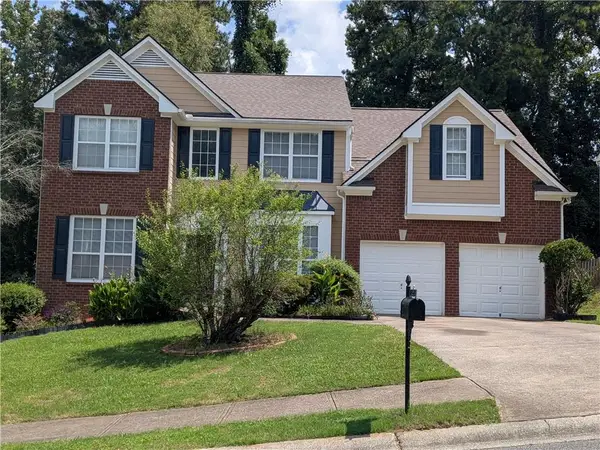
3924 Cyrus Crest Circle Nw,Kennesaw, GA 30152
$305,000
- 3 Beds
- 3 Baths
- 1,524 sq. ft.
- Townhouse
- Active
Listed by: susan west
Office: keller williams realty signature partners
MLS#:7809294
Source:FIRSTMLS
Price summary
- Price:$305,000
- Price per sq. ft.:$200.13
- Monthly HOA dues:$107
About this home
Welcome to 3924 Cyrus Crest Circle, where homeownership is more attainable than you may think! If you're tired of renting and dreaming of a place to call your own, or you're looking for the perfect home for a Kennesaw State University student, this charming 3 bedroom, 2.5 bath townhome is one you won't want to miss. Ideally located just off Cobb Parkway, you'll enjoy quick access to KSU, I-75, shopping, dining, parks, and everyday conveniences.
Move-in ready with luxury vinyl plank flooring on the main level, brand new carpet on the stairs and upstairs level and a brand new water heater, this beautifully maintained home offers an inviting open floor plan designed for comfortable living. The spacious family room flows effortlessly into the eat-in kitchen, which features granite-look countertops, abundant cabinetry, a large center island with breakfast bar, and newer stainless steel appliances, including the refrigerator.
Upstairs, you'll find a spacious owner's suite highlighted by a charming bay window and a private bath designed for relaxation, featuring dual vanities, a soaking tub, and a separate shower. Two additional bedrooms share a convenient Jack-and-Jill bathroom, making the layout ideal for family, guests, or a home office. There's also a convenient laundry closet next to the bedrooms, making chores extra easy.
Enjoy mornings on your private patio overlooking the backyard, plus the convenience of outdoor storage and a one-car garage. The community offers a neighborhood pool, playground, and HOA-maintained grounds for easy, low-maintenance living. Beautifully maintained, move-in ready, and priced to sell, this adorable Kennesaw townhome is ready to welcome you home!...
Contact an agent
Home facts
- Year built:2008
- Subdivision & Development:Cyrus Creek
- Listing ID #:7809294
- Updated:September 14, 2026 at 01:28 PM
Rooms and interior
- Bedrooms:3
- Total bathrooms:3
- Full bathrooms:2
- Half bathrooms:1
- Flooring:Carpet
- Dining Description:Great Room, Open Concept
- Bathrooms Description:Double Vanity, Separate Tub/Shower, Soaking Tub
- Kitchen Description:Breakfast Bar, Cabinets Stain, Dishwasher, Disposal, Eat-in Kitchen, Electric Range, Kitchen Island, Laminate Counters, Microwave, Refrigerator, Self Cleaning Oven, View to Family Room
- Bedroom Description:Split Bedroom Plan
- Living area:1,524 sq. ft.
Heating and cooling
- Cooling:Ceiling Fan(s), Central Air, Zoned
- Heating:Central, Electric, Zoned
- Central air:Yes
Structure and exterior
- Roof:Composition, Shingle
- Year built:2008
- Building area:1,524 sq. ft.
- Lot area:0.04 Acres
- Lot Features:Back Yard, Landscaped, Level
- Architectural Style:Townhouse
- Construction Materials:Brick Front, Cement Siding
- Exterior Features:Rain Gutters, Storage
- Levels:2 Story
Schools
- High school:Allatoona
- Middle school:McClure
- Elementary school:Lewis - Cobb
Utilities
- Water:Public, Water Available
- Sewer:Public Sewer, Sewer Available
Finances and disclosures
- Price:$305,000
- Price per sq. ft.:$200.13
- Tax amount:$3,013 (2025)
Features and amenities
- Laundry features:In Hall, Upper Level
- Amenities:Disappearing Attic Stairs, Entrance Foyer, High Ceilings 10 ft Main, High Ceilings 9 ft Upper, High Speed Internet, Walk-In Closet(s)
Parking
- Parking description:Garage, Garage Door Opener, Garage Faces Front, Kitchen Level, Level Driveway
- Garage spaces:1
 Listings identified with the FMLS IDX logo come from FMLS and are held by brokerage firms other than the owner of this website. The listing brokerage is identified in any listing details. Information is deemed reliable but is not guaranteed. If you believe any FMLS listing contains material that infringes your copyrighted work please click here (https://www.fmls.com/dmca) to review our DMCA policy and learn how to submit a takedown request. ©2026 First Multiple Listing Service, Inc.
New listings near 3924 Cyrus Crest Circle Nw
- Coming Soon
 $355,000Coming Soon3 beds 3 baths1,446 sq. ft.
4466 High Gate Court Nw, Acworth, GA 30101
MLS# 10844415Listed by: Compass - Coming Soon
 $355,000Coming Soon3 beds 3 baths1,446 sq. ft.
4466 High Gate Court Nw, Acworth, GA 30101
MLS# 7836348Listed by: COMPASS - Coming Soon
 $399,500Coming Soon4 beds 3 baths1,800 sq. ft.
1972 Dobbins Drive Nw, Kennesaw, GA 30144
MLS# 7835266Listed by: CES PROPERTIES REALTY - Coming Soon
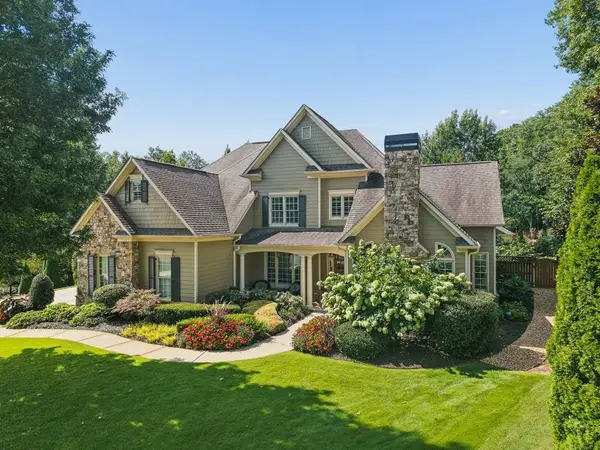 $1,075,000Coming Soon4 beds 4 baths3,692 sq. ft.
955 Tarpley Road Nw, Kennesaw, GA 30152
MLS# 7827847Listed by: ATLANTA FINE HOMES SOTHEBY'S INTERNATIONAL - Coming Soon
 $395,000Coming Soon3 beds 3 baths1,635 sq. ft.
2100 Wesson Court, Kennesaw, GA 30144
MLS# 7533467Listed by: PIEDMONT RESIDENTIAL REALTY, LLC. - New
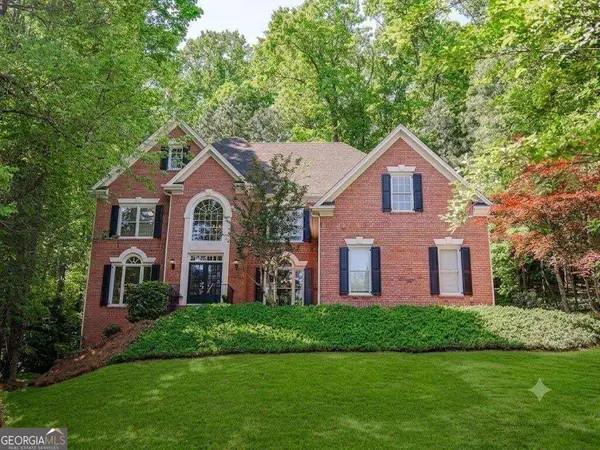 $775,000Active5 beds 5 baths6,066 sq. ft.
1388 Valley Reserve Drive Nw, Kennesaw, GA 30152
MLS# 10845491Listed by: Harry Norman Realtors - New
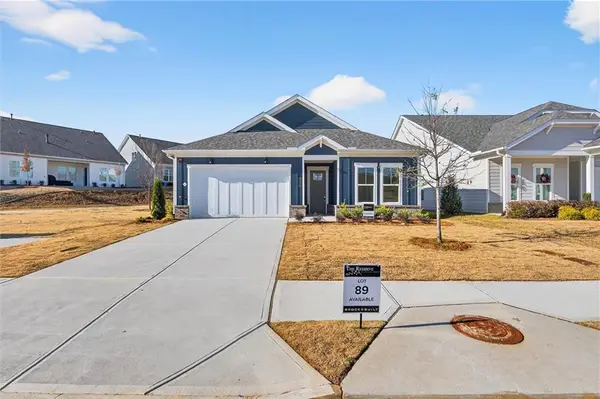 $604,900Active2 beds 2 baths1,760 sq. ft.
3915 Alba Street Nw, Kennesaw, GA 30144
MLS# 7837305Listed by: BROCK BUILT PROPERTIES, INC. - New
 $635,635Active3 beds 3 baths2,670 sq. ft.
484 Fescue Court Nw, Kennesaw, GA 30144
MLS# 7837311Listed by: BROCK BUILT PROPERTIES, INC. - New
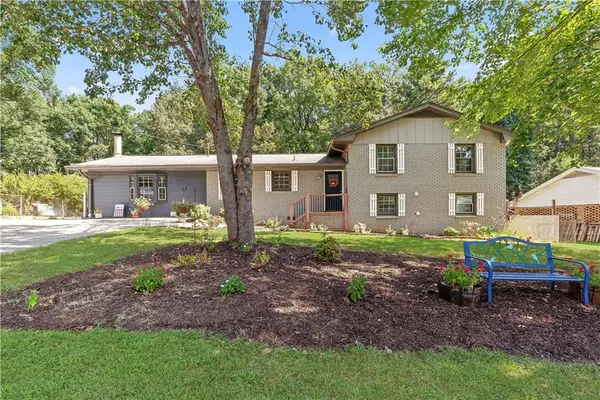 $375,000Active3 beds 3 baths2,061 sq. ft.
3008 Carrie Drive Nw, Kennesaw, GA 30144
MLS# 7837320Listed by: KELLER WILLIAMS REALTY SIGNATURE PARTNERS - New
 $520,000Active4 beds 3 baths2,539 sq. ft.
2306 Holden Way Nw, Kennesaw, GA 30144
MLS# 7837209Listed by: HOMESMART


Protect your home and budget from life's surprises with an Assurant Home Warranty, backed by a partner that supports you through every step of homeownership. Explore Plans.
© 2026 Better Homes and Gardens Real Estate LLC. An Anywhere Real Estate company. All rights reserved. Better Homes and Gardens® Real Estate is a registered trademark owned by Meredith Operations Corporation, licensed to Better Homes and Gardens Real Estate LLC and used with permission. Better Homes and Gardens Real Estate LLC fully supports the principles of the Fair Housing Act and the Equal Opportunity Act. Listing information is deemed reliable but is not guaranteed accurate.
Each office is independently owned and operated.
Any services or products provided by third parties are not provided by, affiliated with or related to Better Homes and Gardens Real Estate LLC, or its affiliated companies.