
4097 NW Cripple Creek Drive, Kennesaw, GA 30144
Local realty services provided by:Better Homes and Gardens Real Estate Metro Brokers
Listed by:
 Tanya Bailey(404) 843 - 2500Better Homes and Gardens Real Estate Metro Brokers
Office: bhgre metro brokers - blue ridge
MLS#:413620
Source:NEG
Price summary
- Price:$395,000
- Price per sq. ft.:$270.55
About this home
Ranch home in highly sought after Kell School District. featuring a new roof and HVAC system, granite countertops and backsplash, hardwood flooring throughout, stainless steel appliances, a spacious fenced-in backyard ideal for families and pets, 2-car garage and more! Located in one of the most ideal Cobb County locations, only minutes from KSU and Barrett Pkwy. This home is everything you want and have been looking for!
Contact an agent
Home facts
- Year built:1980
- Listing ID #:413620
- Updated:June 29, 2025 at 02:48 PM
Rooms and interior
- Bedrooms:3
- Total bathrooms:2
- Full bathrooms:2
- Flooring:Tile, Wood
- Kitchen Description:Dishwasher, Disposal, Microwave, Range, Refrigerator
- Basement Description:Crawl Space
- Living area:1,460 sq. ft.
Heating and cooling
- Heating:Central, Natural Gas
Structure and exterior
- Roof:Shingle
- Year built:1980
- Building area:1,460 sq. ft.
- Architectural Style:Ranch
- Construction Materials:Wood Siding
- Exterior Features:Fenced, Private Yard
Utilities
- Water:Public
- Sewer:Public Sewer
Finances and disclosures
- Price:$395,000
- Price per sq. ft.:$270.55
Features and amenities
- Appliances:Dishwasher, Disposal, Dryer, Microwave, Range, Refrigerator, Washer
- Laundry features:In Garage
- Amenities:Cable TV Available, Ceiling Fan(s)
Parking
- Parking description:Driveway, Garage
- Garage spaces:2
New listings near 4097 NW Cripple Creek Drive
- Coming Soon
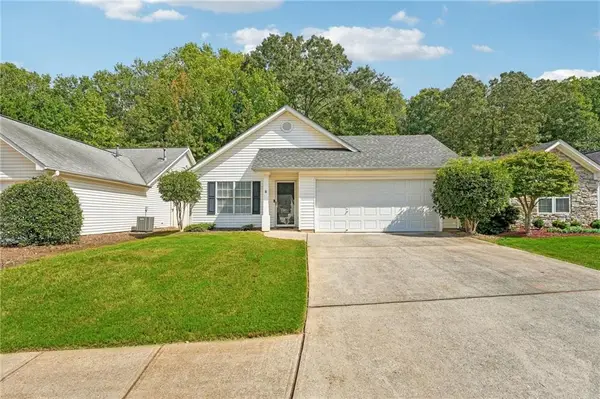 $330,000Coming Soon2 beds 2 baths1,264 sq. ft.
3193 Liberty Commons Drive Nw, Kennesaw, GA 30144
MLS# 7845899Listed by: REMAX CENTER - Coming Soon
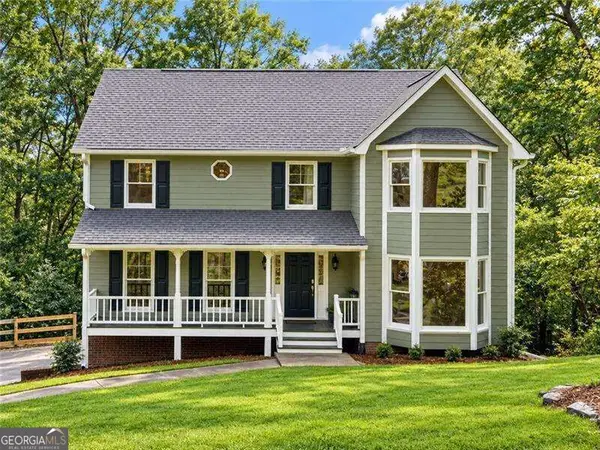 $449,000Coming Soon4 beds 3 baths
2077 Signal Ridge Chase Nw, Kennesaw, GA 30152
MLS# 10858050Listed by: Atlanta Communities - Coming Soon
 $1,490,000Coming Soon3 beds 2 baths2,052 sq. ft.
3216 Cherokee Street Nw, Kennesaw, GA 30144
MLS# 7845353Listed by: ATLANTIC REAL ESTATE BROKERS, LLC - Coming Soon
 $1,490,000Coming Soon3 beds 2 baths
3216 Cherokee Street Nw, Kennesaw, GA 30144
MLS# 10856613Listed by: Atlantic Real Estate Brokers - Coming Soon
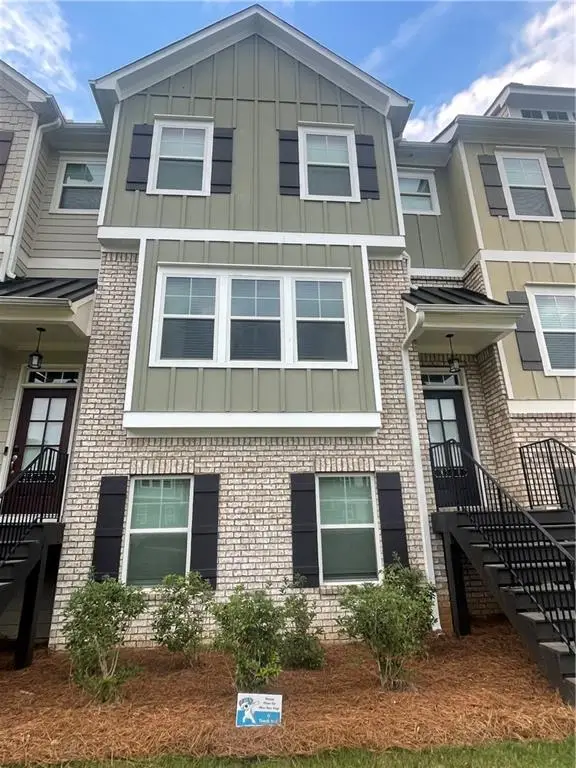 $387,000Coming Soon3 beds 4 baths2,146 sq. ft.
3320 Hedgeway Court, Kennesaw, GA 30144
MLS# 7844768Listed by: NORLUXE REALTY ATLANTA - Coming Soon
 $529,900Coming Soon5 beds 4 baths3,474 sq. ft.
441 Laurian Way Nw, Kennesaw, GA 30144
MLS# 10851683Listed by: Keller Williams Realty Consultants - Coming Soon
 $395,000Coming Soon3 beds 3 baths1,635 sq. ft.
2100 Wesson Court, Kennesaw, GA 30144
MLS# 7533467Listed by: PIEDMONT RESIDENTIAL REALTY, LLC. - New
 $390,000Active3 beds 2 baths1,546 sq. ft.
2803 Wellsly Court Nw, Kennesaw, GA 30144
MLS# 7840133Listed by: MILLENIA REALTY GROUP, LLC. - New
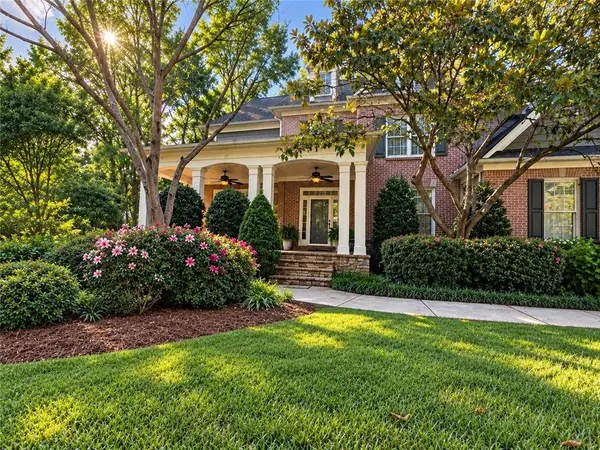 $800,000Active5 beds 5 baths4,952 sq. ft.
1883 NW Brackendale Road, Kennesaw, GA 30152
MLS# 7848617Listed by: ATLANTA COMMUNITIES - New
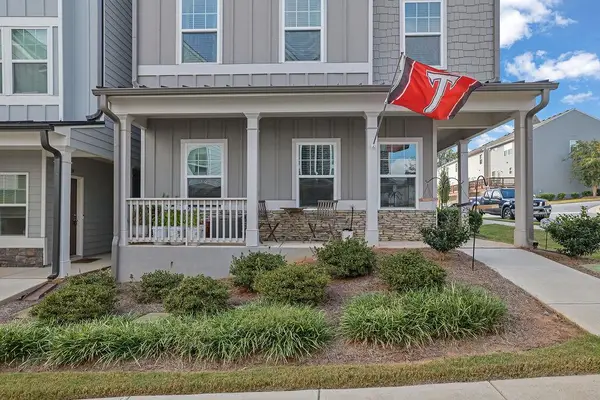 $369,000Active3 beds 3 baths2,033 sq. ft.
2112 Prichard Park Drive, Kennesaw, GA 30144
MLS# 7848705Listed by: MARK SPAIN REAL ESTATE


Protect your home and budget from life's surprises with an Assurant Home Warranty, backed by a partner that supports you through every step of homeownership. Explore Plans.
© 2026 Better Homes and Gardens Real Estate LLC. An Anywhere Real Estate company. All rights reserved. Better Homes and Gardens® Real Estate is a registered trademark owned by Meredith Operations Corporation, licensed to Better Homes and Gardens Real Estate LLC and used with permission. Better Homes and Gardens Real Estate LLC fully supports the principles of the Fair Housing Act and the Equal Opportunity Act. Listing information is deemed reliable but is not guaranteed accurate.
Each office is independently owned and operated.
Any services or products provided by third parties are not provided by, affiliated with or related to Better Homes and Gardens Real Estate LLC, or its affiliated companies.