
4170 Havenwood Court Nw, Kennesaw, GA 30144
Local realty services provided by:Better Homes and Gardens Real Estate Metro Brokers
4170 Havenwood Court Nw,Kennesaw, GA 30144
$427,500
- 4 Beds
- 3 Baths
- 2,437 sq. ft.
- Single family
- Active
Listed by: the key group, loveleen guglani
Office: keller williams north atlanta
MLS#:7745847
Source:FIRSTMLS
Price summary
- Price:$427,500
- Price per sq. ft.:$175.42
- Monthly HOA dues:$79.08
About this home
BRAND NEW ROOF AND HVAC! Welcome home to this beautifully maintained and thoughtfully updated home, tucked away on a quiet cul-de-sac near the back of Annandale in sought-after Legacy Park. This home offers the perfect combination of comfort, privacy, valuable recent improvements, and one of the best amenity packages in the area.
Major updates provide peace of mind, including a brand-new roof and brand-new HVAC systems on both floors with air scrubbers. Additional improvements include an upgraded fence, 6-inch connected gutters, Low-E patio door, insulated Low-E front door and storm door, refreshed front landscaping with an irrigation system, and an updated half bath with water-saving fixtures. Even the whisper-quiet garage doors reflect the care and attention given to this home.
Inside, the spacious primary suite is a true retreat with a sitting room—perfect for a corner office, reading nook or quiet place to unwind.
Located in Legacy Park, an exceptional community thoughtfully designed around a beautiful nature preserve with scenic creeks, charming wood bridges and miles of shaded walking trails. The incredible amenities include 4 pools, 10 tennis courts, pickleball, playgrounds, fitness center, clubhouse, amphitheater, Town Green, softball field, volleyball courts and an 18-hole disc golf course. Pickleball enthusiasts will especially love the dedicated program featuring organized teams, a director and weekly drills.
All of this in an incredibly convenient Kennesaw location with easy access to I-75, I-575 and the new Express Lane, plus just minutes from Downtown Acworth and Downtown Kennesaw. Beautifully maintained, extensively updated and surrounded by resort-style amenities—this is more than a home, it’s a lifestyle!...
Contact an agent
Home facts
- Year built:2000
- Subdivision & Development:Legacy Park
- Listing ID #:7745847
- Updated:September 25, 2026 at 01:41 PM
Rooms and interior
- Bedrooms:4
- Total bathrooms:3
- Full bathrooms:2
- Half bathrooms:1
- Flooring:Carpet, Laminate
- Dining Description:Separate Dining Room
- Bathrooms Description:Double Vanity, Separate Tub/Shower
- Kitchen Description:Cabinets White, Dishwasher, Disposal, Eat-in Kitchen, Gas Range, Microwave, Pantry, Refrigerator, Self Cleaning Oven, Stone Counters, View to Family Room
- Bedroom Description:Sitting Room
- Living area:2,437 sq. ft.
Heating and cooling
- Cooling:Ceiling Fan(s), Central Air, Electric Air Filter
- Heating:Central, Natural Gas
- Central air:Yes
Structure and exterior
- Roof:Composition
- Year built:2000
- Building area:2,437 sq. ft.
- Lot area:0.21 Acres
- Lot Features:Back Yard, Front Yard, Landscaped, Level, Private
- Architectural Style:Traditional
- Construction Materials:HardiPlank Type, Stone, Stucco
- Exterior Features:Deck, Private Yard, Rain Gutters
- Levels:2 Story
Schools
- High school:North Cobb
- Middle school:Awtrey
- Elementary school:Kennesaw/Big Shanty
Utilities
- Water:Public, Water Available
- Sewer:Public Sewer, Sewer Available
Finances and disclosures
- Price:$427,500
- Price per sq. ft.:$175.42
- Tax amount:$4,117 (2025)
Features and amenities
- Appliances:Air Purifier
- Laundry features:Laundry Room, Upper Level
- Amenities:Disappearing Attic Stairs, Entrance Foyer 2 Story, Gas Water Heater, High Ceilings 9 ft Main, Walk-In Closet(s)
Parking
- Parking description:Attached, Garage, Garage Door Opener, Garage Faces Front, Kitchen Level, Level Driveway
- Garage spaces:2
 Listings identified with the FMLS IDX logo come from FMLS and are held by brokerage firms other than the owner of this website. The listing brokerage is identified in any listing details. Information is deemed reliable but is not guaranteed. If you believe any FMLS listing contains material that infringes your copyrighted work please click here (https://www.fmls.com/dmca) to review our DMCA policy and learn how to submit a takedown request. ©2026 First Multiple Listing Service, Inc.
New listings near 4170 Havenwood Court Nw
- Coming Soon
 $375,000Coming Soon4 beds 3 baths
3801 Allyn Drive Nw, Kennesaw, GA 30152
MLS# 10851825Listed by: Atlanta Communities - Coming Soon
 $529,900Coming Soon5 beds 4 baths3,474 sq. ft.
441 Laurian Way Nw, Kennesaw, GA 30144
MLS# 10851683Listed by: Keller Williams Realty Consultants - Coming Soon
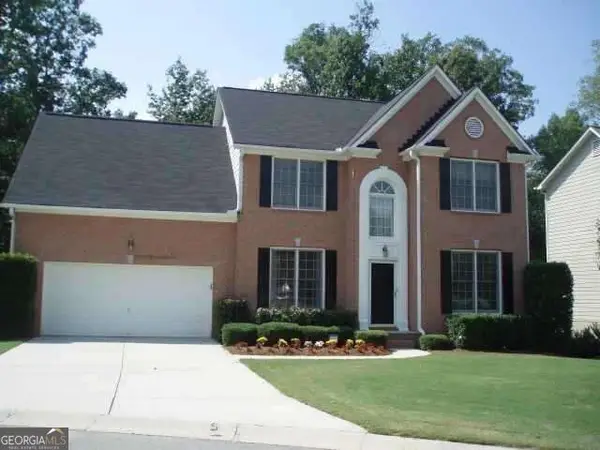 $490,000Coming Soon5 beds 3 baths2,561 sq. ft.
4141 Havenwood Court Nw, Kennesaw, GA 30144
MLS# 10849945Listed by: Atlanta Communities - Coming Soon
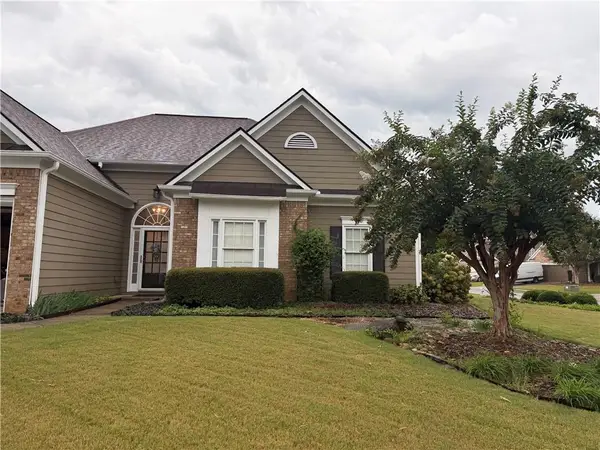 $449,000Coming Soon3 beds 2 baths2,993 sq. ft.
1890 Barrett Knoll Court, Kennesaw, GA 30512
MLS# 7839264Listed by: KELLER WILLIAMS REALTY CHATTAHOOCHEE NORTH, LLC - Coming Soon
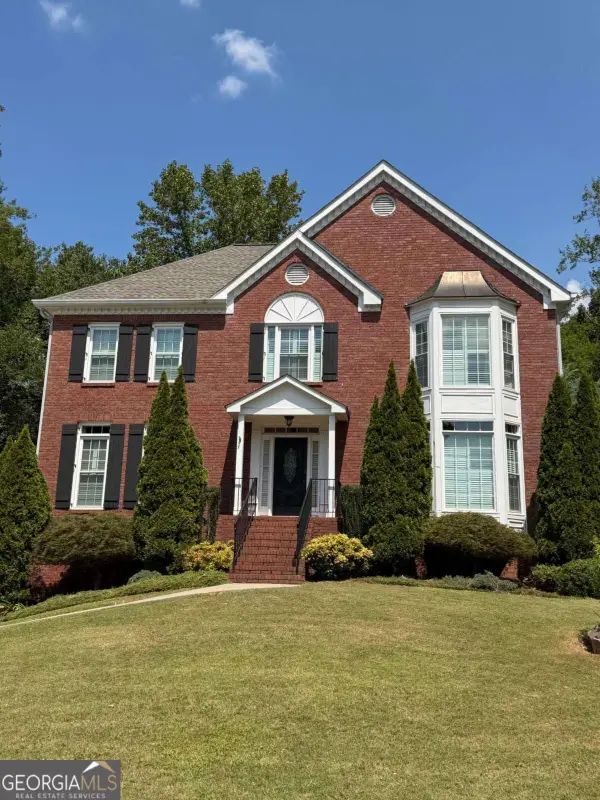 $585,000Coming Soon4 beds 3 baths
3127 Crestmont Way Nw, Kennesaw, GA 30152
MLS# 10847214Listed by: eXp Realty - Coming Soon
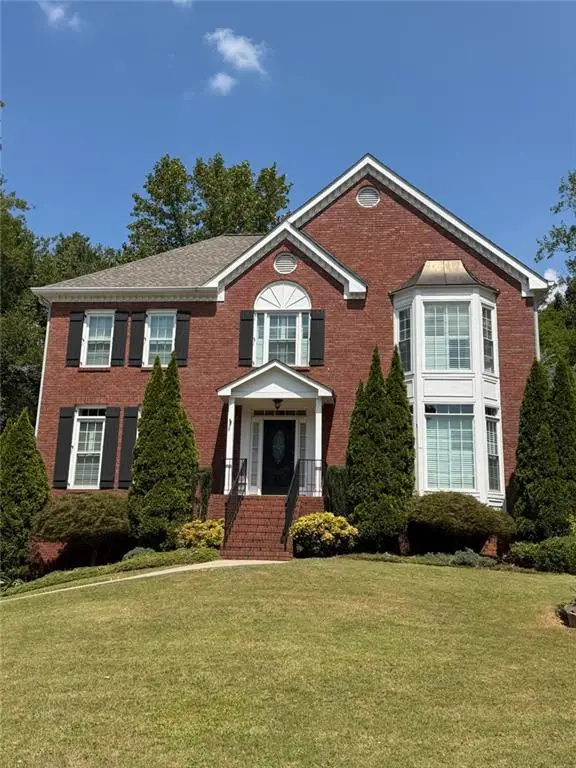 $585,000Coming Soon4 beds 3 baths3,278 sq. ft.
3127 Crestmont Way Nw, Kennesaw, GA 30152
MLS# 7838949Listed by: EXP REALTY, LLC. - Coming Soon
 $355,000Coming Soon3 beds 3 baths1,446 sq. ft.
4466 High Gate Court Nw, Acworth, GA 30101
MLS# 10844415Listed by: Compass - Coming Soon
 $355,000Coming Soon3 beds 3 baths1,446 sq. ft.
4466 High Gate Court Nw, Acworth, GA 30101
MLS# 7836348Listed by: COMPASS - Coming Soon
 $395,000Coming Soon3 beds 3 baths1,635 sq. ft.
2100 Wesson Court, Kennesaw, GA 30144
MLS# 7533467Listed by: PIEDMONT RESIDENTIAL REALTY, LLC. - New
 $410,000Active3 beds 3 baths2,028 sq. ft.
4246 Brighton Way Nw, Kennesaw, GA 30144
MLS# 7844202Listed by: LIBERTY RE KELLY NEMETH AND ASSOC.


Protect your home and budget from life's surprises with an Assurant Home Warranty, backed by a partner that supports you through every step of homeownership. Explore Plans.
© 2026 Better Homes and Gardens Real Estate LLC. An Anywhere Real Estate company. All rights reserved. Better Homes and Gardens® Real Estate is a registered trademark owned by Meredith Operations Corporation, licensed to Better Homes and Gardens Real Estate LLC and used with permission. Better Homes and Gardens Real Estate LLC fully supports the principles of the Fair Housing Act and the Equal Opportunity Act. Listing information is deemed reliable but is not guaranteed accurate.
Each office is independently owned and operated.
Any services or products provided by third parties are not provided by, affiliated with or related to Better Homes and Gardens Real Estate LLC, or its affiliated companies.