
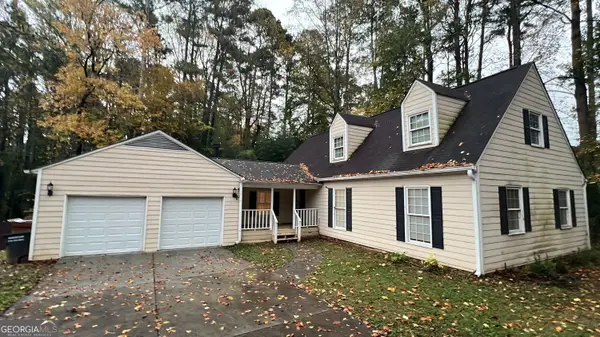
4415 Windchime Way Nw, Kennesaw, GA 30152
Local realty services provided by:Better Homes and Gardens Real Estate Jackson Realty
4415 Windchime Way Nw,Kennesaw, GA 30152
$409,900
- 4 Beds
- 3 Baths
- 2,536 sq. ft.
- Single family
- Active
Listed by: paul pantea
Office: georgia realty professionals
MLS#:10882319
Source:METROMLS
Price summary
- Price:$409,900
- Price per sq. ft.:$161.63
About this home
Modern Comfort Meets Classic Charm in West Cobb! Step into 4415 Windchime Way NW, a meticulously maintained, move-in-ready split-level gem in heart of sought-after West Cobb! Built in 1987 and beautifully updated, and situated on a generous, lush lot giving you plenty of elbow room and outdoor potential, this 4-bedroom, 2.5-bathroom residence perfectly balances architectural character, modern comfort, and everyday functionality. The heart of the home features dramatic vaulted cathedral ceilings, rich wood accents, and a cozy fireplace-creating a warm, sophisticated backdrop for both relaxed evenings and formal entertaining. Freshly painted inside and out, featuring premium hardwood flooring and sleek modern fixtures throughout. 4 spacious bedrooms and 2.5 baths offer plenty of room for a home office, guest quarters, or growing household needs. The thoughtful split-level design offers excellent privacy and separation of space. Make sure to head downstairs to discover a basement workshop and extensive storage space-ideal for DIY projects, hobbies, or extra gear! Nestled in the award-winning Harrison High School District, this location offers the perfect mix of community, convenience, and natural beauty. Enjoy hassle-free access to I-75 via Barrett Parkway, while living minutes from The Avenue West Cobb, local boutiques, and vibrant Downtown Kennesaw but also close to Kennesaw Mountain National Battlefield Park for hiking and outdoor trails, plus convenient access to Kennesaw State University. Welcome Home!...
Contact an agent
Home facts
- Year built:1987
- Subdivision & Development:EMERALD OAKS
- Listing ID #:10882319
- Updated:November 09, 2026 at 12:16 PM
Rooms and interior
- Bedrooms:4
- Total bathrooms:3
- Full bathrooms:2
- Half bathrooms:1
- Flooring:Hardwood, Tile
- Dining Description:Separate Room
- Kitchen Description:Dishwasher, Microwave, Refrigerator
- Basement Description:Full
- Living area:2,536 sq. ft.
Heating and cooling
- Cooling:Central Air, Electric
- Heating:Central, Natural Gas
- Central air:Yes
Structure and exterior
- Roof:Composition
- Year built:1987
- Building area:2,536 sq. ft.
- Lot area:0.5 Acres
- Lot Features:Corner Lot
- Architectural Style:Contemporary
- Construction Materials:Wood Siding
- Exterior Features:Deck
- Foundation Description:Block
- Levels:Multi/Split
Schools
- High school:Harrison
- Middle school:Durham
- Elementary school:Frey
Utilities
- Water:Public, Water Available
- Sewer:Septic Tank
Finances and disclosures
- Price:$409,900
- Price per sq. ft.:$161.63
- Tax amount:$4,103 (2026)
Features and amenities
- Appliances:Dishwasher, Electric Water Heater, Microwave, Refrigerator
- Amenities:Beamed Ceilings, Electric Water Heater
Parking
- Parking description:Garage
- Garage:Yes
 2026 Georgia MLS. All rights reserved. Information Deem Reliable But Not Guaranteed November 9, 2026
New listings near 4415 Windchime Way Nw
- Coming Soon
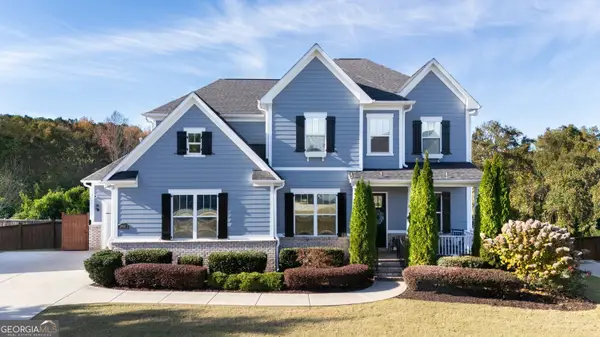 $885,000Coming Soon5 beds 5 baths5,729 sq. ft.
3768 Whithorn Way, Kennesaw, GA 30152
MLS# 10886936Listed by: BHHS Georgia Properties - Coming Soon
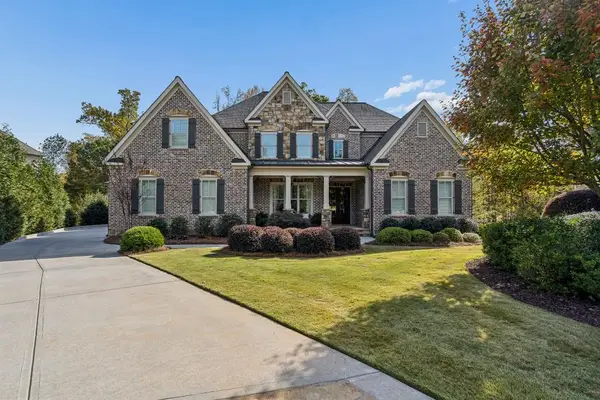 $1,795,000Coming Soon5 beds 6 baths7,478 sq. ft.
2352 Lahinch Court, Kennesaw, GA 30152
MLS# 7865111Listed by: ATLANTA FINE HOMES SOTHEBY'S INTERNATIONAL - Coming Soon
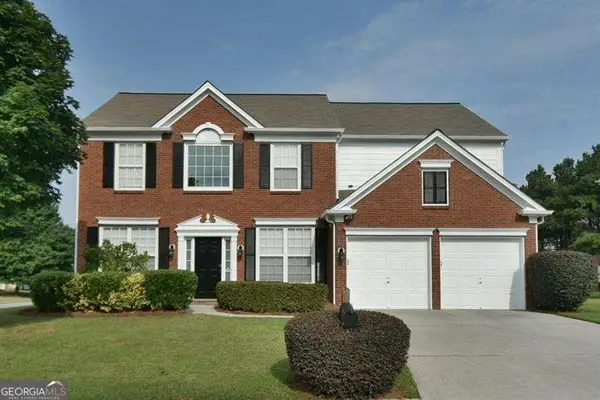 $470,000Coming Soon4 beds 3 baths2,355 sq. ft.
3501 Donamire Way Nw, Kennesaw, GA 30144
MLS# 10885429Listed by: Atlanta Communities - Coming Soon
 $395,000Coming Soon3 beds 3 baths1,635 sq. ft.
2100 Wesson Court, Kennesaw, GA 30144
MLS# 7533467Listed by: PIEDMONT RESIDENTIAL REALTY, LLC. - New
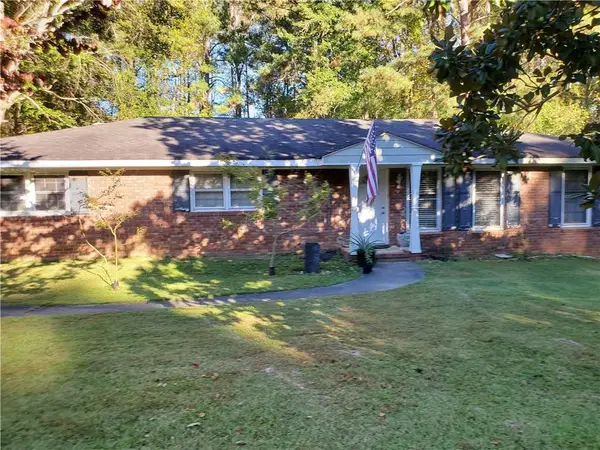 $375,000Active3 beds 3 baths2,430 sq. ft.
2848 Pine Hill Drive Nw, Kennesaw, GA 30144
MLS# 7865650Listed by: GEORGIA PLATINUM REALTY, LLC NORTH GA - New
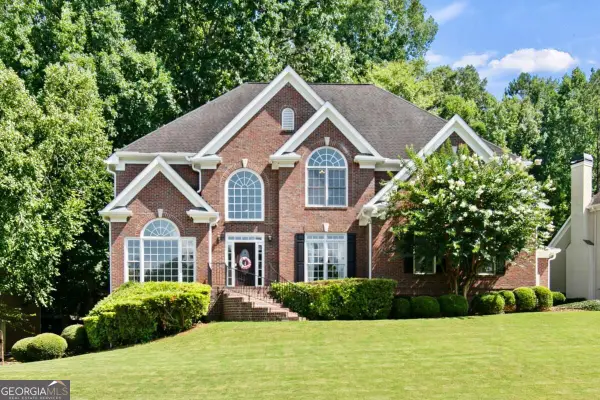 $699,900Active6 beds 5 baths5,264 sq. ft.
3973 Palisades Main Nw, Kennesaw, GA 30144
MLS# 10886879Listed by: Atlanta Communities - New
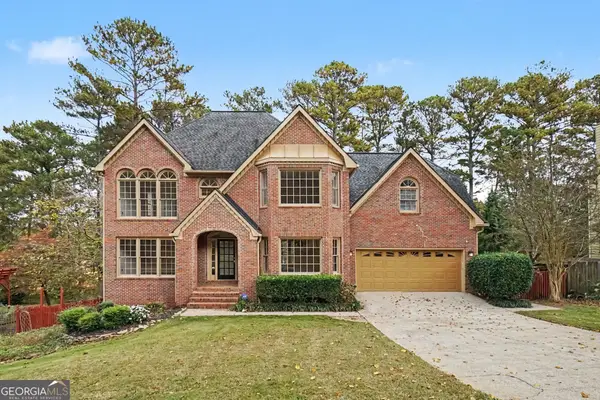 $544,990Active4 beds 5 baths4,050 sq. ft.
4212 Newpond Trail Ne, Kennesaw, GA 30144
MLS# 10886790Listed by: Mark Spain Real Estate - New
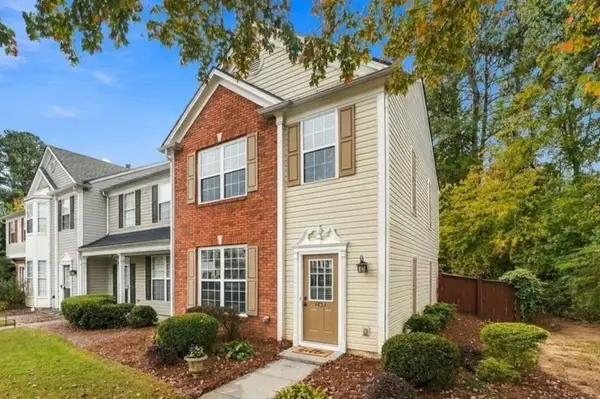 $274,900Active3 beds 3 baths1,386 sq. ft.
1853 Stancrest Trace Nw, Kennesaw, GA 30152
MLS# 7863766Listed by: COLDWELL BANKER REALTY - New
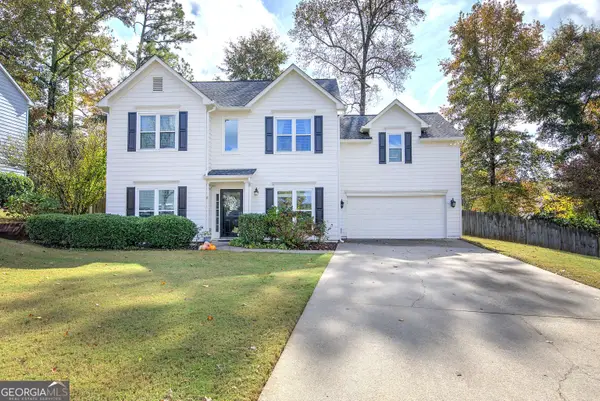 $475,000Active4 beds 3 baths2,338 sq. ft.
3144 Brookeview Lane Nw, Kennesaw, GA 30152
MLS# 10886639Listed by: REMAX Around Atlanta - New
 $329,900Active3 beds 2 baths2,151 sq. ft.
2636 Allyn Way Nw, Kennesaw, GA 30152
MLS# 10886555Listed by: Entera Realty


Protect your home and budget from life's surprises with an Assurant Home Warranty, backed by a partner that supports you through every step of homeownership. Explore Plans.
© 2026 Better Homes and Gardens Real Estate LLC. An Anywhere Real Estate company. All rights reserved. Better Homes and Gardens® Real Estate is a registered trademark owned by Meredith Operations Corporation, licensed to Better Homes and Gardens Real Estate LLC and used with permission. Better Homes and Gardens Real Estate LLC fully supports the principles of the Fair Housing Act and the Equal Opportunity Act. Listing information is deemed reliable but is not guaranteed accurate.
Each office is independently owned and operated.
Any services or products provided by third parties are not provided by, affiliated with or related to Better Homes and Gardens Real Estate LLC, or its affiliated companies.