
4491 Calumet Drive Nw, Kennesaw, GA 30152
Local realty services provided by:Better Homes and Gardens Real Estate Metro Brokers
4491 Calumet Drive Nw,Kennesaw, GA 30152
$369,900
- 3 Beds
- 3 Baths
- 2,074 sq. ft.
- Single family
- Active
Listed by: benjamin winwood
Office: lokation real estate, llc.
MLS#:7816199
Source:FIRSTMLS
Price summary
- Price:$369,900
- Price per sq. ft.:$178.35
About this home
Welcome to this beautifully updated 3-bedroom, 3-bath home in the established Calumet Woods community of Kennesaw. Offering 2,074 square feet of thoughtfully refreshed living space, this move-in-ready home combines major system upgrades with stylish finishes throughout. Step inside to discover brand-new flooring, fresh interior and exterior paint, updated lighting and plumbing fixtures, and a bright, modern feel from room to room. The kitchen has been refreshed with new appliances, making it ready for everyday living and entertaining alike. The spacious primary suite is a true retreat, featuring vaulted ceilings and a completely renovated ensuite bathroom with designer finishes. Major improvements include a new roof, new HVAC system, new water heater, new electrical panel, and a new garage door motor, giving buyers confidence that the big-ticket items have already been taken care of. Outside, you'll find a welcoming front porch, a repaired rear deck perfect for grilling or relaxing, and a new retaining wall that enhances both the functionality and appearance of the backyard. Situated on a generous 0.345-acre lot, there's plenty of room to enjoy outdoor living. Conveniently located near shopping, dining, parks, and major commuter routes, this exceptional Kennesaw home offers the perfect combination of modern updates, everyday comfort, and long-term value. Come see this one today!...
Contact an agent
Home facts
- Year built:1985
- Subdivision & Development:Calumet Woods
- Listing ID #:7816199
- Updated:September 21, 2026 at 01:37 PM
Rooms and interior
- Bedrooms:3
- Total bathrooms:3
- Full bathrooms:3
- Flooring:Carpet, Ceramic Tile, Vinyl
- Dining Description:Open Concept
- Bathrooms Description:Tub/Shower Combo
- Kitchen Description:Cabinets White, Dishwasher, Gas Range, Range Hood, Refrigerator, Solid Surface Counters
- Basement Description:Crawl Space
- Living area:2,074 sq. ft.
Heating and cooling
- Cooling:Central Air
- Central air:Yes
Structure and exterior
- Roof:Composition
- Year built:1985
- Building area:2,074 sq. ft.
- Lot area:0.34 Acres
- Lot Features:Private
- Architectural Style:Traditional
- Construction Materials:Frame, Wood Siding
- Exterior Features:Deck, Front Porch
- Levels:2 Story
Schools
- High school:Allatoona
- Middle school:McClure
- Elementary school:Lewis - Cobb
Utilities
- Water:Public, Water Available
- Sewer:Public Sewer, Sewer Available
Finances and disclosures
- Price:$369,900
- Price per sq. ft.:$178.35
- Tax amount:$2,600 (2025)
Features and amenities
- Laundry features:In Hall
- Amenities:Beamed Ceilings, High Ceilings 10 ft Upper, High Ceilings 9 ft Main
Parking
- Total parking spaces:2
- Parking description:Garage
- Garage spaces:2
 Listings identified with the FMLS IDX logo come from FMLS and are held by brokerage firms other than the owner of this website. The listing brokerage is identified in any listing details. Information is deemed reliable but is not guaranteed. If you believe any FMLS listing contains material that infringes your copyrighted work please click here (https://www.fmls.com/dmca) to review our DMCA policy and learn how to submit a takedown request. ©2026 First Multiple Listing Service, Inc.
New listings near 4491 Calumet Drive Nw
- Coming Soon
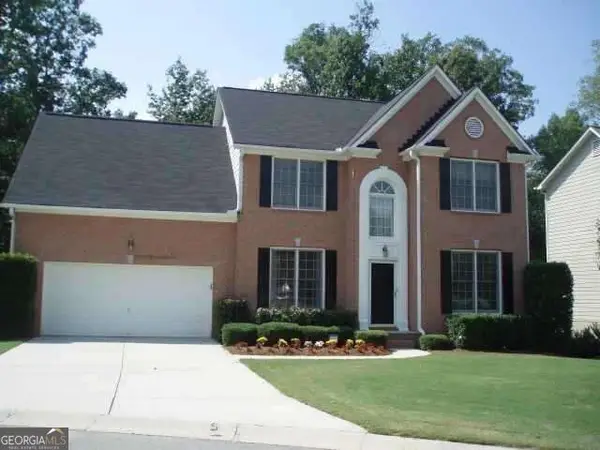 $490,000Coming Soon5 beds 3 baths2,561 sq. ft.
4141 Havenwood Court Nw, Kennesaw, GA 30144
MLS# 10849945Listed by: Atlanta Communities - Coming Soon
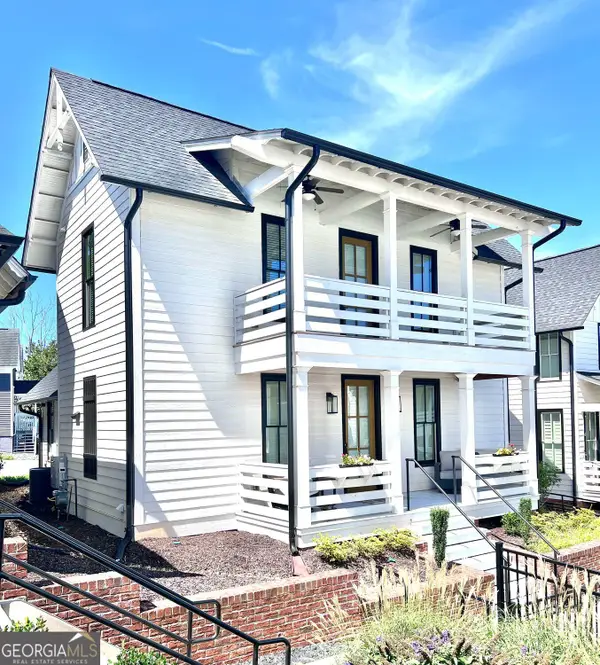 $465,000Coming Soon3 beds 4 baths1,488 sq. ft.
1906 Galt Commons, Kennesaw, GA 30144
MLS# 10849677Listed by: BHHS Georgia Properties - Coming Soon
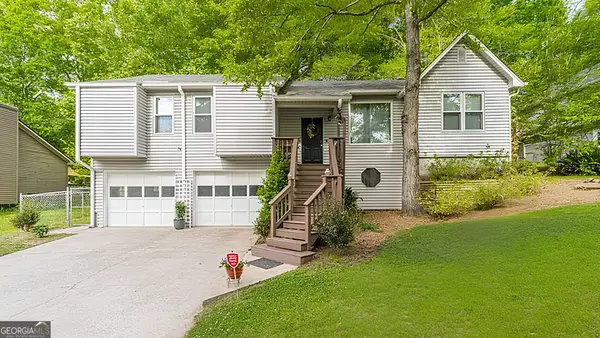 $409,900Coming Soon3 beds 2 baths
4020 Sumit Wood Drive Nw, Kennesaw, GA 30152
MLS# 10848409Listed by: Epique Realty - Coming Soon
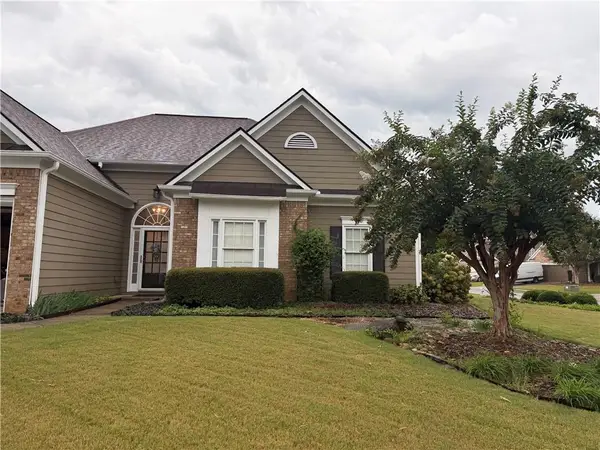 $449,000Coming Soon3 beds 2 baths2,993 sq. ft.
1890 Barrett Knoll, Kennesaw, GA 30512
MLS# 7839264Listed by: KELLER WILLIAMS REALTY CHATTAHOOCHEE NORTH, LLC - Coming Soon
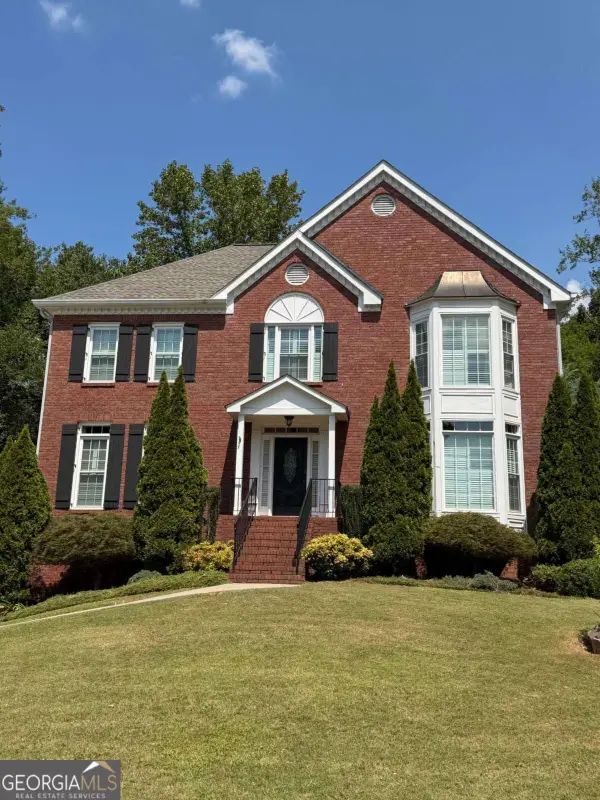 $585,000Coming Soon4 beds 3 baths
3127 Crestmont Way Nw, Kennesaw, GA 30152
MLS# 10847214Listed by: eXp Realty - Coming Soon
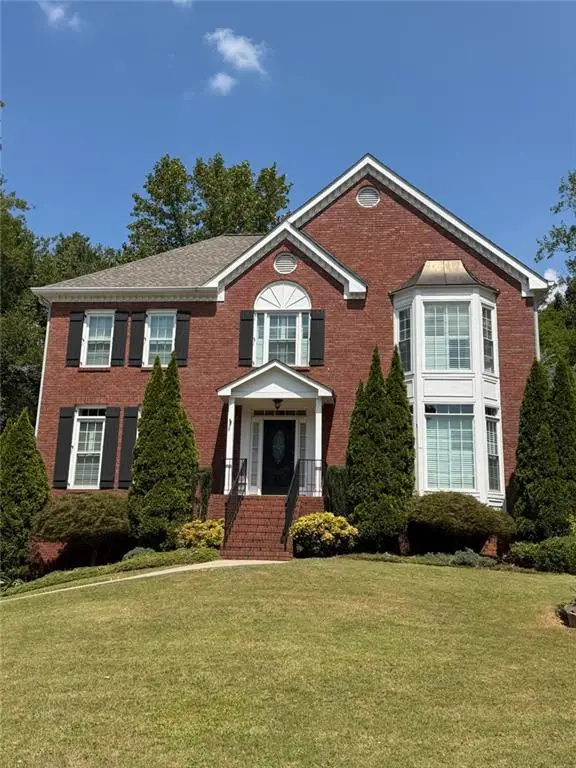 $585,000Coming Soon4 beds 3 baths3,278 sq. ft.
3127 Crestmont Way Nw, Kennesaw, GA 30152
MLS# 7838949Listed by: EXP REALTY, LLC. - Coming Soon
 $355,000Coming Soon3 beds 3 baths1,446 sq. ft.
4466 High Gate Court Nw, Acworth, GA 30101
MLS# 10844415Listed by: Compass - Coming Soon
 $355,000Coming Soon3 beds 3 baths1,446 sq. ft.
4466 High Gate Court Nw, Acworth, GA 30101
MLS# 7836348Listed by: COMPASS - Coming Soon
 $395,000Coming Soon3 beds 3 baths1,635 sq. ft.
2100 Wesson Court, Kennesaw, GA 30144
MLS# 7533467Listed by: PIEDMONT RESIDENTIAL REALTY, LLC. - New
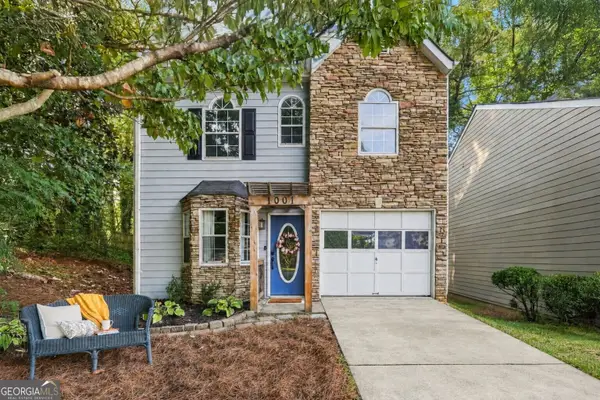 $320,000Active2 beds 2 baths1,476 sq. ft.
1001 Hillsborough Chase Nw, Kennesaw, GA 30144
MLS# 10848075Listed by: RE/MAX Town & Country Jasper


Protect your home and budget from life's surprises with an Assurant Home Warranty, backed by a partner that supports you through every step of homeownership. Explore Plans.
© 2026 Better Homes and Gardens Real Estate LLC. An Anywhere Real Estate company. All rights reserved. Better Homes and Gardens® Real Estate is a registered trademark owned by Meredith Operations Corporation, licensed to Better Homes and Gardens Real Estate LLC and used with permission. Better Homes and Gardens Real Estate LLC fully supports the principles of the Fair Housing Act and the Equal Opportunity Act. Listing information is deemed reliable but is not guaranteed accurate.
Each office is independently owned and operated.
Any services or products provided by third parties are not provided by, affiliated with or related to Better Homes and Gardens Real Estate LLC, or its affiliated companies.