
4498 Balmoral Road Nw, Kennesaw, GA 30144
Local realty services provided by:Better Homes and Gardens Real Estate Metro Brokers
4498 Balmoral Road Nw,Kennesaw, GA 30144
$535,000
- 5 Beds
- 4 Baths
- 3,800 sq. ft.
- Single family
- Active
Listed by: joseph bowling
Office: your home sold guaranteed realty trevor smith team
MLS#:7781034
Source:FIRSTMLS
Price summary
- Price:$535,000
- Price per sq. ft.:$140.79
- Monthly HOA dues:$64.58
About this home
*Price includes $5K concession for new carpet*
Well maintained, 2 story traditional home with covered front porch and partially finished basement located in a desirable, smaller and peaceful, Kennesaw neighborhood with community pool, tennis courts, playground and clubhouse. Location is conveniently located to I-75, I-575, minutes from Town Center Mall, Kennesaw State University, restaurants, grocery stores and more. Landscaping includes blooming flowers, bushes and trees 9 months out of the year. This 4-bedroom, 3.5 bath home has an updated kitchen with plenty of storage, counter space, a moveable kitchen island and eating area and open to the family room with a gas log fireplace. Dining room has access from the kitchen and from the foyer. Front room open to the family room can be used for an office, playroom, or additional sitting area. A new oversized deck was added in 2025 with a large patio under the deck. Main floor also has an updated 1/2 bath. Upstairs you'll find a spacious master bedroom large enough for a sitting area, an updated Master bath with large walk-in shower and separate tub, double vanity and plenty of storage. The hall bath has been partially updated with new LVT flooring and new toilet. Laundry room is conveniently located upstairs with new LVT flooring. There are two additional bedrooms plus a bonus room with a closet that can be used as the 4th bedroom. Pull down attic stairs are located in the hall with plywood laid down for storage and another smaller storage area off the 4th bedroom/bonus room. The basement includes new carpeting in the finished living area with a divided 5th bedroom option, full bath with new toilet, large walk-in closet, additional storage under the stairs. The unfinished room has more storage or could be used as a workshop and has a newer water heater and where one of two furnaces are located. Second furnace is located in the attic. Two car, side entry, oversized garage has a work area with cabinets, countertop, and storage closet....
Contact an agent
Home facts
- Year built:1989
- Subdivision & Development:Winship Farms
- Listing ID #:7781034
- Updated:September 29, 2026 at 01:23 PM
Rooms and interior
- Bedrooms:5
- Total bathrooms:4
- Full bathrooms:3
- Half bathrooms:1
- Flooring:Carpet, Hardwood, Vinyl
- Dining Description:Separate Dining Room
- Bathrooms Description:Double Vanity, Separate Tub/Shower, Soaking Tub, Vaulted Ceiling(s)
- Kitchen Description:Cabinets Stain, Dishwasher, Disposal, Eat-in Kitchen, Gas Oven, Gas Range, Kitchen Island, Microwave, Range Hood, Refrigerator, Self Cleaning Oven, Stone Counters, View to Family Room
- Bedroom Description:Oversized Master
- Basement Description:Daylight, Exterior Entry, Finished, Finished Bath, Interior Entry, Partial
- Living area:3,800 sq. ft.
Heating and cooling
- Cooling:Central Air
- Heating:Central, Forced Air, Natural Gas
- Central air:Yes
Structure and exterior
- Roof:Composition
- Year built:1989
- Building area:3,800 sq. ft.
- Lot area:0.4 Acres
- Lot Features:Back Yard, Corner Lot, Front Yard, Landscaped, Wooded
- Architectural Style:Traditional
- Construction Materials:HardiPlank Type
- Exterior Features:Deck, Front Porch, Patio, Rain Gutters, Rear Stairs
- Levels:3+ Story
Schools
- High school:Kell
- Middle school:Palmer
- Elementary school:Pitner
Utilities
- Water:Public, Water Available
- Sewer:Public Sewer, Sewer Available
Finances and disclosures
- Price:$535,000
- Price per sq. ft.:$140.79
- Tax amount:$1,212 (2025)
Features and amenities
- Laundry features:In Basement, Laundry Room, Upper Level
- Amenities:Central Vacuum, Disappearing Attic Stairs, ENERGY STAR Qualified Appliances, Entrance Foyer 2 Story, Gas Water Heater, High Speed Internet, Tray Ceiling(s), Walk-In Closet(s)
Parking
- Total parking spaces:6
- Parking description:Driveway, Garage, Garage Door Opener, Garage Faces Side, Kitchen Level, Level Driveway, Storage
- Garage spaces:2
 Listings identified with the FMLS IDX logo come from FMLS and are held by brokerage firms other than the owner of this website. The listing brokerage is identified in any listing details. Information is deemed reliable but is not guaranteed. If you believe any FMLS listing contains material that infringes your copyrighted work please click here (https://www.fmls.com/dmca) to review our DMCA policy and learn how to submit a takedown request. ©2026 First Multiple Listing Service, Inc.
New listings near 4498 Balmoral Road Nw
- Coming Soon
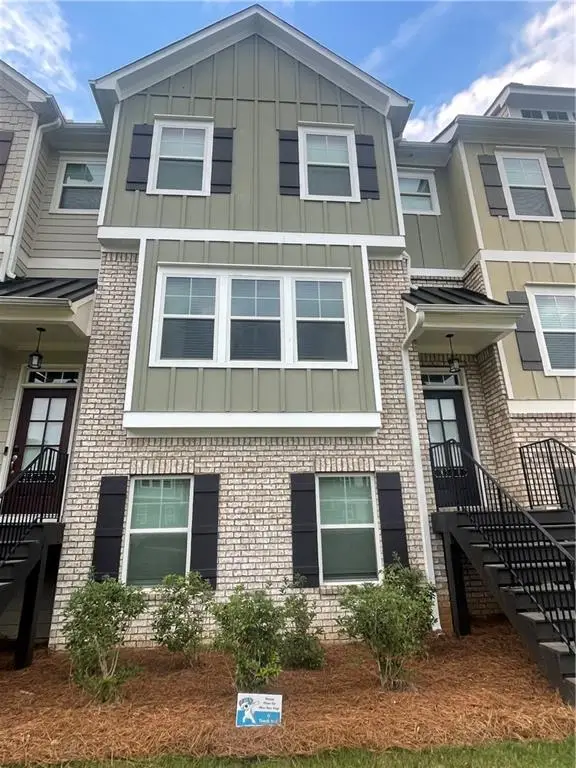 $387,000Coming Soon3 beds 4 baths2,146 sq. ft.
3320 Hedgeway Court, Kennesaw, GA 30144
MLS# 7844768Listed by: NORLUXE REALTY ATLANTA - Coming Soon
 $375,000Coming Soon4 beds 3 baths2,258 sq. ft.
3801 Allyn Drive Nw, Kennesaw, GA 30152
MLS# 7841956Listed by: ATLANTA COMMUNITIES - Coming Soon
 $529,900Coming Soon5 beds 4 baths3,474 sq. ft.
441 Laurian Way Nw, Kennesaw, GA 30144
MLS# 10851683Listed by: Keller Williams Realty Consultants - Coming Soon
 $490,000Coming Soon5 beds 3 baths3,236 sq. ft.
4141 Havenwood Court Nw, Kennesaw, GA 30144
MLS# 7840565Listed by: ATLANTA COMMUNITIES - Coming Soon
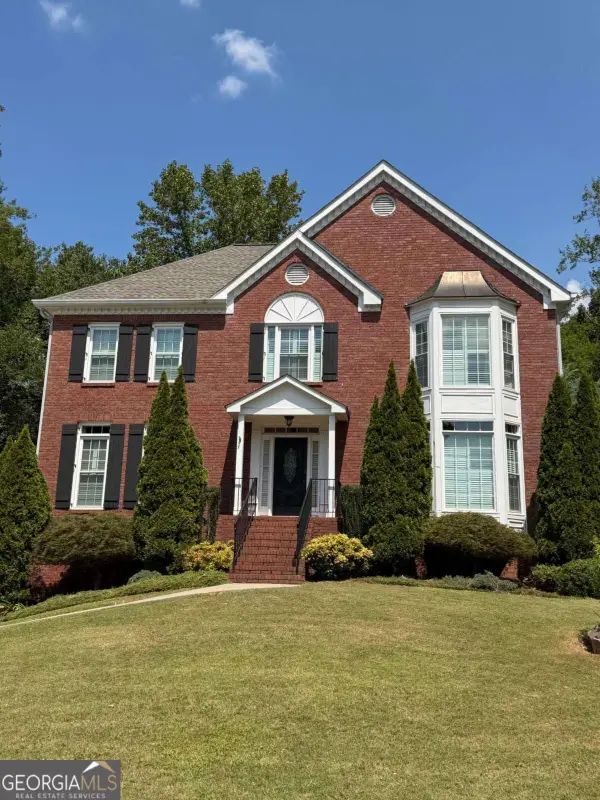 $585,000Coming Soon4 beds 3 baths
3127 Crestmont Way Nw, Kennesaw, GA 30152
MLS# 10847214Listed by: eXp Realty - Coming Soon
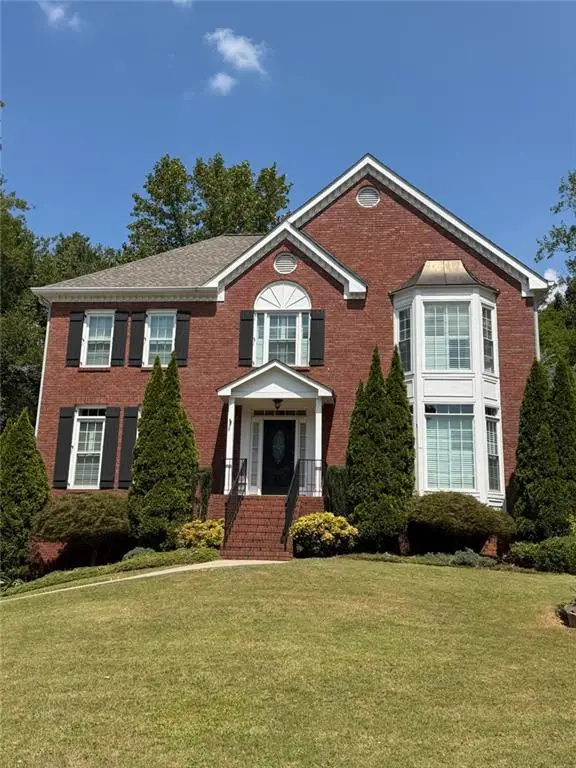 $585,000Coming Soon4 beds 3 baths3,278 sq. ft.
3127 Crestmont Way Nw, Kennesaw, GA 30152
MLS# 7838949Listed by: EXP REALTY, LLC. - Coming Soon
 $355,000Coming Soon3 beds 3 baths1,446 sq. ft.
4466 High Gate Court Nw, Acworth, GA 30101
MLS# 10844415Listed by: Compass - Coming Soon
 $355,000Coming Soon3 beds 3 baths1,446 sq. ft.
4466 High Gate Court Nw, Acworth, GA 30101
MLS# 7836348Listed by: COMPASS - Coming Soon
 $395,000Coming Soon3 beds 3 baths1,635 sq. ft.
2100 Wesson Court, Kennesaw, GA 30144
MLS# 7533467Listed by: PIEDMONT RESIDENTIAL REALTY, LLC. - New
 $289,900Active2 beds 3 baths1,626 sq. ft.
2040 Hoods Fort Circle Nw #18, Kennesaw, GA 30144
MLS# 10854759Listed by: Kelly O'Kelley RE Consultants


Protect your home and budget from life's surprises with an Assurant Home Warranty, backed by a partner that supports you through every step of homeownership. Explore Plans.
© 2026 Better Homes and Gardens Real Estate LLC. An Anywhere Real Estate company. All rights reserved. Better Homes and Gardens® Real Estate is a registered trademark owned by Meredith Operations Corporation, licensed to Better Homes and Gardens Real Estate LLC and used with permission. Better Homes and Gardens Real Estate LLC fully supports the principles of the Fair Housing Act and the Equal Opportunity Act. Listing information is deemed reliable but is not guaranteed accurate.
Each office is independently owned and operated.
Any services or products provided by third parties are not provided by, affiliated with or related to Better Homes and Gardens Real Estate LLC, or its affiliated companies.