
5278 Stone Village Circle Nw #8, Kennesaw, GA 30152
Local realty services provided by:Better Homes and Gardens Real Estate Jackson Realty
5278 Stone Village Circle Nw #8,Kennesaw, GA 30152
$440,000
- 2 Beds
- 2 Baths
- 1,712 sq. ft.
- Condominium
- Active
Listed by: inez mcdonald
Office: the agency - atlanta metro
MLS#:10842845
Source:METROMLS
Price summary
- Price:$440,000
- Price per sq. ft.:$257.01
- Monthly HOA dues:$375
About this home
Welcome to easy, low-maintenance living in Stonebrook Village, a charming 55+ active adult community in sought-after West Cobb! This beautifully maintained 2-bedroom, 2-bath home offers 1,712 square feet of thoughtfully designed, single-level living with an open, comfortable floor plan and upgrades throughout. Step inside to hardwood floors, high ceilings and a spacious great room with a cozy gas fireplace. The kitchen offers stone countertops, abundant cabinetry, pantry storage and a custom butler's pantry with glass-front cabinetry, tile backsplash and additional workspace. Accessible cabinetry features, including pull-out and easy-reach storage, add even more functionality to the kitchen. Just beyond the main living area, French doors open to a versatile bonus room or home office, plus a light-filled vaulted sunroom that makes the perfect spot for morning coffee, reading or entertaining. One of this home's standout features is its thoughtfully designed ADA-accessible elements, which were inspected and approved by the VA. Accessibility features include an accessible bedroom and full bath, roll-in shower, roll-under vanity, grab bars, accessible entrance and common living areas, along with accessible cabinetry and storage features in both the kitchen and laundry room. These improvements were designed to provide greater independence, comfort and ease of use while still blending beautifully into the home. Both bedrooms offer custom closet storage, while the spacious laundry/mudroom features cabinetry on both sides, stone countertops, accessible storage solutions and convenient access from the attached two-car garage. The garage is also climate controlled, creating additional functional space for a workshop, hobbies or storage. Major systems and numerous features have been updated in recent years, giving buyers even more confidence and convenience. Outside, enjoy a private patio without the burden of extensive exterior maintenance. Stonebrook Village offers a clubhouse, fitness center, meeting and gathering spaces, library, salt water pool, sidewalks and an active community atmosphere, all tucked away just off Stilesboro Road near shopping, dining, parks and walking trails. This is the kind of home that lets you spend less time maintaining and more time enjoying where you live....
Contact an agent
Home facts
- Year built:2005
- Subdivision & Development:Stonebrook Village Condos
- Listing ID #:10842845
- Updated:September 20, 2026 at 11:17 AM
Rooms and interior
- Bedrooms:2
- Total bathrooms:2
- Full bathrooms:2
- Flooring:Hardwood, Tile
- Bathrooms Description:Double Vanity
- Kitchen Description:Breakfast Bar, Dishwasher, Disposal, Microwave, Pantry
- Bedroom Description:Walk-In Closet(s)
- Living area:1,712 sq. ft.
Heating and cooling
- Cooling:Ceiling Fan(s), Central Air
- Heating:Central, Forced Air
- Central air:Yes
Structure and exterior
- Roof:Composition
- Year built:2005
- Building area:1,712 sq. ft.
- Lot area:0.05 Acres
- Lot Features:Private
- Architectural Style:Ranch, Traditional
- Construction Materials:Brick, Stone
- Exterior Features:Deck/Patio
- Foundation Description:Slab
- Levels:1 Story
Schools
- High school:Harrison
- Middle school:Durham
- Elementary school:Frey
Utilities
- Water:Public
- Sewer:Public Sewer, Sewer Available
Finances and disclosures
- Price:$440,000
- Price per sq. ft.:$257.01
- Tax amount:$105 (2025)
Features and amenities
- Appliances:Dishwasher, Disposal, Gas Water Heater, Microwave
- Laundry features:Laundry
- Amenities:Carbon Monoxide Detector(s), Double Pane Windows, Gas Water Heater, Smoke Detector(s), Vaulted Ceiling(s), Window Treatments
Parking
- Total parking spaces:2
- Parking description:Attached, Garage, Garage Door Opener
- Garage:Yes
 2026 Georgia MLS. All rights reserved. Information Deem Reliable But Not Guaranteed September 20, 2026
New listings near 5278 Stone Village Circle Nw #8
- Coming Soon
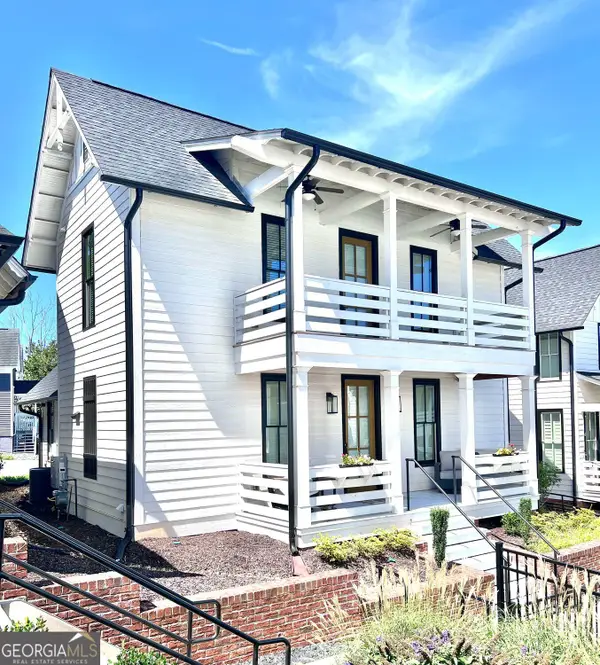 $465,000Coming Soon3 beds 4 baths1,488 sq. ft.
1906 Galt Commons, Kennesaw, GA 30144
MLS# 10849677Listed by: BHHS Georgia Properties - Coming Soon
 $490,000Coming Soon5 beds 3 baths3,236 sq. ft.
4141 Havenwood Court Nw, Kennesaw, GA 30144
MLS# 7840565Listed by: ATLANTA COMMUNITIES - Coming Soon
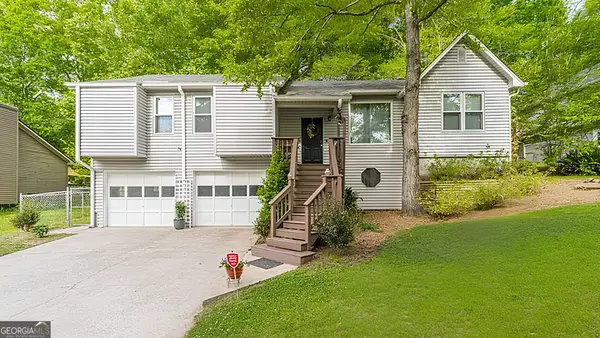 $409,900Coming Soon3 beds 2 baths
4020 Sumit Wood Drive Nw, Kennesaw, GA 30152
MLS# 10848409Listed by: Epique Realty - Coming Soon
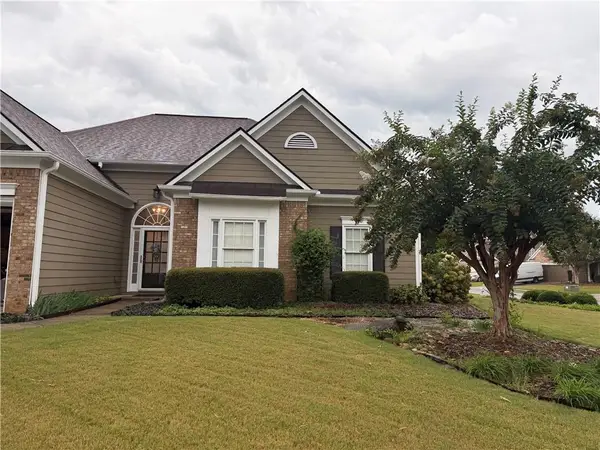 $449,000Coming Soon3 beds 2 baths2,993 sq. ft.
1890 Barrett Knoll, Kennesaw, GA 30512
MLS# 7839264Listed by: KELLER WILLIAMS REALTY CHATTAHOOCHEE NORTH, LLC - Coming Soon
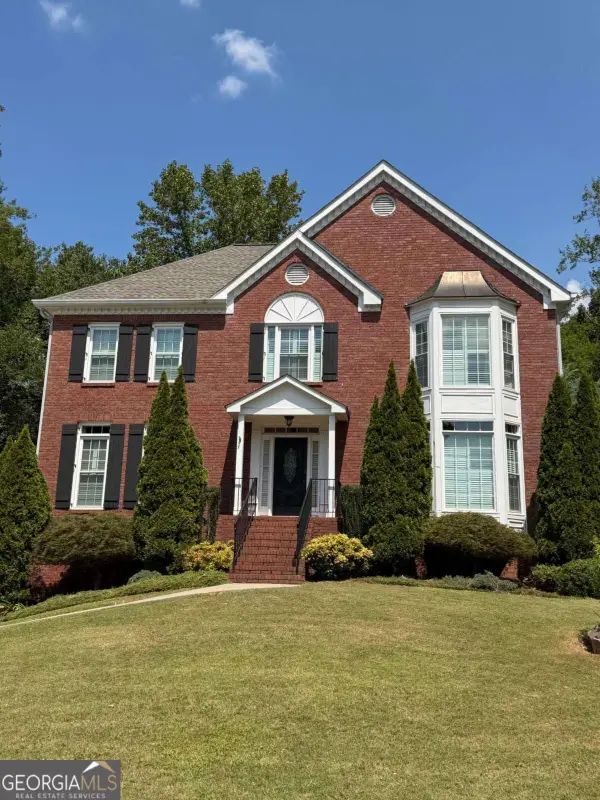 $585,000Coming Soon4 beds 3 baths
3127 Crestmont Way Nw, Kennesaw, GA 30152
MLS# 10847214Listed by: eXp Realty - Coming Soon
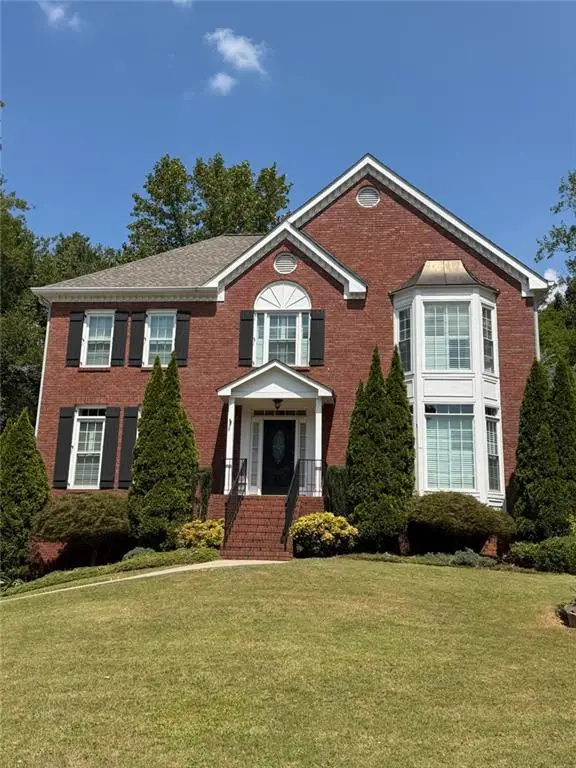 $585,000Coming Soon4 beds 3 baths3,278 sq. ft.
3127 Crestmont Way Nw, Kennesaw, GA 30152
MLS# 7838949Listed by: EXP REALTY, LLC. - Coming Soon
 $355,000Coming Soon3 beds 3 baths1,446 sq. ft.
4466 High Gate Court Nw, Acworth, GA 30101
MLS# 10844415Listed by: Compass - Coming Soon
 $355,000Coming Soon3 beds 3 baths1,446 sq. ft.
4466 High Gate Court Nw, Acworth, GA 30101
MLS# 7836348Listed by: COMPASS - Coming Soon
 $395,000Coming Soon3 beds 3 baths1,635 sq. ft.
2100 Wesson Court, Kennesaw, GA 30144
MLS# 7533467Listed by: PIEDMONT RESIDENTIAL REALTY, LLC. - New
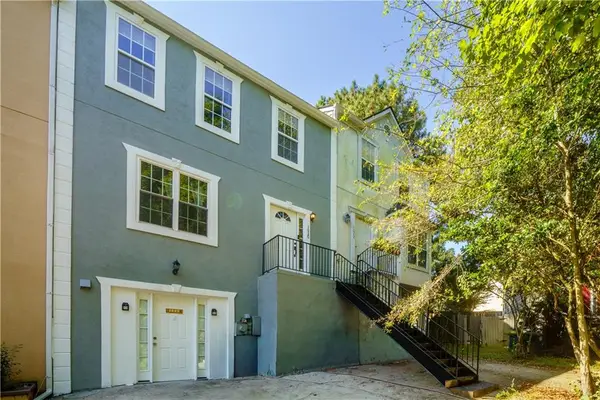 $295,000Active3 beds 4 baths1,708 sq. ft.
1020 Plantation Way Nw, Kennesaw, GA 30144
MLS# 7840654Listed by: GVR REALTY, LLC.


Protect your home and budget from life's surprises with an Assurant Home Warranty, backed by a partner that supports you through every step of homeownership. Explore Plans.
© 2026 Better Homes and Gardens Real Estate LLC. An Anywhere Real Estate company. All rights reserved. Better Homes and Gardens® Real Estate is a registered trademark owned by Meredith Operations Corporation, licensed to Better Homes and Gardens Real Estate LLC and used with permission. Better Homes and Gardens Real Estate LLC fully supports the principles of the Fair Housing Act and the Equal Opportunity Act. Listing information is deemed reliable but is not guaranteed accurate.
Each office is independently owned and operated.
Any services or products provided by third parties are not provided by, affiliated with or related to Better Homes and Gardens Real Estate LLC, or its affiliated companies.