
729 Lost Mountain Trail Nw, Kennesaw, GA 30152
Local realty services provided by:Better Homes and Gardens Real Estate Metro Brokers
729 Lost Mountain Trail Nw,Kennesaw, GA 30152
$725,000
- 4 Beds
- 4 Baths
- 3,302 sq. ft.
- Single family
- Active
Listed by: jennifer renwick
Office: virtual properties realty.com
MLS#:7832800
Source:FIRSTMLS
Price summary
- Price:$725,000
- Price per sq. ft.:$219.56
About this home
Welcome to 729 Lost Mountain Trail NW, a beautifully updated and spacious home nestled on approximately 2 private acres in Kennesaw! Offering approximately 3,302 square feet of finished living space, this 4-bedroom, 3.5-bath home combines generous living space, modern updates, and exceptional privacy.
The impressive vaulted great room features soaring ceilings with exposed wood beams, a dramatic floor-to-ceiling stone fireplace, and an abundance of natural light, creating a stunning focal point for entertaining and everyday living. The fully remodeled kitchen features a fresh, modern design and a brand-new oversized stove, offering an exceptional space for cooking and gathering. The home also offers an additional room ideal for a home office, guest space, playroom, or flex room, plus a finished basement providing even more room for recreation, media, fitness, hobbies, or entertaining. An oversized additional garage provides abundant room for vehicles, storage, a workshop, recreational equipment, or additional workspace. Situated on approximately 2 private acres, this property offers plenty of room to enjoy the outdoors while providing a peaceful, private setting. Conveniently located near shopping, dining, parks, and major roadways. With its vaulted great room, exposed wood beams, stone fireplace, fully remodeled kitchen, brand-new oversized stove, finished basement, additional flex room, 4 bedrooms, 3.5 baths, and oversized garage, this exceptional property offers space, character, and versatility in a beautiful Kennesaw setting. Come experience all that 729 Lost Mountain Trail has to offer!...
Contact an agent
Home facts
- Year built:1979
- Subdivision & Development:HOMESITE
- Listing ID #:7832800
- Updated:September 08, 2026 at 01:38 PM
Rooms and interior
- Bedrooms:4
- Total bathrooms:4
- Full bathrooms:3
- Half bathrooms:1
- Flooring:Hardwood
- Dining Description:Open Concept, Separate Dining Room
- Bathrooms Description:Double Vanity
- Kitchen Description:Cabinets White, Dishwasher, Eat-in Kitchen, Electric Cooktop, Kitchen Island, Refrigerator
- Bedroom Description:Master on Main
- Basement Description:Finished
- Living area:3,302 sq. ft.
Heating and cooling
- Cooling:Central Air
- Central air:Yes
Structure and exterior
- Year built:1979
- Building area:3,302 sq. ft.
- Lot area:2 Acres
- Lot Features:Level
- Architectural Style:Traditional
- Exterior Features:Front Porch, Screened
- Levels:3+ Story
Schools
- High school:Harrison
- Middle school:Lost Mountain
- Elementary school:Ford
Utilities
- Water:Public
- Sewer:Septic Tank
Finances and disclosures
- Price:$725,000
- Price per sq. ft.:$219.56
- Tax amount:$1,067 (2025)
Features and amenities
- Laundry features:In Hall
- Amenities:Cathedral Ceiling(s)
Parking
- Total parking spaces:4
- Parking description:Garage
- Garage spaces:4
 Listings identified with the FMLS IDX logo come from FMLS and are held by brokerage firms other than the owner of this website. The listing brokerage is identified in any listing details. Information is deemed reliable but is not guaranteed. If you believe any FMLS listing contains material that infringes your copyrighted work please click here (https://www.fmls.com/dmca) to review our DMCA policy and learn how to submit a takedown request. ©2026 First Multiple Listing Service, Inc.
New listings near 729 Lost Mountain Trail Nw
- Coming Soon
 $399,000Coming Soon3 beds 3 baths2,062 sq. ft.
4512 Creekwood Circle Nw, Kennesaw, GA 30152
MLS# 7833909Listed by: ATLANTA COMMUNITIES - Coming Soon
 $450,000Coming Soon4 beds 2 baths2,349 sq. ft.
231 Suburban Drive, Kennesaw, GA 30144
MLS# 7832683Listed by: CYNOSURE VENTURES, LLC - Coming Soon
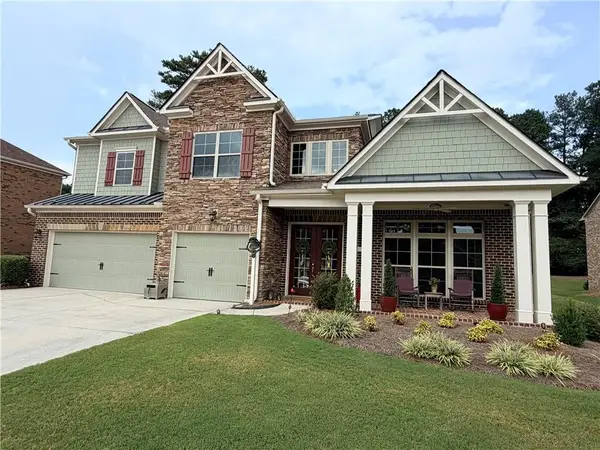 $895,317Coming Soon5 beds 5 baths5,458 sq. ft.
1432 Willis Lake Drive Nw, Kennesaw, GA 30152
MLS# 7827658Listed by: ATLANTA COMMUNITIES - Coming Soon
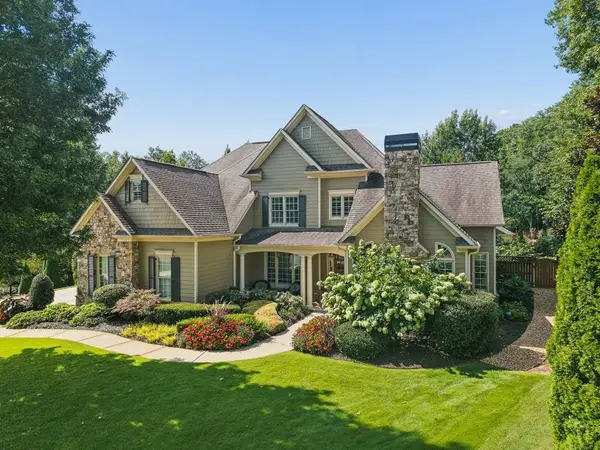 $1,075,000Coming Soon4 beds 4 baths3,692 sq. ft.
955 Tarpley Road Nw, Kennesaw, GA 30152
MLS# 7827847Listed by: ATLANTA FINE HOMES SOTHEBY'S INTERNATIONAL - Coming Soon
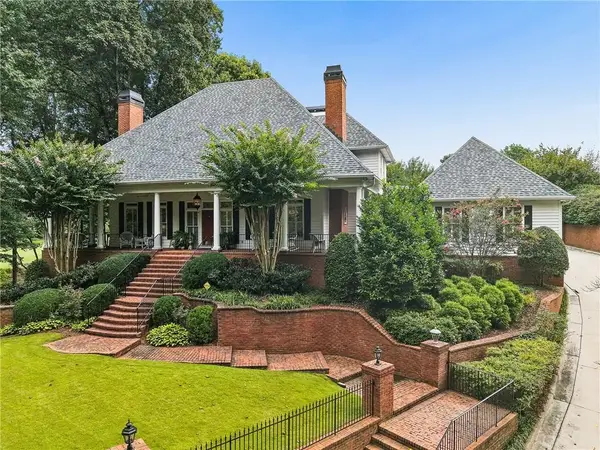 $1,100,000Coming Soon4 beds 5 baths6,232 sq. ft.
3668 Club Drive Nw, Kennesaw, GA 30144
MLS# 7809869Listed by: ATLANTA FINE HOMES SOTHEBY'S INTERNATIONAL - Coming Soon
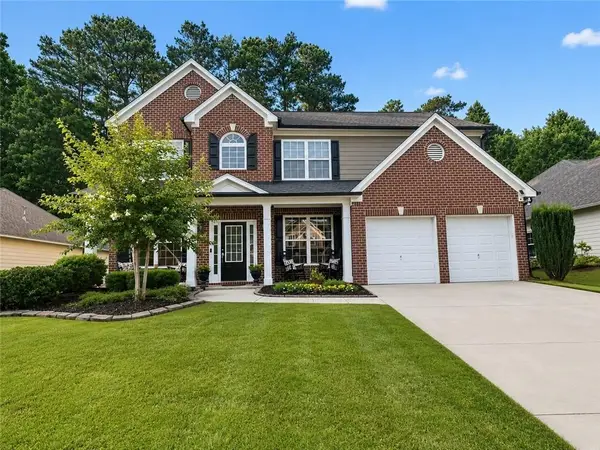 $485,000Coming Soon4 beds 3 baths2,778 sq. ft.
3442 Owens Landing Drive Nw, Kennesaw, GA 30152
MLS# 7789126Listed by: ORCHARD BROKERAGE LLC - Coming Soon
 $395,000Coming Soon3 beds 3 baths1,635 sq. ft.
2100 Wesson Court, Kennesaw, GA 30144
MLS# 7533467Listed by: PIEDMONT RESIDENTIAL REALTY, LLC. - New
 $550,000Active4 beds 2 baths1,614 sq. ft.
3551 Cherokee Street Nw, Kennesaw, GA 30144
MLS# 7833942Listed by: VIRTUAL PROPERTIES REALTY.NET, LLC. - New
 $285,000Active3 beds 3 baths1,495 sq. ft.
2105 Fairways Court Nw, Kennesaw, GA 30144
MLS# 7833811Listed by: ANNE TAMM, LLC. - New
 $436,000Active5 beds 3 baths2,667 sq. ft.
142 Clubhouse Drive Nw, Kennesaw, GA 30144
MLS# 10841294Listed by: Opendoor Brokerage


Protect your home and budget from life's surprises with an Assurant Home Warranty, backed by a partner that supports you through every step of homeownership. Explore Plans.
© 2026 Better Homes and Gardens Real Estate LLC. An Anywhere Real Estate company. All rights reserved. Better Homes and Gardens® Real Estate is a registered trademark owned by Meredith Operations Corporation, licensed to Better Homes and Gardens Real Estate LLC and used with permission. Better Homes and Gardens Real Estate LLC fully supports the principles of the Fair Housing Act and the Equal Opportunity Act. Listing information is deemed reliable but is not guaranteed accurate.
Each office is independently owned and operated.
Any services or products provided by third parties are not provided by, affiliated with or related to Better Homes and Gardens Real Estate LLC, or its affiliated companies.