
302 E Villanow Street, La Fayette, GA 30728
Local realty services provided by:Better Homes and Gardens Real Estate Signature Brokers
302 E Villanow Street,Lafayette, GA 30728
$286,000
- 2 Beds
- 2 Baths
- 1,673 sq. ft.
- Single family
- Active
Listed by: grace frank
Office: zach taylor - chattanooga
MLS#:1541568
Source:TN_CAR
Price summary
- Price:$286,000
- Price per sq. ft.:$170.95
About this home
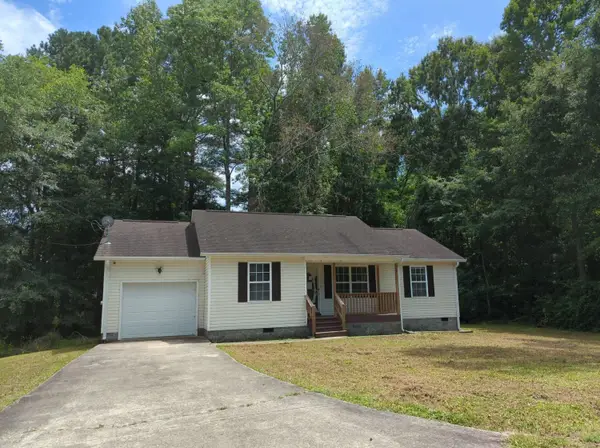
Discover charming, single-level cottage living in the heart of LaFayette, Georgia. This beautifully renovated two-bedroom, two-bath home blends timeless character with modern comfort and low-maintenance living. The spacious kitchen flows seamlessly into the dining area and great room, creating an inviting space for everyday living and effortless entertaining.
Both bedrooms feature private ensuite bathrooms, while the expansive sunroom offers flexible space for a home office, guest accommodations, or a cozy second living area. A generous laundry and mudroom provides convenient access to the backyard.
An oversized garage and separate office space offer exceptional possibilities for a home-based business, workshop, studio, or additional storage. Ideally located near downtown LaFayette's shopping, dining, and locally owned boutiques, this cottage also features a recently installed roof and new front porch. Schedule your private showing today!
Contact an agent
Home facts
- Year built:1922
- Subdivision & Development:S W Farris Subdivision
- Listing ID #:1541568
- Added:4 day(s) ago
- Updated:August 31, 2026 at 03:05 PM
Rooms and interior
- Bedrooms:2
- Total bathrooms:2
- Full bathrooms:2
- Rooms Total:7
- Flooring:Carpet, Hardwood, Tile
- Bathrooms Description:Separate Shower, Soaking Tub
- Basement:Yes
- Living area:1,673 sq. ft.
Heating and cooling
- Cooling:Ceiling Fan(s), Central Air, Electric
- Heating:Central, Heating, Natural Gas
- Central air:Yes
Structure and exterior
- Roof:Asphalt, Shingle
- Year built:1922
- Building area:1,673 sq. ft.
- Lot area:0.22 Acres
- Construction Materials:Wood Siding
- Exterior Features:Lighting, Private Entrance, Rain Gutters, Storage
- Levels:One
Utilities
- Water:Public, Water Connected
- Sewer:Public Sewer, Sewer Connected
Finances and disclosures
- Price:$286,000
- Price per sq. ft.:$170.95
- Tax amount:$1,919
Features and amenities
- Amenities:Ceiling Fan(s), Crown Molding, Stone Counters, Walk-In Closet(s)
Parking
- Parking description:Concrete, Driveway, Garage, Gravel, Off Street
- Garage:Yes
- Carport spaces:1
New listings near 302 E Villanow Street
- New
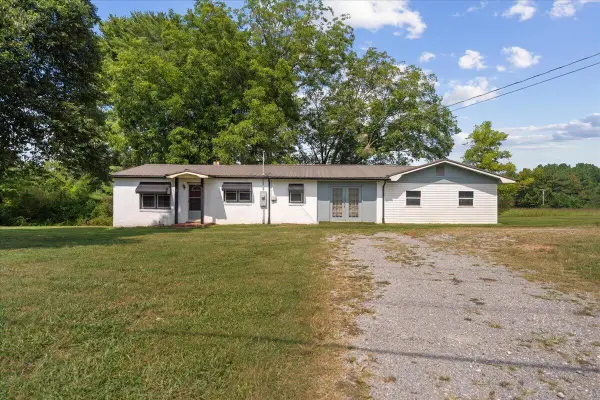 Listed by BHGRE$150,000Active3 beds 2 baths1,890 sq. ft.
4386 Highway 337, LaFayette, GA 30728
MLS# 1541813Listed by: BETTER HOMES AND GARDENS REAL ESTATE JACKSON REALTY - New
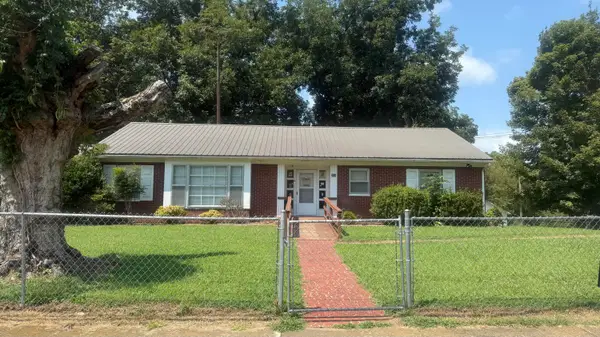 Listed by BHGRE$172,500Active3 beds 2 baths1,931 sq. ft.
308 S Cherokee Street, LaFayette, GA 30728
MLS# 1541317Listed by: BETTER HOMES AND GARDENS REAL ESTATE JACKSON REALTY - New
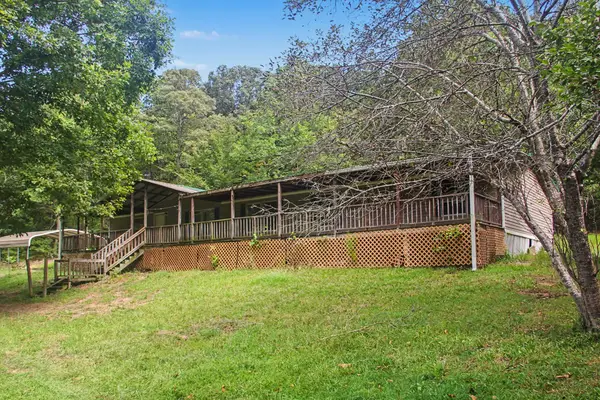 $149,900Active4 beds 2 baths2,000 sq. ft.
215 Bronco Road, LaFayette, GA 30728
MLS# 1541793Listed by: SOUTHERN PROPERTY SHOP - New
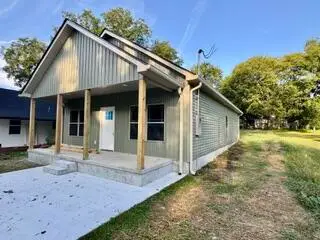 $237,500Active3 beds 2 baths1,242 sq. ft.
406 Hall Street, LaFayette, GA 30728
MLS# 1541740Listed by: ANGELA FOWLER REAL ESTATE, LLC - New
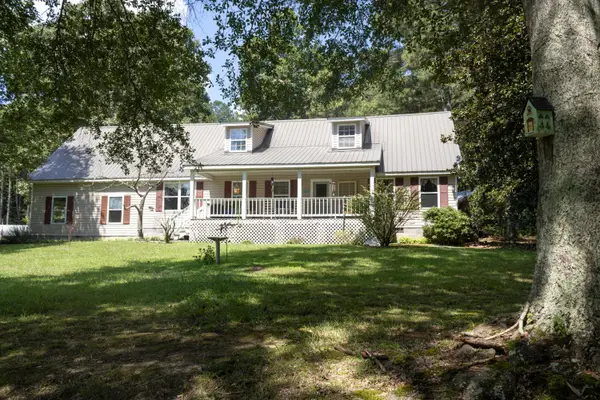 $685,000Active5 beds 3 baths2,790 sq. ft.
4412 Highway S 27, LaFayette, GA 30728
MLS# 1541720Listed by: ELITE REALTORS LLC - New
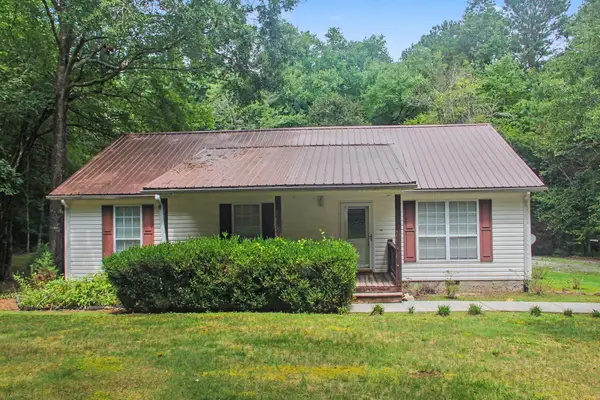 $255,000Active3 beds 2 baths1,472 sq. ft.
128 Punkin Lane, LaFayette, GA 30728
MLS# 1541658Listed by: SOUTHERN PROPERTY SHOP - New
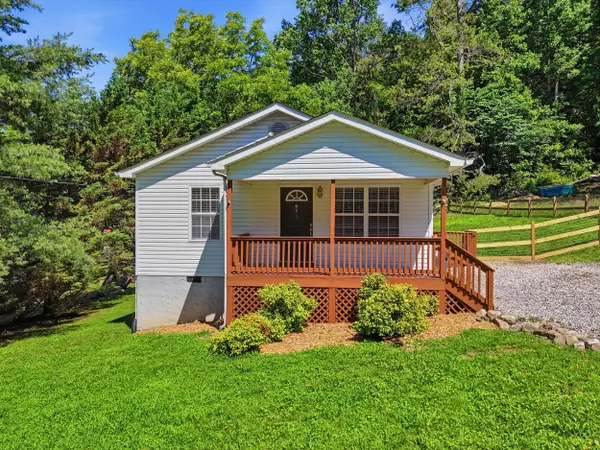 $250,000Active3 beds 2 baths1,456 sq. ft.
617 Bradley Avenue, LaFayette, GA 30728
MLS# 1541613Listed by: EXP REALTY, LLC - New
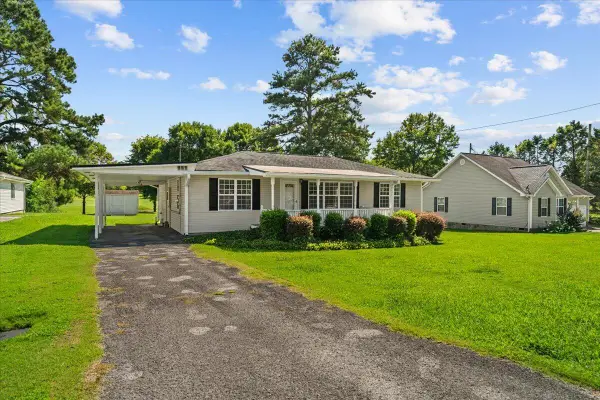 Listed by BHGRE$225,000Active3 beds 1 baths1,228 sq. ft.
401 Johnson Street, LaFayette, GA 30728
MLS# 1541516Listed by: BETTER HOMES AND GARDENS REAL ESTATE JACKSON REALTY - New
 $202,000Active3 beds 2 baths1,136 sq. ft.
1113 Magnolia Street, LaFayette, GA 30728
MLS# 1541517Listed by: ARTHUR REAL ESTATE SERV., LLC


Protect your home and budget from life's surprises with an Assurant Home Warranty, backed by a partner that supports you through every step of homeownership. Explore Plans.
© 2026 Better Homes and Gardens Real Estate LLC. An Anywhere Real Estate company. All rights reserved. Better Homes and Gardens® Real Estate is a registered trademark owned by Meredith Operations Corporation, licensed to Better Homes and Gardens Real Estate LLC and used with permission. Better Homes and Gardens Real Estate LLC fully supports the principles of the Fair Housing Act and the Equal Opportunity Act. Listing information is deemed reliable but is not guaranteed accurate.
Each office is independently owned and operated.
Any services or products provided by third parties are not provided by, affiliated with or related to Better Homes and Gardens Real Estate LLC, or its affiliated companies.