
401 Johnson Street, Lafayette, GA 30728
Local realty services provided by:Better Homes and Gardens Real Estate Jackson Realty
401 Johnson Street,Lafayette, GA 30728
$199,900
- 3 Beds
- 1 Baths
- 1,228 sq. ft.
- Single family
- Active
Listed by:
 Tanner Heyer(423) 315 - 3721Better Homes and Gardens Real Estate Jackson Realty
Office: better homes and gardens real estate jackson realty
MLS#:1541516
Source:TN_CAR
Price summary
- Price:$199,900
- Price per sq. ft.:$162.79
About this home
Just Listed in LaFayette, GA! Welcome to 401 Johnson Street, located on the LaFayette Golf Course!
This charming 3 BD, 1 BA is move-in-ready and is in a fantastic LaFayette location, situated directly on the LaFayette Golf Course and overlooking the fairway of Hole #11! Inside, you will find 3 bedrooms and one full bath, a spacious living room featuring beautiful hardwood floors, and a roomy kitchen with tile flooring and plenty of cabinet and counter space, as well as a separate dining room. There is also a mudroom with its own exterior access that could also provide a great home office, hobby room, or additional flex space.
Outside, you'll love the fantastic back porch overlooking the spacious backyard and golf course fairway, providing a great place to relax and enjoy the view. A covered front porch adds even more outdoor living space, while the 1-car attached carport and outbuilding provide convenient parking and additional storage. With a great layout, plenty of outdoor space, and a unique golf course setting, this home would make an excellent starter home or a great option for someone looking to downsize. This truly is a fantastic home in a great LaFayette location! Listed for$219,900, call today for your private tour!...
Contact an agent
Home facts
- Year built:1952
- Subdivision & Development:None
- Listing ID #:1541516
- Added:52 day(s) ago
- Updated:October 18, 2026 at 02:35 PM
Rooms and interior
- Bedrooms:3
- Total bathrooms:1
- Full bathrooms:1
- Rooms Total:8
- Flooring:Carpet, Ceramic Tile, Hardwood
- Basement:Yes
- Living area:1,228 sq. ft.
Heating and cooling
- Cooling:Central Air
- Heating:Central, Heating
- Central air:Yes
Structure and exterior
- Roof:Shingle
- Year built:1952
- Building area:1,228 sq. ft.
- Lot area:0.31 Acres
- Architectural Style:Ranch
- Exterior Features:Storage
- Foundation Description:Block
- Levels:One
Utilities
- Water:Public, Water Connected
- Sewer:Public Sewer, Sewer Connected
Finances and disclosures
- Price:$199,900
- Price per sq. ft.:$162.79
- Tax amount:$1,606
Parking
- Parking description:Driveway
- Carport spaces:1
New listings near 401 Johnson Street
- New
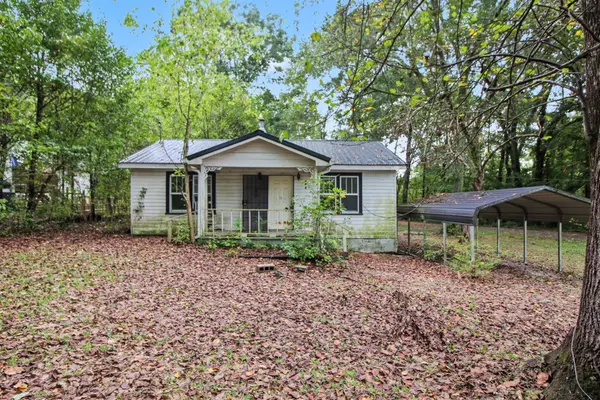 $49,900Active3 beds 1 baths1,260 sq. ft.
409 W Indiana Street, LaFayette, GA 30728
MLS# 1544701Listed by: SOUTHERN PROPERTY SHOP - New
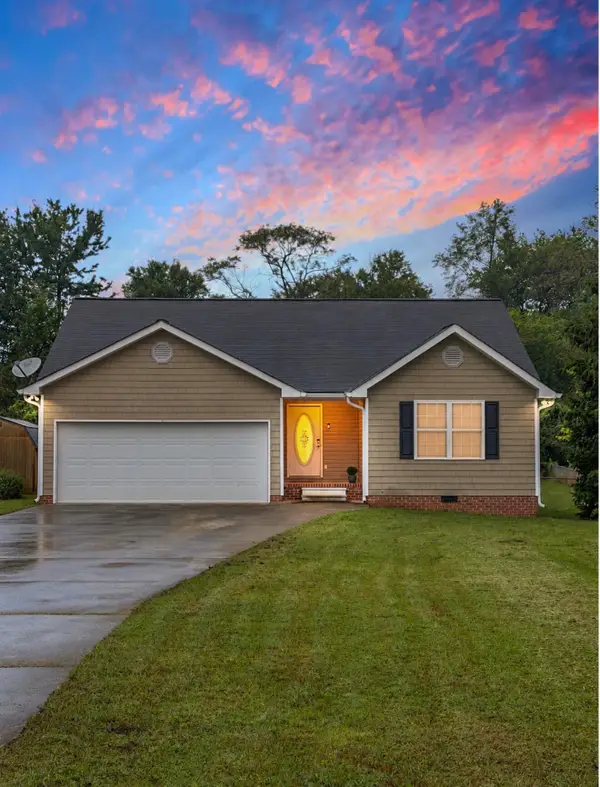 $269,999Active3 beds 2 baths1,413 sq. ft.
314 Glen Eden Way, LaFayette, GA 30728
MLS# 1544459Listed by: EXP REALTY, LLC - New
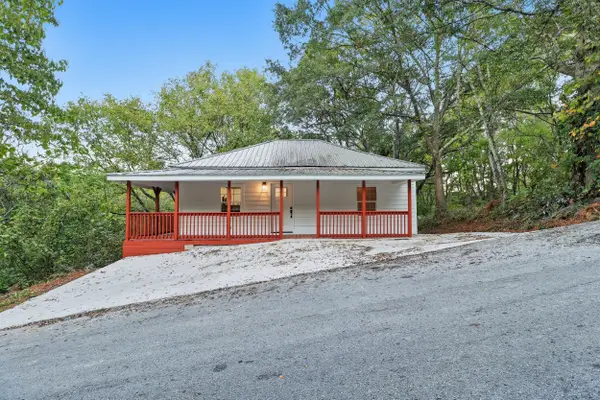 $179,900Active2 beds 2 baths816 sq. ft.
23 Fortune Street, LaFayette, GA 30728
MLS# 1544671Listed by: KELLER WILLIAMS REALTY - New
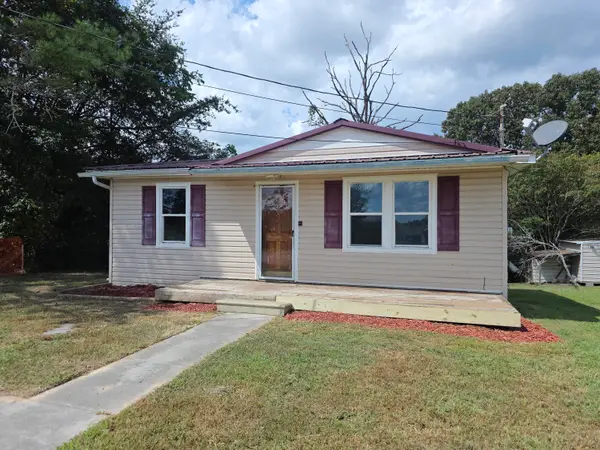 $30,900Active2 beds 1 baths872 sq. ft.
308 S Flora Street, LaFayette, GA 30728
MLS# 1544631Listed by: BLUE KEY PROPERTIES LLC - New
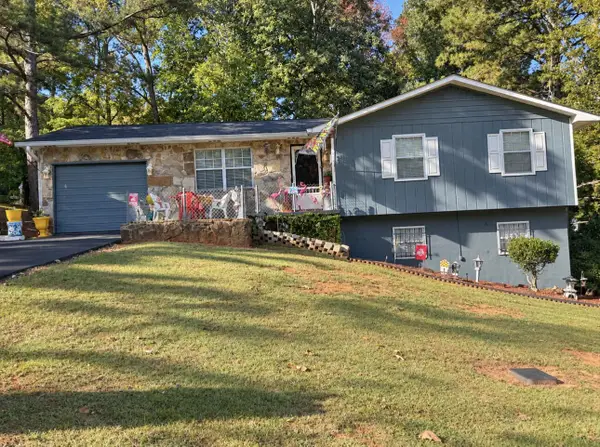 $219,900Active3 beds 1 baths1,410 sq. ft.
418 Wisteria Road, LaFayette, GA 30728
MLS# 1544542Listed by: LPT REALTY LLC - New
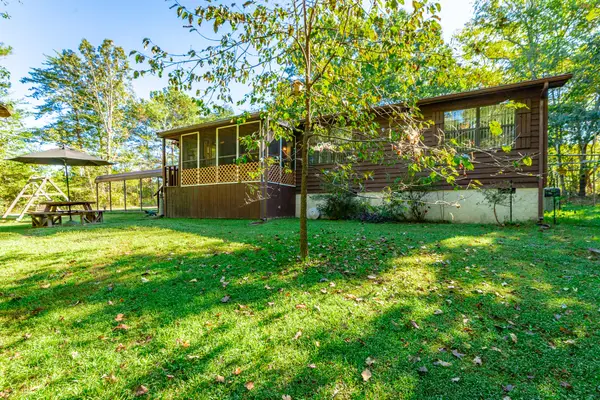 $250,000Active3 beds 2 baths1,056 sq. ft.
95 Stiles Lane, LaFayette, GA 30728
MLS# 1544414Listed by: KELLER WILLIAMS REALTY 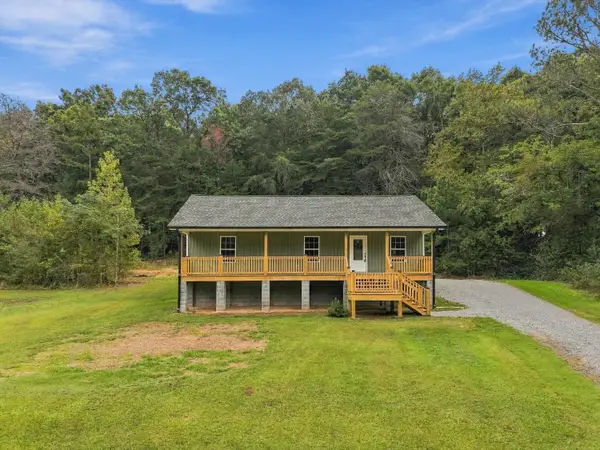 $284,900Active3 beds 2 baths1,144 sq. ft.
1121 York Road, LaFayette, GA 30728
MLS# 1543958Listed by: KELLER WILLIAMS REALTY- New
 $299,900Active4 beds 2 baths2,487 sq. ft.
104 Bell Road, LaFayette, GA 30728
MLS# 1544159Listed by: EXP REALTY, LLC 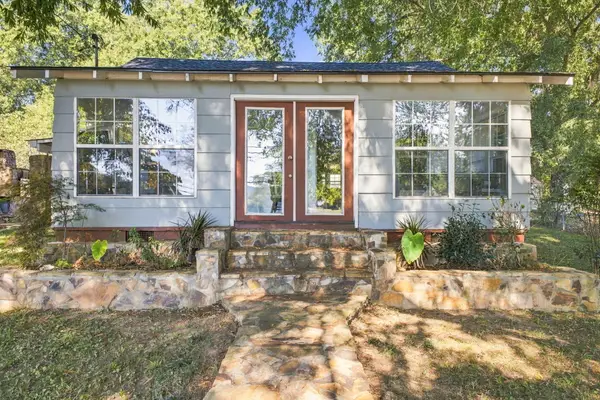 $195,000Active2 beds 2 baths1,001 sq. ft.
910 S Chattanooga Street, LaFayette, GA 30728
MLS# 1543979Listed by: RE/MAX REAL ESTATE CENTER $329,900Active15.77 Acres
6392 Highway 151, Lafayette, GA 30728
MLS# 10866770Listed by: Hometown Realty Brokerage LLC


Protect your home and budget from life's surprises with an Assurant Home Warranty, backed by a partner that supports you through every step of homeownership. Explore Plans.
© 2026 Better Homes and Gardens Real Estate LLC. An Anywhere Real Estate company. All rights reserved. Better Homes and Gardens® Real Estate is a registered trademark owned by Meredith Operations Corporation, licensed to Better Homes and Gardens Real Estate LLC and used with permission. Better Homes and Gardens Real Estate LLC fully supports the principles of the Fair Housing Act and the Equal Opportunity Act. Listing information is deemed reliable but is not guaranteed accurate.
Each office is independently owned and operated.
Any services or products provided by third parties are not provided by, affiliated with or related to Better Homes and Gardens Real Estate LLC, or its affiliated companies.