
308 Langley Drive, Lafayette, GA 30728
Local realty services provided by:Better Homes and Gardens Real Estate Signature Brokers
308 Langley Drive,Lafayette, GA 30728
$250,000
- 3 Beds
- 2 Baths
- 1,548 sq. ft.
- Single family
- Active
Listed by: asher black, joshua harrison
Office: keller williams realty
MLS#:1543799
Source:TN_CAR
Price summary
- Price:$250,000
- Price per sq. ft.:$161.5
About this home
Navy siding, painted white brick, and a metal roof give this split-level Lake Terrace home standout curb appeal. Built in 1972 with approximately 1,548 square feet, it offers 3 bedrooms, 1 full bath, and 1 half bath, and the big-ticket items have already been addressed with updated windows, an updated HVAC system, and updated kitchen cabinetry. The main level centers on a 17 x 13 living room with hardwood floors and a ceiling fan. The kitchen pairs white cabinetry with a tile backsplash, then flows into a dining area where French doors open to the backyard. Upstairs, the 14 x 11 primary bedroom has its own half bath, and 2 additional bedrooms share a full hall bath with a tub/shower combo. The lower level holds a heated and cooled laundry room with a window and patterned tile floor, just steps from the kitchen, along with the attached 1-car garage and generous storage for a lawnmower, a motorcycle, and more. Outside, the 0.24-acre lot sits on a back street of the neighborhood with shade trees, a front porch, and a backyard enclosed by a wood privacy fence. A large concrete parking deck offers plenty of room for vehicles, and rain gutters finish the exterior. Schedule a private tour to see the updates in person and experience how much of the work here has already been done....
Contact an agent
Home facts
- Year built:1972
- Subdivision & Development:Lake Terrace
- Listing ID #:1543799
- Added:4 day(s) ago
- Updated:October 06, 2026 at 02:37 PM
Rooms and interior
- Bedrooms:3
- Total bathrooms:2
- Full bathrooms:1
- Half bathrooms:1
- Flooring:Hardwood, Laminate, Linoleum, Tile
- Bathrooms Description:Tub/shower Combo
- Basement:Yes
- Living area:1,548 sq. ft.
Heating and cooling
- Cooling:Ceiling Fan(s), Central Air, Multi Units
- Heating:Central, Heating
- Central air:Yes
Structure and exterior
- Roof:Metal
- Year built:1972
- Building area:1,548 sq. ft.
- Lot area:0.24 Acres
- Construction Materials:Block, Brick, HardiPlank Type
- Exterior Features:Rain Gutters
- Foundation Description:Block
- Levels:Multi/Split, One and One Half
Utilities
- Water:Public, Water Connected
- Sewer:Public Sewer, Sewer Connected
Finances and disclosures
- Price:$250,000
- Price per sq. ft.:$161.5
- Tax amount:$1,640
Features and amenities
- Amenities:Ceiling Fan(s), Laminate Counters
Parking
- Parking description:Attached Garage, Concrete, Driveway, Garage, Garage Door Opener
- Garage:Yes
New listings near 308 Langley Drive
- New
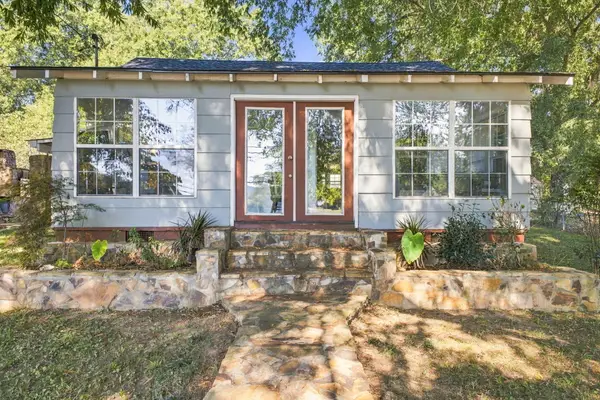 $200,000Active2 beds 2 baths1,001 sq. ft.
910 S Chattanooga Street, LaFayette, GA 30728
MLS# 1543979Listed by: RE/MAX REAL ESTATE CENTER - New
 $329,900Active15.77 Acres
6392 Highway 151, Lafayette, GA 30728
MLS# 10866770Listed by: Hometown Realty Brokerage LLC
- New
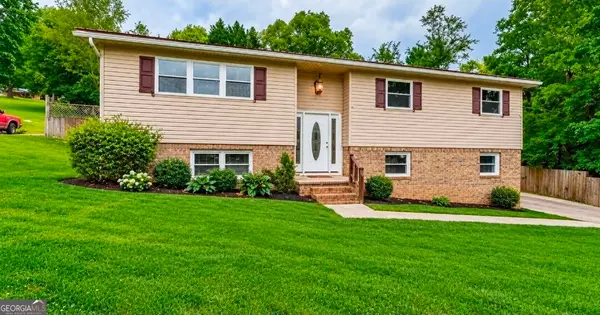 $279,900Active4 beds 5 baths2,280 sq. ft.
72 Gregory Lane, Lafayette, GA 30728
MLS# 10866738Listed by: Keller Williams Realty - New
 $75,000Active2 beds 1 baths1,024 sq. ft.
309 Magnolia Street, LaFayette, GA 30728
MLS# 1543962Listed by: REAL ESTATE PARTNERS CHATTANOOGA LLC - New
 $150,000Active2 beds 1 baths875 sq. ft.
506 Chestnut Street, LaFayette, GA 30728
MLS# 1543950Listed by: KELLER WILLIAMS REALTY - New
 Listed by BHGRE$349,900Active5 beds 2 baths2,272 sq. ft.
1293 Bronco Road, LaFayette, GA 30728
MLS# 1543935Listed by: BETTER HOMES AND GARDENS REAL ESTATE JACKSON REALTY - New
 $321,245Active4 beds 3 baths2,804 sq. ft.
450 Old Warren School Road, LaFayette, GA 30728
MLS# 1543837Listed by: D R HORTON REALTY OF GEORGIA - New
 $308,865Active4 beds 3 baths2,618 sq. ft.
438 Old Warren School Road, LaFayette, GA 30728
MLS# 1543843Listed by: D R HORTON REALTY OF GEORGIA - New
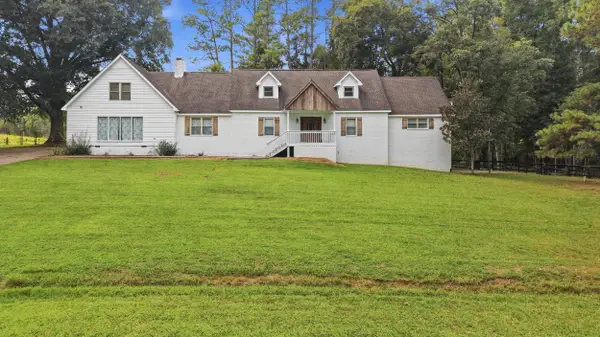 $1,400,000Active13 beds 11 baths9,800 sq. ft.
721 Gowin Road, LaFayette, GA 30728
MLS# 1543823Listed by: KELLER WILLIAMS REALTY 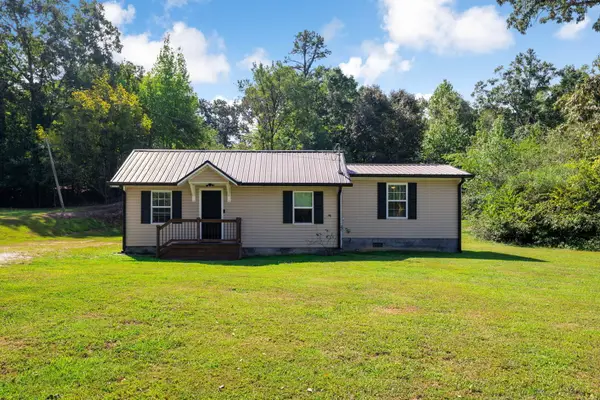 $210,000Active2 beds 2 baths1,256 sq. ft.
809 N Chattanooga Street, LaFayette, GA 30728
MLS# 1542983Listed by: KELLER WILLIAMS REALTY


Protect your home and budget from life's surprises with an Assurant Home Warranty, backed by a partner that supports you through every step of homeownership. Explore Plans.
© 2026 Better Homes and Gardens Real Estate LLC. An Anywhere Real Estate company. All rights reserved. Better Homes and Gardens® Real Estate is a registered trademark owned by Meredith Operations Corporation, licensed to Better Homes and Gardens Real Estate LLC and used with permission. Better Homes and Gardens Real Estate LLC fully supports the principles of the Fair Housing Act and the Equal Opportunity Act. Listing information is deemed reliable but is not guaranteed accurate.
Each office is independently owned and operated.
Any services or products provided by third parties are not provided by, affiliated with or related to Better Homes and Gardens Real Estate LLC, or its affiliated companies.