
438 Old Warren School Road, Lafayette, GA 30728
Local realty services provided by:Better Homes and Gardens Real Estate Jackson Realty
Listed by: ben battle
Office: d r horton realty of georgia
MLS#:1543843
Source:TN_CAR
Price summary
- Price:$308,865
- Price per sq. ft.:$117.98
- Monthly HOA dues:$33.33
About this home
.Welcome to the Salem floorplan, available at Price's Crossing in LaFayette, GA. This is one of our most popular floor plans. On the main floor, you will find a formal dining room, laundry room, and powder room. The open-concept kitchen and living areas are perfect for entertainment. The kitchen boasts a breakfast nook, a pantry, and an island with countertop seating. From the breakfast nook, you can enjoy the view of the patio. The primary bedroom is also on the main floor, featuring a private bathroom and a walk-in closet. Upstairs, you will find three additional bedrooms, each with its walk-in closet, and a shared full bathroom. The spacious bonus room provides you with additional space for work or play. Please contact us to learn more about the Salem floor plan. It is a great option for anyone looking for a comfortable and spacious home. D.R. Horton is an Equal Housing Opportunity Builder. Home and community information, including pricing, included features, terms, availability and amenities, are subject to change and prior sale at any time without notice or obligation. Pictures, photographs, colors, features, and sizes are for illustration purposes only and will vary from the homes as built. Images may contain virtual staging....
Contact an agent
Home facts
- Year built:2026
- Subdivision & Development:None
- Listing ID #:1543843
- Added:3 day(s) ago
- Updated:October 06, 2026 at 02:37 PM
Rooms and interior
- Bedrooms:4
- Total bathrooms:3
- Full bathrooms:2
- Half bathrooms:1
- Rooms Total:11
- Bedroom Description:Primary Downstairs
- Living area:2,618 sq. ft.
Heating and cooling
- Cooling:Central Air
- Heating:Central, Electric, Heating
- Central air:Yes
Structure and exterior
- Roof:Shingle
- Year built:2026
- Building area:2,618 sq. ft.
- Lot area:0.28 Acres
- Architectural Style:Contemporary
- Construction Materials:Brick, Fiber Cement, Shingle Siding, Stone, Vinyl Siding
- Foundation Description:Slab
- Levels:Two
Utilities
- Water:Public
- Sewer:Public Sewer, Sewer Connected
Finances and disclosures
- Price:$308,865
- Price per sq. ft.:$117.98
- Tax amount:$2,045
Features and amenities
- Amenities:Granite Counters, Open Floorplan, Pantry, Walk-In Closet(s)
Parking
- Parking description:Attached Garage, Garage Door Opener
- Garage:Yes
New listings near 438 Old Warren School Road
- New
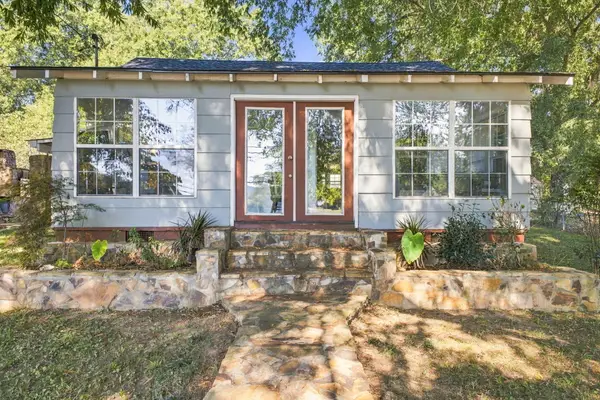 $200,000Active2 beds 2 baths1,001 sq. ft.
910 S Chattanooga Street, LaFayette, GA 30728
MLS# 1543979Listed by: RE/MAX REAL ESTATE CENTER - New
 $329,900Active15.77 Acres
6392 Highway 151, Lafayette, GA 30728
MLS# 10866770Listed by: Hometown Realty Brokerage LLC
- New
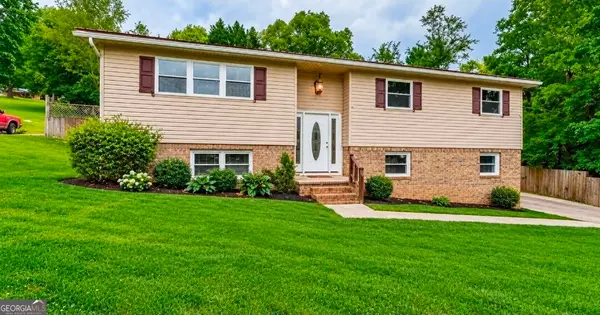 $279,900Active4 beds 5 baths2,280 sq. ft.
72 Gregory Lane, Lafayette, GA 30728
MLS# 10866738Listed by: Keller Williams Realty - New
 $75,000Active2 beds 1 baths1,024 sq. ft.
309 Magnolia Street, LaFayette, GA 30728
MLS# 1543962Listed by: REAL ESTATE PARTNERS CHATTANOOGA LLC - New
 $150,000Active2 beds 1 baths875 sq. ft.
506 Chestnut Street, LaFayette, GA 30728
MLS# 1543950Listed by: KELLER WILLIAMS REALTY - New
 Listed by BHGRE$349,900Active5 beds 2 baths2,272 sq. ft.
1293 Bronco Road, LaFayette, GA 30728
MLS# 1543935Listed by: BETTER HOMES AND GARDENS REAL ESTATE JACKSON REALTY - New
 $321,245Active4 beds 3 baths2,804 sq. ft.
450 Old Warren School Road, LaFayette, GA 30728
MLS# 1543837Listed by: D R HORTON REALTY OF GEORGIA - New
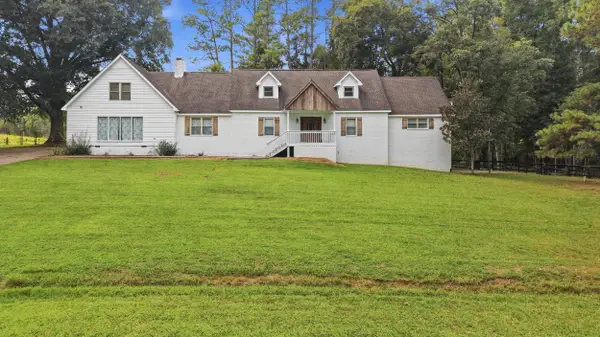 $1,400,000Active13 beds 11 baths9,800 sq. ft.
721 Gowin Road, LaFayette, GA 30728
MLS# 1543823Listed by: KELLER WILLIAMS REALTY 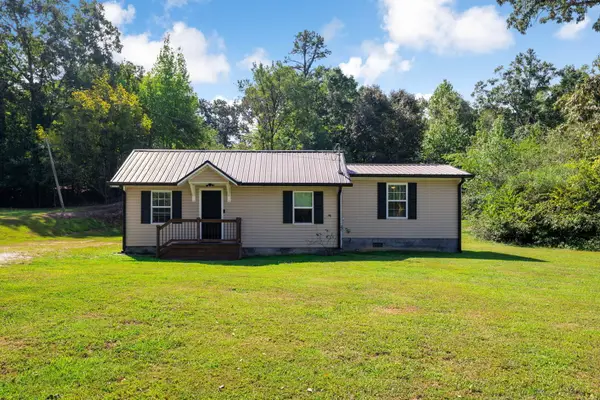 $210,000Active2 beds 2 baths1,256 sq. ft.
809 N Chattanooga Street, LaFayette, GA 30728
MLS# 1542983Listed by: KELLER WILLIAMS REALTY


Protect your home and budget from life's surprises with an Assurant Home Warranty, backed by a partner that supports you through every step of homeownership. Explore Plans.
© 2026 Better Homes and Gardens Real Estate LLC. An Anywhere Real Estate company. All rights reserved. Better Homes and Gardens® Real Estate is a registered trademark owned by Meredith Operations Corporation, licensed to Better Homes and Gardens Real Estate LLC and used with permission. Better Homes and Gardens Real Estate LLC fully supports the principles of the Fair Housing Act and the Equal Opportunity Act. Listing information is deemed reliable but is not guaranteed accurate.
Each office is independently owned and operated.
Any services or products provided by third parties are not provided by, affiliated with or related to Better Homes and Gardens Real Estate LLC, or its affiliated companies.