
207 Cheyenne Drive, Lagrange, GA 30240
Local realty services provided by:Better Homes and Gardens Real Estate Metro Brokers
207 Cheyenne Drive,Lagrange, GA 30240
$285,000
- 4 Beds
- 3 Baths
- 2,228 sq. ft.
- Single family
- Active
Listed by: hope williams
Office: giles realty
MLS#:10803876
Source:METROMLS
Price summary
- Price:$285,000
- Price per sq. ft.:$127.92
- Monthly HOA dues:$25
About this home
Charming Tri-Level just listed in Lagrange - Full of Character & Recent Upgrades -- and seller is offering $9500 in closing cost assistance or upgrades!! Welcome to 207 Cheyenne Drive, a move-in ready, beautifully maintained 4-bedroom, 2.5-bath tri-level home offering 2,228 square feet of thoughtfully designed living space in a mature, picturesque neighborhood close to lake access. Step inside to find two spacious living areas and two dining areas, perfect for both everyday living and entertaining. The remodeled kitchen is a true showstopper, featuring custom cabinetry, stainless steel appliances, granite countertops, under-cabinet lighting, and abundant storage. LVP flooring flows throughout the home for a clean, cohesive look. Major systems have been thoughtfully updated, including a brand-new roof, an HVAC system less than 2 years old, a state-of-the-art tankless water heater, and updated vinyl double-pane windows - offering peace of mind for years to come. The huge secondary living space opens with walk-out access to a gorgeous backyard, an entertainer's dream featuring custom terraces, a wired workshop, a scenic front porch, and a covered back patio, all set on a natural, landscaped lot. Home offers plenty of storage options- from built in work spaces in the garage, extra shelving and cabinetry in the laundry room, wired shed/workshop, and plenty of closets throughout the interior! Community amenities include an optional (voluntary HOA) neighborhood pool; Public Access to Highland Marina is only 1.5 miles away! Built in 1977 and updated for modern living, this home blends timeless character with the upgrades today's buyers want most....
Contact an agent
Home facts
- Year built:1977
- Listing ID #:10803876
- Updated:July 11, 2026 at 10:37 PM
Rooms and interior
- Bedrooms:4
- Total bathrooms:3
- Full bathrooms:2
- Half bathrooms:1
- Flooring:Vinyl
- Bathrooms Description:Separate Shower, Tile Bath
- Kitchen Description:Breakfast Area, Dishwasher, Microwave, Oven/Range (Combo), Refrigerator, Solid Surface Counters, Stainless Steel Appliance(s)
- Basement Description:Bath Finished, Daylight, Finished
- Living area:2,228 sq. ft.
Heating and cooling
- Cooling:Central Air, Electric
- Heating:Central, Electric
- Central air:Yes
Structure and exterior
- Roof:Composition
- Year built:1977
- Building area:2,228 sq. ft.
- Lot area:0.87 Acres
- Lot Features:Greenbelt, Sloped
- Architectural Style:Traditional
- Construction Materials:Brick, Vinyl Siding
- Exterior Features:Deck/Patio, Garden
- Levels:Multi/Split
Schools
- High school:Troup
- Middle school:Long Cane
- Elementary school:Ethel W Kight
Utilities
- Water:Public, Water Available
- Sewer:Septic Tank
Finances and disclosures
- Price:$285,000
- Price per sq. ft.:$127.92
- Tax amount:$2,576 (25)
Features and amenities
- Appliances:Dishwasher, Gas Water Heater, Microwave, Oven/Range (Combo), Refrigerator, Stainless Steel Appliance(s), Tankless Water Heater
- Laundry features:In Mud Room, Laundry
- Amenities:Double Pane Windows, Gas Water Heater, Split Foyer, Tankless Water Heater
Parking
- Parking description:Attached, Garage, Garage Door Opener, Parking Pad, Side/Rear Entrance
- Garage:Yes
 2026 Georgia MLS. All rights reserved. Information Deem Reliable But Not Guaranteed July 11, 2026
New listings near 207 Cheyenne Drive
- New
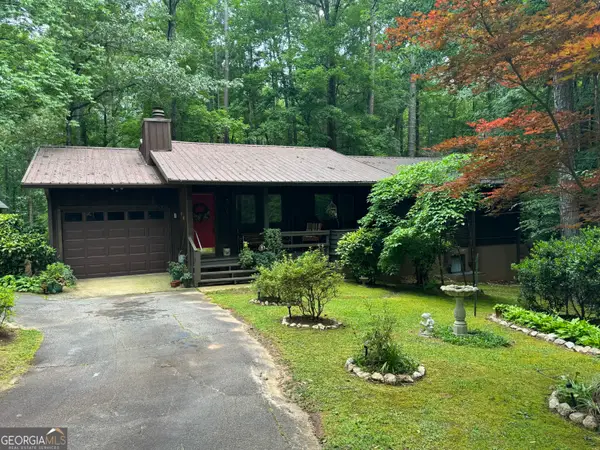 $434,000Active4 beds 3 baths2,639 sq. ft.
58 S Pine Cove Drive, Lagrange, GA 30240
MLS# 10803927Listed by: Go Realty - New
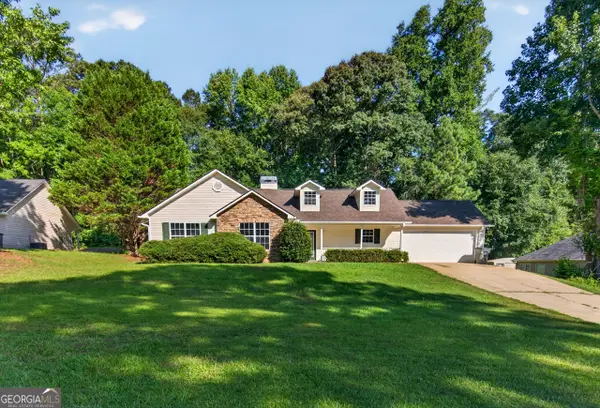 $249,900Active3 beds 2 baths1,555 sq. ft.
320 Old Pond Road, Lagrange, GA 30241
MLS# 10803634Listed by: RE/MAX Results - New
 $322,900Active4 beds 3 baths2,622 sq. ft.
201 Moccasin Trail, Lagrange, GA 30241
MLS# 10803472Listed by: RE/MAX Results - New
 $189,500Active3 beds 1 baths991 sq. ft.
204 S Chilton Crescent, Lagrange, GA 30240
MLS# 10803147Listed by: RE/MAX Results - New
 $217,500Active3 beds 2 baths1,132 sq. ft.
109 Ridgefield Drive, Lagrange, GA 30241
MLS# 10802315Listed by: Go Realty - New
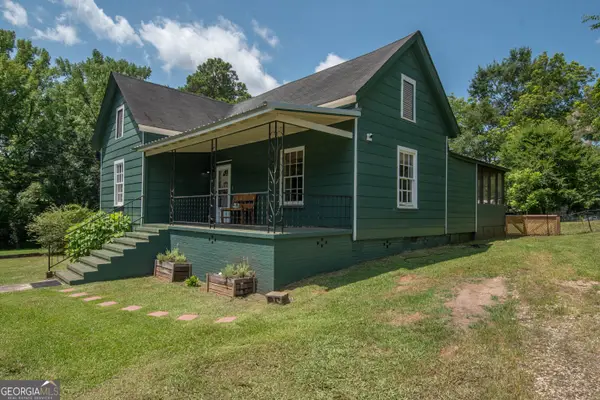 $159,900Active2 beds 1 baths1,352 sq. ft.
3 Sanford Avenue, Lagrange, GA 30241
MLS# 10802359Listed by: Southern Classic Realtors - New
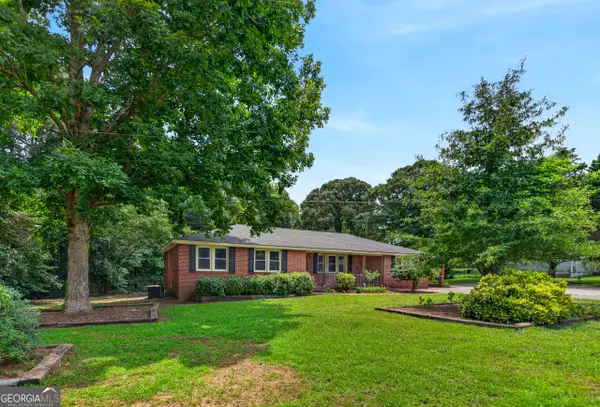 $239,500Active3 beds 2 baths2,156 sq. ft.
150 Glenda Drive, Lagrange, GA 30241
MLS# 10802111Listed by: RE/MAX Results - New
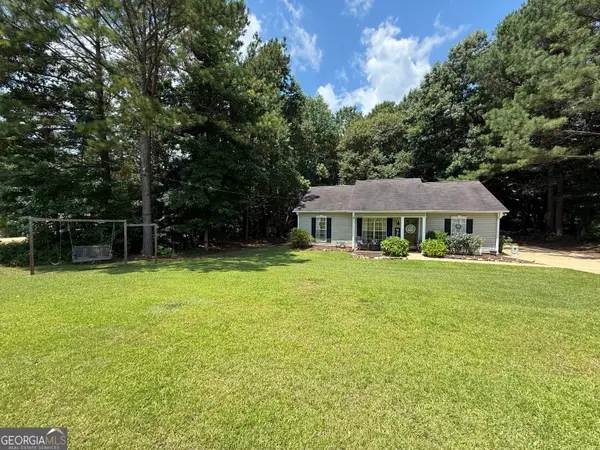 $206,900Active3 beds 2 baths1,189 sq. ft.
425 Hampton Green Drive, Lagrange, GA 30240
MLS# 10802022Listed by: RE/MAX Results - New
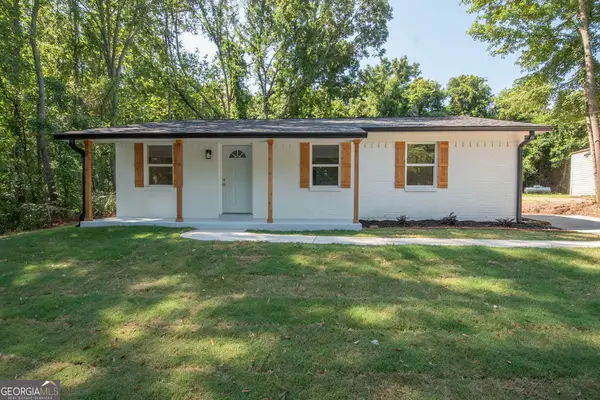 $220,000Active3 beds 2 baths1,026 sq. ft.
618 S Harlem Circle, Lagrange, GA 30241
MLS# 10801771Listed by: Dwelli


Protect your home and budget from life's surprises with an Assurant Home Warranty, backed by a partner that supports you through every step of homeownership. Explore Plans.
© 2026 Better Homes and Gardens Real Estate LLC. An Anywhere Real Estate company. All rights reserved. Better Homes and Gardens® Real Estate is a registered trademark owned by Meredith Operations Corporation, licensed to Better Homes and Gardens Real Estate LLC and used with permission. Better Homes and Gardens Real Estate LLC fully supports the principles of the Fair Housing Act and the Equal Opportunity Act. Listing information is deemed reliable but is not guaranteed accurate.
Each office is independently owned and operated.
Any services or products provided by third parties are not provided by, affiliated with or related to Better Homes and Gardens Real Estate LLC, or its affiliated companies.