
239 Rooker Drive, Lagrange, GA 30241
Local realty services provided by:Better Homes and Gardens Real Estate Metro Brokers
239 Rooker Drive,Lagrange, GA 30241
$233,900
- 2 Beds
- 3 Baths
- 1,143 sq. ft.
- Townhouse
- Active
Listed by: joanna roberts
Office: keller williams realty atl. partners
MLS#:10822300
Source:METROMLS
Price summary
- Price:$233,900
- Price per sq. ft.:$204.64
- Monthly HOA dues:$75
About this home
The Willow floor plan in the desirable Silverton Townhomes community offers 1,143 square feet of stylish, low-maintenance living with 2 bedrooms, 2.5 bathrooms, and a thoughtfully designed layout. The open-concept main level creates a seamless flow between the living room and kitchen, making it perfect for entertaining or relaxing at home. The kitchen features solid surface countertops, stainless steel appliances, and ample cabinet space to meet your storage needs. A convenient half bath is located on the main floor for guests, while upstairs you'll find two spacious bedrooms, each with its own full bathroom, providing comfort and privacy. Step outside to enjoy the private back patio-ideal for morning coffee or unwinding after a long day. Residents of Silverton Townhomes also enjoy community amenities including a park, playground, and pickleball courts. Conveniently located just 10 minutes from downtown LaGrange and only 7 minutes from Great Wolf Lodge, this home offers easy access to shopping, dining, entertainment, and everyday conveniences. Whether you're a first-time homebuyer, looking to downsize, or seeking a low-maintenance lifestyle, this move-in-ready townhome is one you won't want to miss!...
Contact an agent
Home facts
- Year built:2023
- Subdivision & Development:Silverton Townhomes
- Listing ID #:10822300
- Updated:September 28, 2026 at 12:21 PM
Rooms and interior
- Bedrooms:2
- Total bathrooms:3
- Full bathrooms:2
- Half bathrooms:1
- Flooring:Carpet, Vinyl
- Kitchen Description:Breakfast Bar, Dishwasher, Disposal, Microwave, Oven/Range (Combo), Solid Surface Counters
- Bedroom Description:Walk-In Closet(s)
- Living area:1,143 sq. ft.
Heating and cooling
- Cooling:Ceiling Fan(s), Central Air, Electric
- Heating:Central
- Central air:Yes
Structure and exterior
- Roof:Composition
- Year built:2023
- Building area:1,143 sq. ft.
- Lot area:0.03 Acres
- Lot Features:Level
- Architectural Style:A-frame
- Exterior Features:Deck/Patio
- Foundation Description:Slab
- Levels:2 Story
Schools
- High school:Troup
- Middle school:Gardner Newman
- Elementary school:Clearview
Utilities
- Water:Public, Water Available
- Sewer:Public Sewer, Sewer Connected
Finances and disclosures
- Price:$233,900
- Price per sq. ft.:$204.64
- Tax amount:$2,511 (25)
Features and amenities
- Appliances:Dishwasher, Disposal, Electric Water Heater, Microwave, Oven/Range (Combo)
- Laundry features:Laundry Closet
- Amenities:Carbon Monoxide Detector(s), Double Pane Windows, Electric Water Heater, Smoke Detector(s)
Parking
- Parking description:Off Street Parking
 2026 Georgia MLS. All rights reserved. Information Deem Reliable But Not Guaranteed September 28, 2026
New listings near 239 Rooker Drive
- Coming Soon
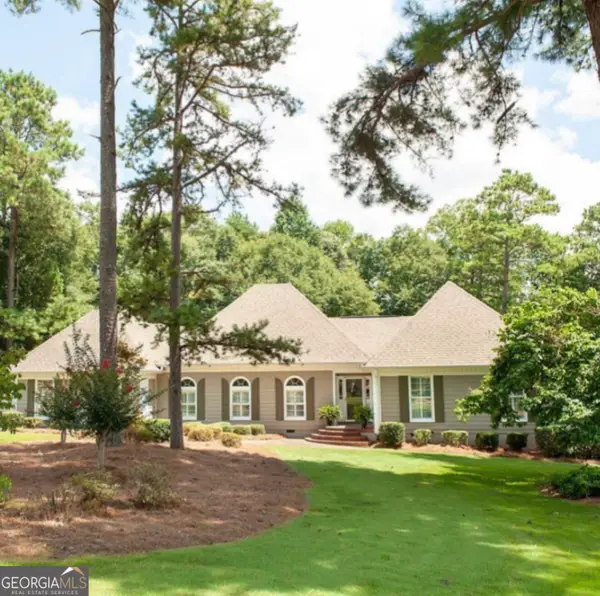 $435,000Coming Soon4 beds 3 baths2,780 sq. ft.
108 Sturbridge Drive, LaGrange, GA 30240
MLS# 10852877Listed by: Turner & Associates Realty, Inc. - New
 $15,000Active0.34 Acres
915 Motley Street, Lagrange, GA 30241
MLS# 10853891Listed by: Rebuilt Brokerage - New
 $29,000Active3 beds 2 baths1,264 sq. ft.
917 Motley Street, Lagrange, GA 30241
MLS# 10853882Listed by: Rebuilt Brokerage - New
 $199,500Active4 beds 2 baths1,692 sq. ft.
119 Sir Lancelot Drive, Lagrange, GA 30241
MLS# 10853640Listed by: eXp Realty - New
 $120,000Active3 beds 2 baths1,446 sq. ft.
305 Colquitt Street, Lagrange, GA 30241
MLS# 10853470Listed by: Dalton Wade, Inc. - New
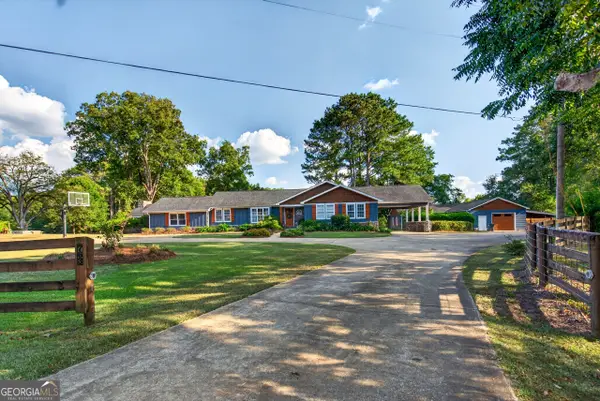 $939,900Active5 beds 4 baths4,125 sq. ft.
733_763 Glass Bridge Road, Lagrange, GA 30240
MLS# 10853164Listed by: RE/MAX Results - New
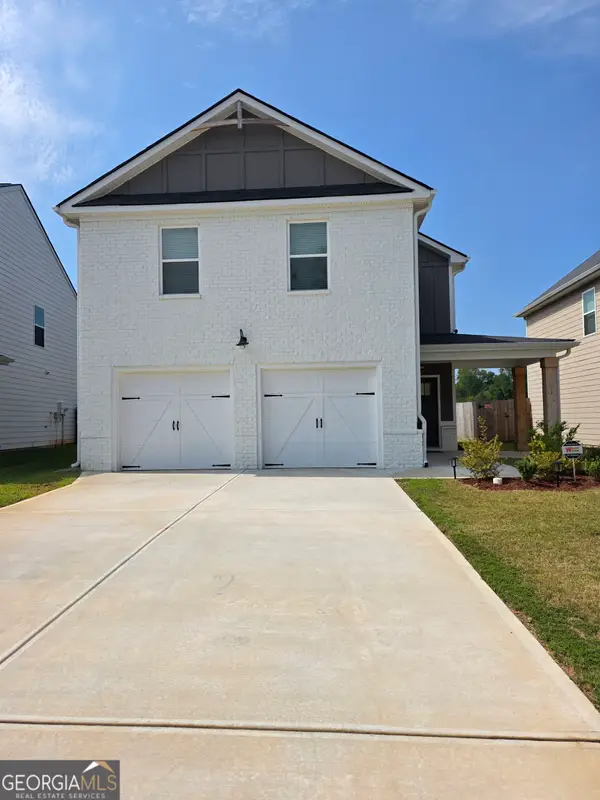 $315,500Active4 beds 3 baths1,900 sq. ft.
205 River Meadow Drive, Lagrange, GA 30241
MLS# 10852906Listed by: Ivy League Realty - New
 $249,900Active3 beds 2 baths1,520 sq. ft.
508 Merrill Lane, Lagrange, GA 30241
MLS# 10852844Listed by: RE/MAX Results - New
 $25,000Active0.74 Acres
156 Pine Circle, Lagrange, GA 30241
MLS# 10852674Listed by: Go Realty - New
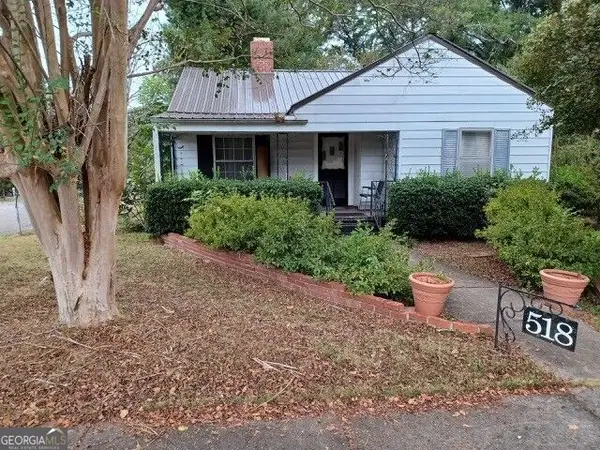 $235,400Active3 beds 1 baths1,292 sq. ft.
518 Boulevard, LaGrange, GA 30240
MLS# 10851657Listed by: Daniel Realty & Insurance Agency


Protect your home and budget from life's surprises with an Assurant Home Warranty, backed by a partner that supports you through every step of homeownership. Explore Plans.
© 2026 Better Homes and Gardens Real Estate LLC. An Anywhere Real Estate company. All rights reserved. Better Homes and Gardens® Real Estate is a registered trademark owned by Meredith Operations Corporation, licensed to Better Homes and Gardens Real Estate LLC and used with permission. Better Homes and Gardens Real Estate LLC fully supports the principles of the Fair Housing Act and the Equal Opportunity Act. Listing information is deemed reliable but is not guaranteed accurate.
Each office is independently owned and operated.
Any services or products provided by third parties are not provided by, affiliated with or related to Better Homes and Gardens Real Estate LLC, or its affiliated companies.