
517 Tradition Place, Lagrange, GA 30241
Local realty services provided by:Better Homes and Gardens Real Estate Jackson Realty
517 Tradition Place,Lagrange, GA 30241
$380,000
- 4 Beds
- 3 Baths
- 2,837 sq. ft.
- Single family
- Active
Listed by: kaley hebert
Office: southern classic realtors
MLS#:10893134
Source:METROMLS
Price summary
- Price:$380,000
- Price per sq. ft.:$133.94
- Monthly HOA dues:$32.92
About this home
Welcome home to this beautiful new construction offering the perfect blend of modern style, comfort, and functional living space! This thoughtfully designed 4-bedroom, 3-bath home features hardwood flooring throughout the main level, an inviting living area with an electric fireplace, and a stylish kitchen complete with granite countertops and stainless steel appliances. The spacious main-level owner's suite is a true retreat, featuring double vanities, a beautiful tiled shower, and a large walk-in closet. Downstairs, the finished basement provides even more room to spread out with an additional bedroom, full bathroom, and an oversized bonus/game room perfect for entertaining, relaxing, or creating your own space. Step outside and enjoy the covered porch, ideal for morning coffee or unwinding at the end of the day. The community also offers fantastic recreational amenities, including a soccer field, playground, and half basketball court. Whether you're looking for room to grow, space to entertain, or a home with something for everyone, this one checks all the boxes!...
Contact an agent
Home facts
- Year built:2025
- Subdivision & Development:Homecoming
- Listing ID #:10893134
- Updated:November 22, 2026 at 12:33 PM
Rooms and interior
- Bedrooms:4
- Total bathrooms:3
- Full bathrooms:3
- Flooring:Carpet, Hardwood, Tile
- Dining Description:Living Room/Dining Room Combo, Seats 12+
- Bathrooms Description:Double Vanity, Separate Shower, Soaking Tub, Tile Bath
- Kitchen Description:Breakfast Area, Breakfast Bar, Breakfast Room, Country Kitchen, Dishwasher, Kitchen Island, Microwave, Oven/Range (Combo), Pantry, Solid Surface Counters, Stainless Steel Appliance(s)
- Bedroom Description:Master On Main Level, Walk-In Closet(s)
- Basement Description:Concrete, Daylight, Exterior Entry, Finished, Full
- Living area:2,837 sq. ft.
Heating and cooling
- Cooling:Ceiling Fan(s), Central Air, Electric, Heat Pump
- Heating:Central, Electric, Heat Pump
- Central air:Yes
Structure and exterior
- Roof:Composition
- Year built:2025
- Building area:2,837 sq. ft.
- Lot area:0.21 Acres
- Lot Features:Level, Private
- Architectural Style:Ranch
- Construction Materials:Concrete, Stone
- Exterior Features:Deck, Deck/Patio
- Foundation Description:Slab
- Levels:2 Story
Schools
- High school:Lagrange
- Middle school:Gardner Newman
- Elementary school:Franklin Forest
Utilities
- Water:Public
- Sewer:Public Sewer, Sewer Connected
Finances and disclosures
- Price:$380,000
- Price per sq. ft.:$133.94
- Tax amount:$4,860 (2025)
Features and amenities
- Appliances:Dishwasher, Electric Water Heater, Microwave, Oven/Range (Combo), Stainless Steel Appliance(s)
- Laundry features:In Mud Room, Laundry
- Amenities:Double Pane Windows, Electric Water Heater, High Ceilings, In-Law Floorplan, Smoke Detector(s), Tray Ceiling(s), Vaulted Ceiling(s)
Parking
- Total parking spaces:2
- Parking description:Attached, Garage, Garage Door Opener, Kitchen Level, Parking Pad
- Garage:Yes
 2026 Georgia MLS. All rights reserved. Information Deem Reliable But Not Guaranteed November 22, 2026
New listings near 517 Tradition Place
- New
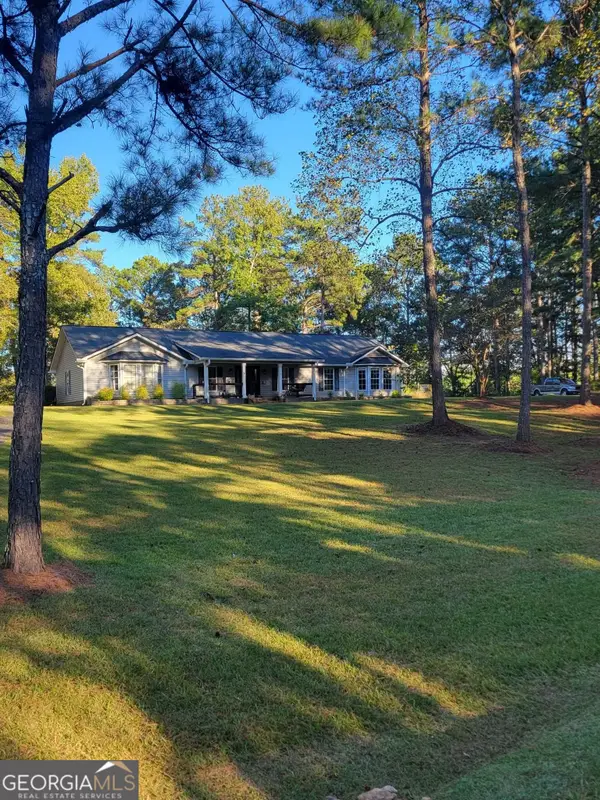 $340,000Active4 beds 2 baths2,468 sq. ft.
4010 Rock Mills Road, Lagrange, GA 30240
MLS# 10894489Listed by: J.T. Jones & Associates Realty - New
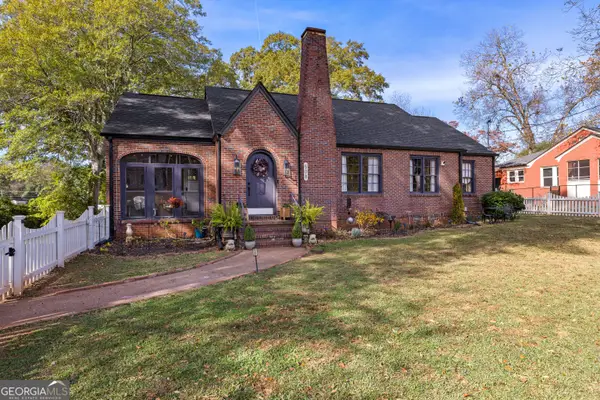 $319,900Active3 beds 2 baths1,846 sq. ft.
508 S Lewis Street, Lagrange, GA 30240
MLS# 10894326Listed by: McKeen Realty - New
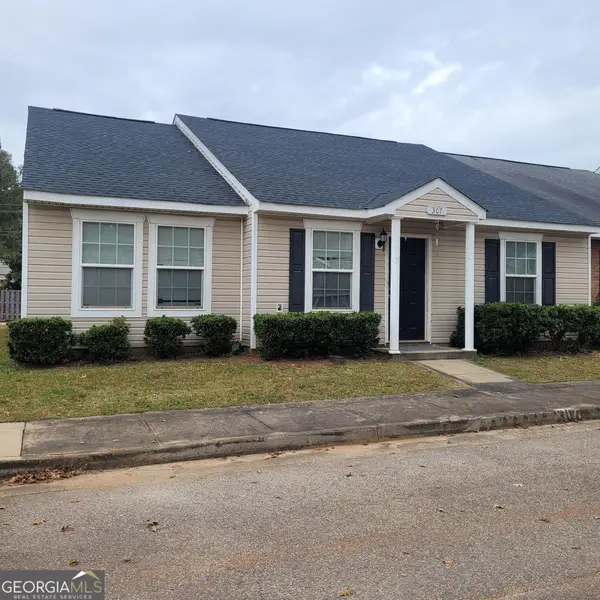 $179,700Active3 beds 2 baths1,272 sq. ft.
307 Lenox Circle, LaGrange, GA 30241
MLS# 10893993Listed by: EXIT Realty Advantage - New
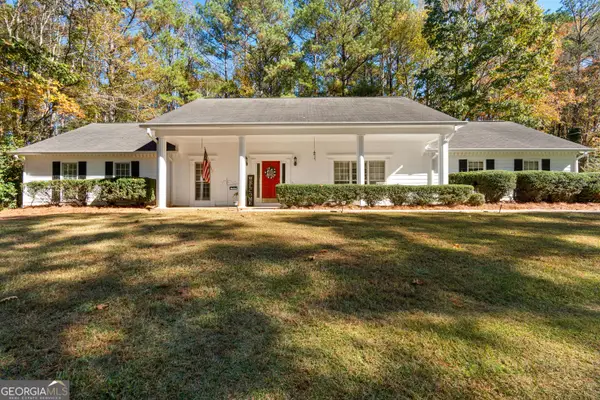 $299,000Active4 beds 2 baths2,169 sq. ft.
108 Jefferson Place, Lagrange, GA 30240
MLS# 10894044Listed by: Keller Williams Realty Atl. Partners - New
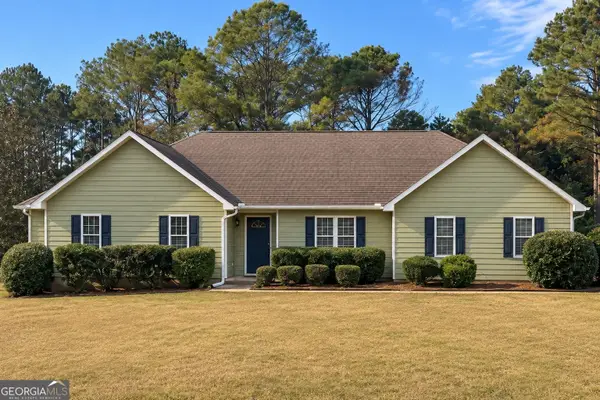 $297,000Active3 beds 2 baths1,876 sq. ft.
103 Planters Ridge Drive, Lagrange, GA 30240
MLS# 10893746Listed by: Opendoor Brokerage - New
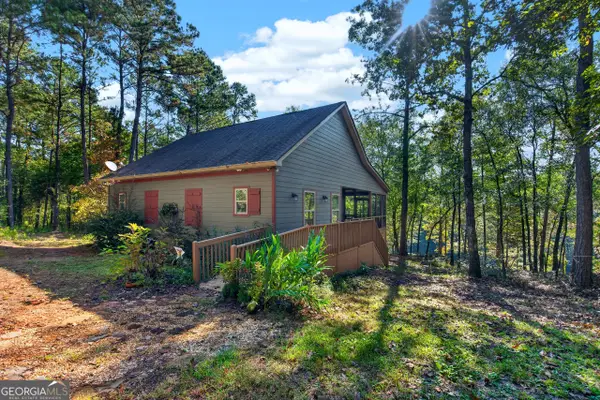 $699,900Active2 beds 2 baths1,032 sq. ft.
2202 Smokey Road, Lagrange, GA 30241
MLS# 10893778Listed by: Coldwell Banker Kennon & Parker - New
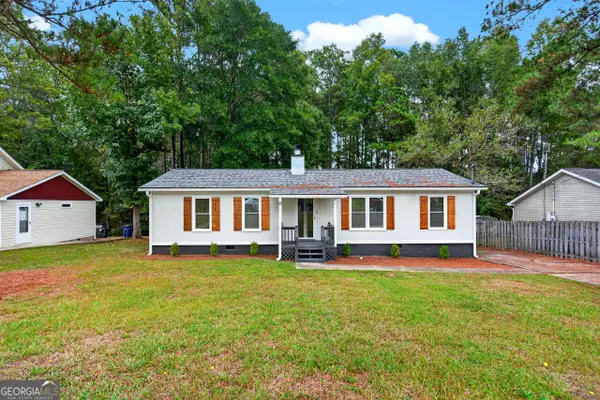 $199,500Active3 beds 2 baths1,200 sq. ft.
122 Martin Luther King Jr Court, Lagrange, GA 30241
MLS# 10893824Listed by: Coldwell Banker Kennon & Parker - Open Sun, 1 to 5pmNew
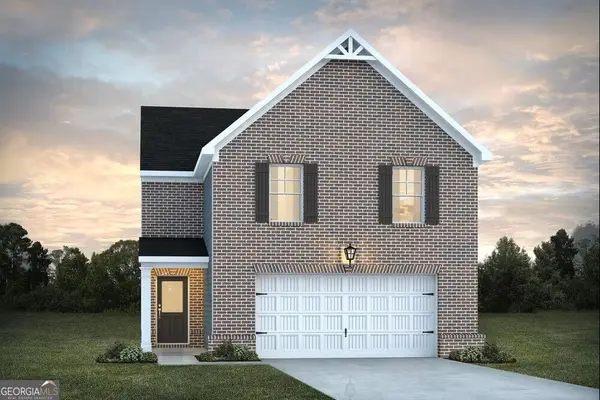 $306,515Active4 beds 3 baths1,900 sq. ft.
314 Glenhaven Drive, LaGrange, GA 30241
MLS# 10893449Listed by: DFH Realty Georgia - New
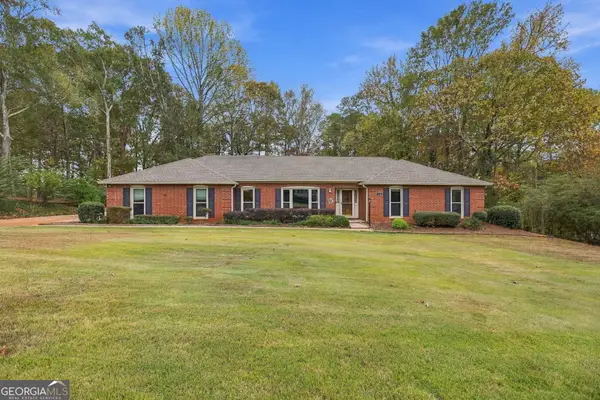 $325,000Active3 beds 2 baths2,113 sq. ft.
110 Powers Court, Lagrange, GA 30240
MLS# 10893359Listed by: Pathfinder Realty - New
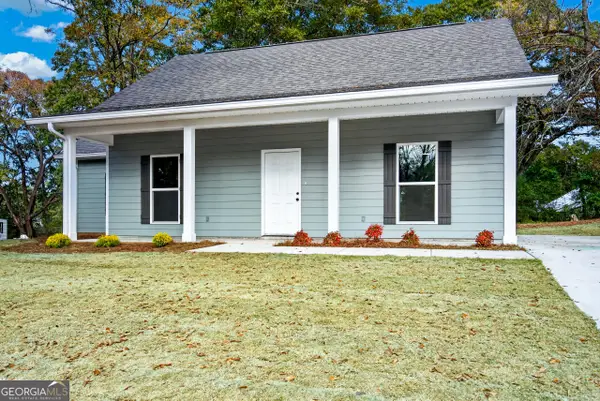 $227,900Active3 beds 2 baths1,266 sq. ft.
1109 Troup St, LaGrange, GA 30240
MLS# 10893089Listed by: Go Realty


Protect your home and budget from life's surprises with an Assurant Home Warranty, backed by a partner that supports you through every step of homeownership. Explore Plans.
© 2026 Better Homes and Gardens Real Estate LLC. An Anywhere Real Estate company. All rights reserved. Better Homes and Gardens® Real Estate is a registered trademark owned by Meredith Operations Corporation, licensed to Better Homes and Gardens Real Estate LLC and used with permission. Better Homes and Gardens Real Estate LLC fully supports the principles of the Fair Housing Act and the Equal Opportunity Act. Listing information is deemed reliable but is not guaranteed accurate.
Each office is independently owned and operated.
Any services or products provided by third parties are not provided by, affiliated with or related to Better Homes and Gardens Real Estate LLC, or its affiliated companies.