
1408 Prospect View Court, Lawrenceville, GA 30043
Local realty services provided by:Better Homes and Gardens Real Estate Metro Brokers
1408 Prospect View Court,Lawrenceville, GA 30043
$470,000
- 4 Beds
- 3 Baths
- 2,627 sq. ft.
- Single family
- Active
Listed by: linda williams
Office: keller williams lanier partners
MLS#:10812676
Source:METROMLS
Price summary
- Price:$470,000
- Price per sq. ft.:$178.91
- Monthly HOA dues:$42
About this home
Beautifully Updated Ranch with Full Daylight Basement in a Prime Location! Swim and Tennis neighborhood! Welcome home to this move-in-ready 3-bedroom, 2-bath ranch that perfectly combines comfort, style, and flexibility. Fresh interior and exterior paint, gleaming hardwood floors throughout (no carpet!), and an open-concept floor plan create a bright and inviting space that's ideal for everyday living and entertaining. The spacious family room features soaring vaulted ceilings and a cozy gas fireplace, flowing seamlessly into the dining area and sunroom overlooking the beautifully landscaped backyard. Step onto the screened-in porch to enjoy your morning coffee, unwind with a good book, or entertain friends while taking in the peaceful outdoor setting. Below, the covered concrete patio offers even more outdoor living space. Major updates provide peace of mind, including a brand-new HVAC system and a roof in excellent condition. The classic brick front with durable HardiePlank siding on three sides offers timeless curb appeal and low-maintenance living. The full daylight terrace-level basement is a tremendous bonus awaiting your personal touch to finish, offering windows, bedroom, full bathroom, kitchen, abundant storage, a boat door, and walk-out access to the covered patio. This versatile space is ideal for multi-generational living, providing privacy for in-laws, adult children, or extended family, while still allowing everyone to enjoy their own space. It also offers incredible potential for a media room, home office, fitness area, workshop, or additional living space. Conveniently located just minutes from the Mall of Georgia, I-85, premier shopping, dining, and entertainment, this home is also served by highly rated, award-winning schools. With thoughtful updates, flexible living spaces, and an unbeatable location, this home offers everything today's buyers are looking for. Don't miss your opportunity to make it yours!...
Contact an agent
Home facts
- Year built:2004
- Listing ID #:10812676
- Updated:July 28, 2026 at 04:29 AM
Rooms and interior
- Bedrooms:4
- Total bathrooms:3
- Full bathrooms:3
- Flooring:Hardwood
- Dining Description:Seats 12+
- Kitchen Description:Breakfast Bar, Breakfast Room, Dishwasher, Kitchen Island, Microwave, Second Kitchen
- Bedroom Description:Master On Main Level, Walk-In Closet(s)
- Basement Description:Bath/Stubbed, Daylight, Full, Interior Entry
- Living area:2,627 sq. ft.
Heating and cooling
- Cooling:Central Air
- Heating:Central
- Central air:Yes
Structure and exterior
- Roof:Composition
- Year built:2004
- Building area:2,627 sq. ft.
- Lot area:0.28 Acres
- Architectural Style:Brick Front, Ranch
- Construction Materials:Brick
- Exterior Features:Deck/Patio, Screened
- Foundation Description:Block
- Levels:2 Story
Schools
- High school:Mountain View
- Middle school:Twin Rivers
- Elementary school:Freemans Mill
Utilities
- Water:Public, Water Available
- Sewer:Public Sewer, Sewer Available
Finances and disclosures
- Price:$470,000
- Price per sq. ft.:$178.91
- Tax amount:$2,005 (2025)
Features and amenities
- Appliances:Dishwasher, Gas Water Heater, Microwave
- Laundry features:In Basement, Laundry
- Amenities:Double Pane Windows, Gas Water Heater, Smoke Detector(s), Vaulted Ceiling(s)
Parking
- Total parking spaces:2
- Parking description:Garage, Garage Door Opener
- Garage:Yes
 2026 Georgia MLS. All rights reserved. Information Deem Reliable But Not Guaranteed July 28, 2026
New listings near 1408 Prospect View Court
- New
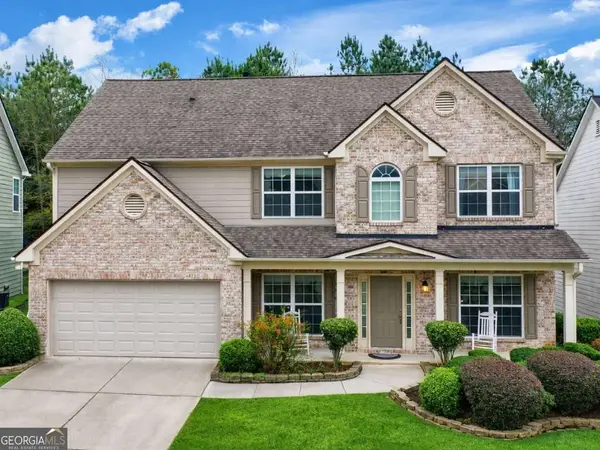 $448,800Active5 beds 3 baths2,622 sq. ft.
3791 Vallecito Court, Lawrenceville, GA 30044
MLS# 10813830Listed by: Atrium Realty - New
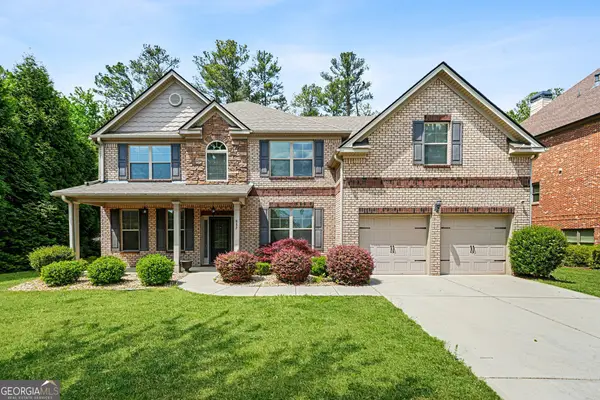 $535,000Active5 beds 6 baths3,800 sq. ft.
882 Nestling Drive, Lawrenceville, GA 30045
MLS# 10813790Listed by: Dowtin Realty & Co. - New
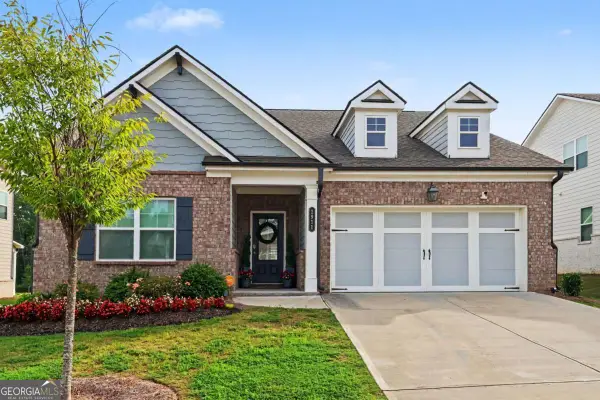 $477,500Active3 beds 3 baths2,496 sq. ft.
1911 Tidemarsh Lane, Lawrenceville, GA 30045
MLS# 10813792Listed by: Solutions First Realty of GA - New
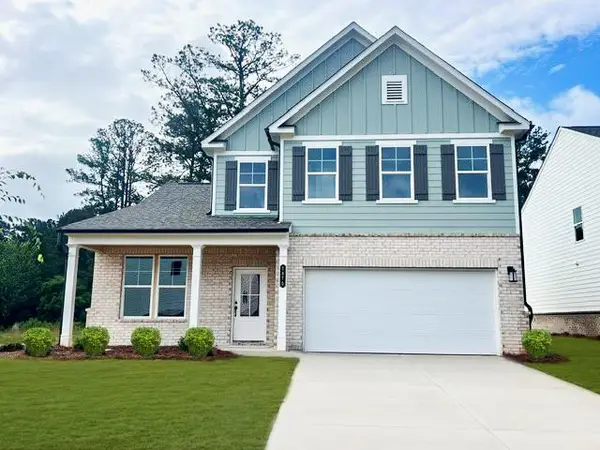 $484,990Active4 beds 3 baths2,455 sq. ft.
1570 Jordan Brook Drive, Lawrenceville, GA 30043
MLS# 7811511Listed by: SM GEORGIA BROKERAGE, LLC - New
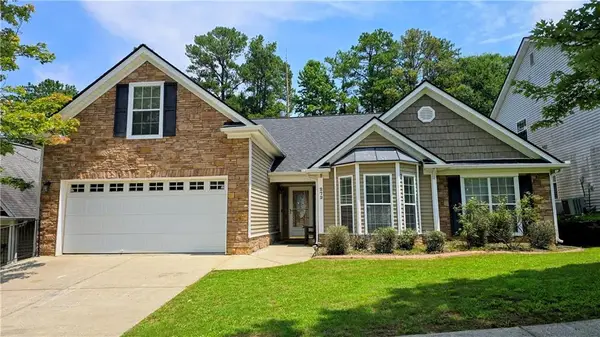 $420,000Active3 beds 2 baths2,560 sq. ft.
272 Leatherwood Court, Lawrenceville, GA 30043
MLS# 7811029Listed by: CHAPMAN HALL REALTORS - New
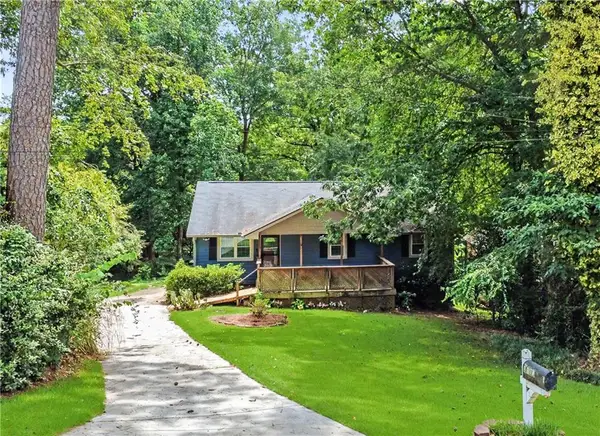 $319,900Active3 beds 2 baths1,521 sq. ft.
3180 Oak Drive, Lawrenceville, GA 30044
MLS# 7811431Listed by: SOUTHERN CLASSIC REALTORS - New
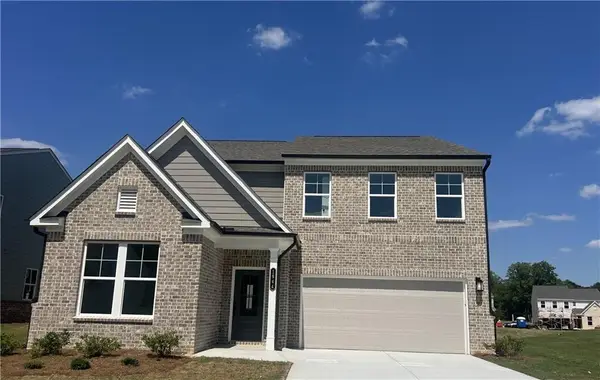 $499,990Active4 beds 3 baths2,729 sq. ft.
1560 Jordan Brook Drive, Lawrenceville, GA 30043
MLS# 7811441Listed by: SM GEORGIA BROKERAGE, LLC - Coming Soon
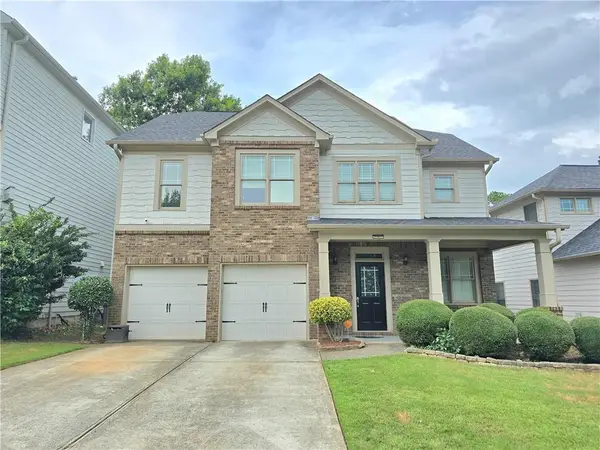 $429,000Coming Soon4 beds 4 baths
1743 Thomas Pointe Trace, Lawrenceville, GA 30043
MLS# 7808039Listed by: PROPERTY PLUGS, LLC. - New
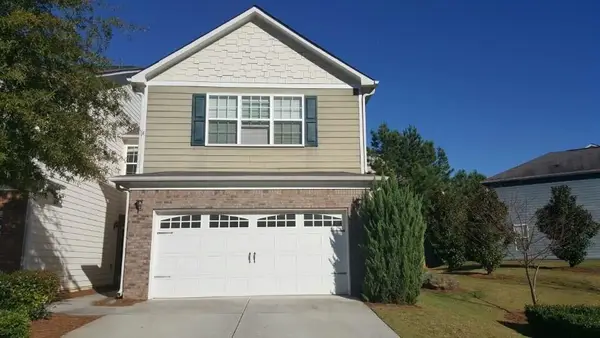 Listed by BHGRE$2,100Active3 beds 3 baths1,704 sq. ft.
1664 Tailmore Lane Nw, Lawrenceville, GA 30043
MLS# 7811333Listed by: BHGRE METRO BROKERS - Coming Soon
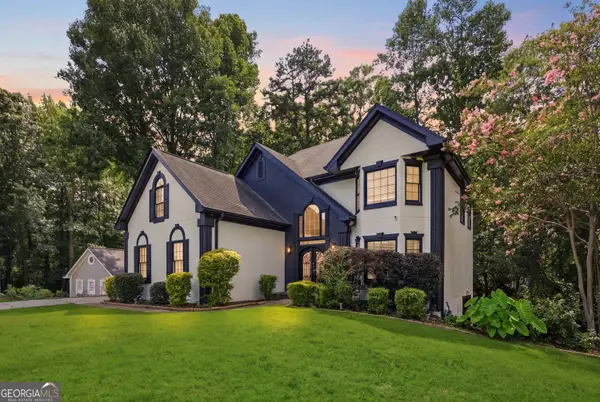 Listed by BHGRE$534,990Coming Soon5 beds 4 baths
1460 Midland Way, Lawrenceville, GA 30043
MLS# 10813612Listed by: BHGRE Metro Brokers


Protect your home and budget from life's surprises with an Assurant Home Warranty, backed by a partner that supports you through every step of homeownership. Explore Plans.
© 2026 Better Homes and Gardens Real Estate LLC. An Anywhere Real Estate company. All rights reserved. Better Homes and Gardens® Real Estate is a registered trademark owned by Meredith Operations Corporation, licensed to Better Homes and Gardens Real Estate LLC and used with permission. Better Homes and Gardens Real Estate LLC fully supports the principles of the Fair Housing Act and the Equal Opportunity Act. Listing information is deemed reliable but is not guaranteed accurate.
Each office is independently owned and operated.
Any services or products provided by third parties are not provided by, affiliated with or related to Better Homes and Gardens Real Estate LLC, or its affiliated companies.