
500 Oak Way, Lawrenceville, GA 30046
Local realty services provided by:Better Homes and Gardens Real Estate Metro Brokers
500 Oak Way,Lawrenceville, GA 30046
$338,000
- 4 Beds
- 2 Baths
- 1,260 sq. ft.
- Single family
- Active
Listed by: dora grubb
Office: exp realty
MLS#:10811673
Source:METROMLS
Price summary
- Price:$338,000
- Price per sq. ft.:$268.25
About this home
Welcome home to this beautifully renovated 4-bedroom, 2-bath ranch, originally built in 1971, where timeless charm meets modern convenience. With 1,260 square feet of thoughtfully updated living space, this move-in-ready home offers flexibility, comfort, and an unbeatable location. Step inside to discover fresh interior paint, stylish new flooring, updated ceiling fans, a new HVAC system, and a bright, inviting floor plan designed for today's lifestyle. The kitchen features a new dishwasher and includes a stackable washer and dryer, making everyday living easy. One of the home's standout features is the spacious fourth bedroom, complete with a brand-new full bathroom and walk-in closet. This versatile space is perfect as a private primary suite, in-law suite, guest quarters, home office, or multi-generational living area. Outside, you'll love the expanded driveway, offering plenty of parking, and the new privacy-fenced backyard, creating the perfect space for children, pets, or entertaining. Relax with your morning coffee or unwind after a long day on the back deck, ideal for grilling, gatherings, or simply enjoying the peaceful surroundings. Location is everything, and this home delivers! Just minutes from vibrant Downtown Lawrenceville, you'll enjoy year-round festivals, concerts on the square, local restaurants, breweries, boutiques, and community events. Commuters will appreciate quick access to Highways 85, 316, and 78, with Downtown Atlanta only about 30 minutes away. Weekend adventures are just as convenient, with an easy drive to North Georgia's mountains, Lake Lanier, and other nearby lakes. Whether you're a first-time homebuyer, downsizing, investing, or looking for a home with space for extended family, this beautifully renovated ranch checks all the boxes. Don't miss your opportunity to own this turnkey Lawrenceville gem-schedule your private showing today!...
Contact an agent
Home facts
- Year built:1971
- Listing ID #:10811673
- Updated:July 28, 2026 at 04:29 AM
Rooms and interior
- Bedrooms:4
- Total bathrooms:2
- Full bathrooms:2
- Flooring:Tile, Vinyl
- Kitchen Description:Breakfast Area, Dishwasher
- Bedroom Description:Master On Main Level, Roommate Plan
- Living area:1,260 sq. ft.
Heating and cooling
- Cooling:Attic Fan, Ceiling Fan(s), Central Air, Electric, Window Unit(s)
- Heating:Central, Natural Gas
- Central air:Yes
Structure and exterior
- Roof:Composition
- Year built:1971
- Building area:1,260 sq. ft.
- Lot area:0.35 Acres
- Lot Features:Level, Private
- Architectural Style:Brick 3 Side, Ranch
- Construction Materials:Wood Siding
- Exterior Features:Deck
- Foundation Description:Block
- Levels:1 Story
Schools
- High school:Central
- Middle school:Moore
- Elementary school:Holt
Utilities
- Water:Public, Water Available
- Sewer:Septic Tank
Finances and disclosures
- Price:$338,000
- Price per sq. ft.:$268.25
- Tax amount:$3,539 (2025)
Features and amenities
- Appliances:Dishwasher, Dryer, Electric Water Heater, Washer
- Laundry features:Dryer, In Hall, Washer
- Amenities:Electric Water Heater, High Ceilings, In-Law Floorplan, Pulldown Attic Stairs, Smoke Detector(s)
Parking
- Total parking spaces:4
 2026 Georgia MLS. All rights reserved. Information Deem Reliable But Not Guaranteed July 28, 2026
New listings near 500 Oak Way
- New
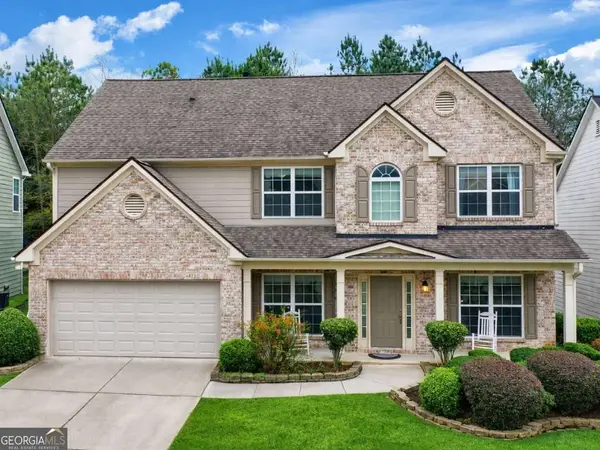 $448,800Active5 beds 3 baths2,622 sq. ft.
3791 Vallecito Court, Lawrenceville, GA 30044
MLS# 10813830Listed by: Atrium Realty - New
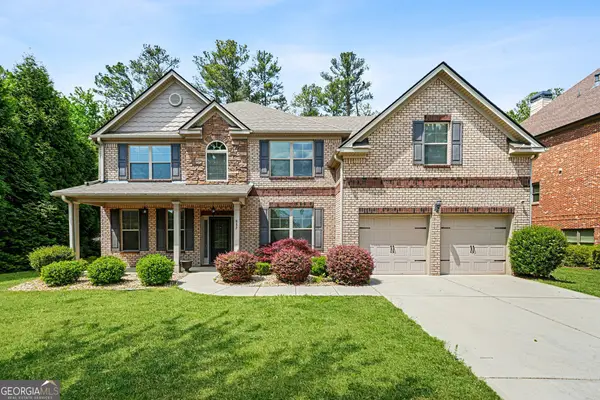 $535,000Active5 beds 6 baths3,800 sq. ft.
882 Nestling Drive, Lawrenceville, GA 30045
MLS# 10813790Listed by: Dowtin Realty & Co. - New
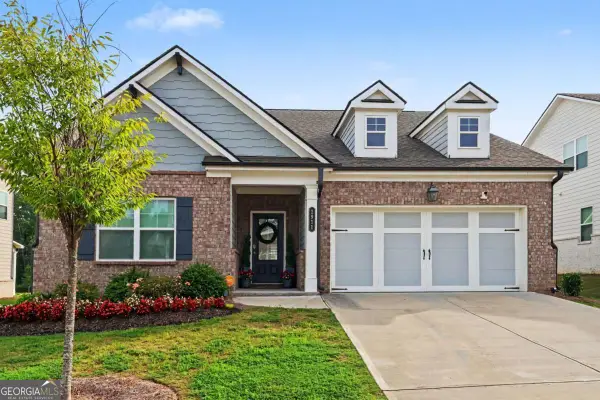 $477,500Active3 beds 3 baths2,496 sq. ft.
1911 Tidemarsh Lane, Lawrenceville, GA 30045
MLS# 10813792Listed by: Solutions First Realty of GA - New
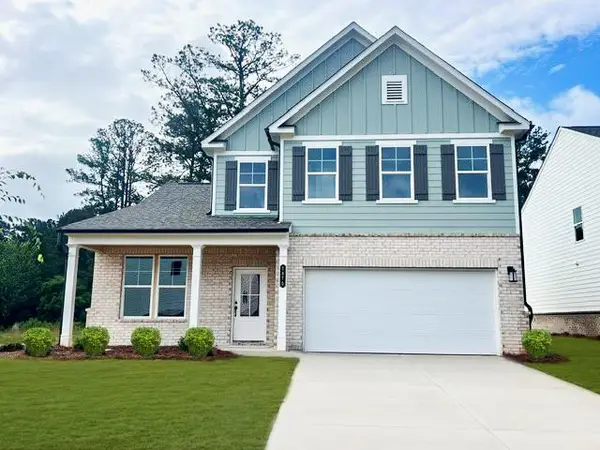 $484,990Active4 beds 3 baths2,455 sq. ft.
1570 Jordan Brook Drive, Lawrenceville, GA 30043
MLS# 7811511Listed by: SM GEORGIA BROKERAGE, LLC - New
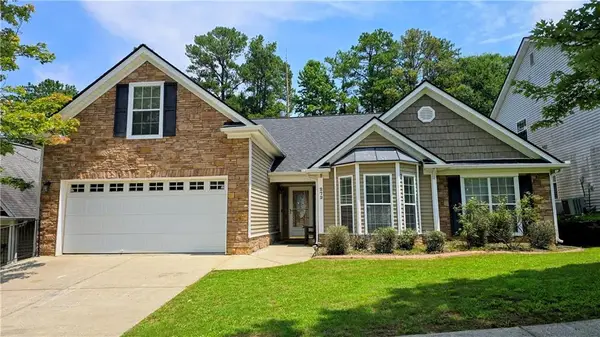 $420,000Active3 beds 2 baths2,560 sq. ft.
272 Leatherwood Court, Lawrenceville, GA 30043
MLS# 7811029Listed by: CHAPMAN HALL REALTORS - New
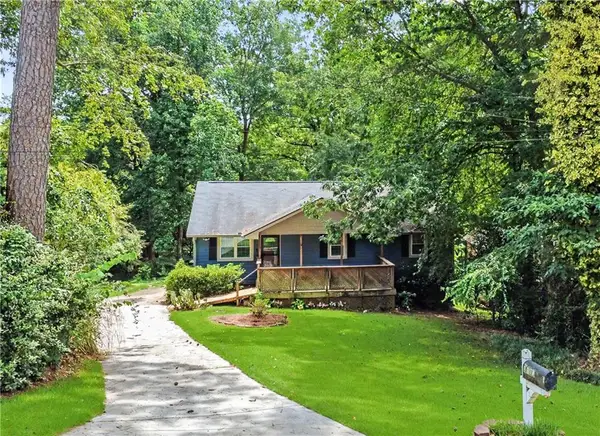 $319,900Active3 beds 2 baths1,521 sq. ft.
3180 Oak Drive, Lawrenceville, GA 30044
MLS# 7811431Listed by: SOUTHERN CLASSIC REALTORS - New
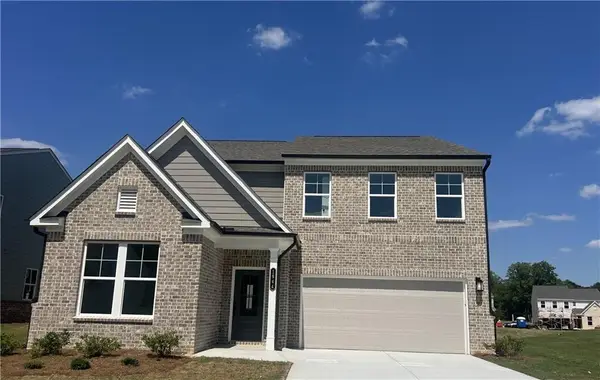 $499,990Active4 beds 3 baths2,729 sq. ft.
1560 Jordan Brook Drive, Lawrenceville, GA 30043
MLS# 7811441Listed by: SM GEORGIA BROKERAGE, LLC - Coming Soon
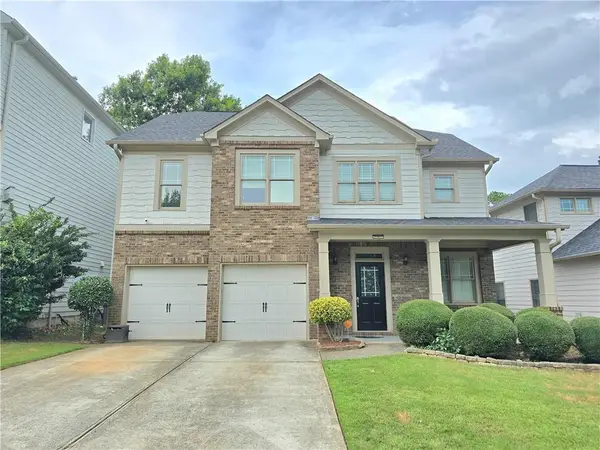 $429,000Coming Soon4 beds 4 baths
1743 Thomas Pointe Trace, Lawrenceville, GA 30043
MLS# 7808039Listed by: PROPERTY PLUGS, LLC. - New
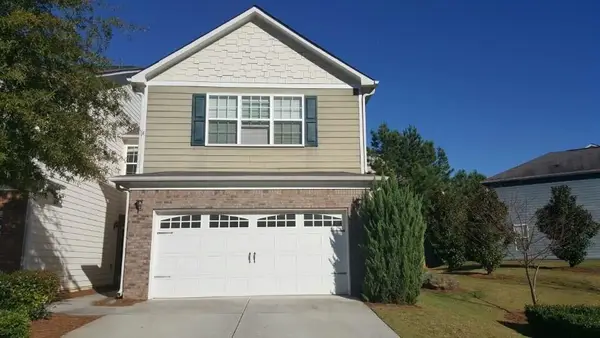 Listed by BHGRE$2,100Active3 beds 3 baths1,704 sq. ft.
1664 Tailmore Lane Nw, Lawrenceville, GA 30043
MLS# 7811333Listed by: BHGRE METRO BROKERS - Coming Soon
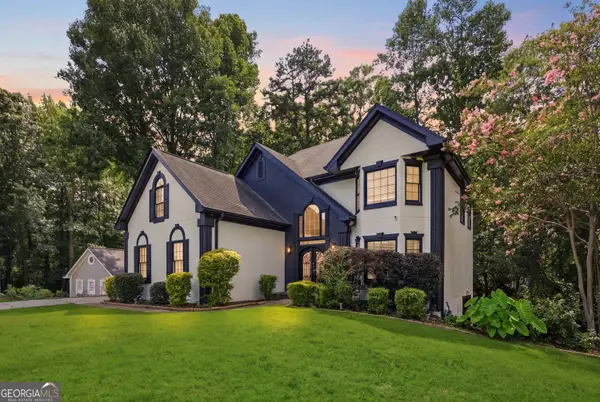 Listed by BHGRE$534,990Coming Soon5 beds 4 baths
1460 Midland Way, Lawrenceville, GA 30043
MLS# 10813612Listed by: BHGRE Metro Brokers


Protect your home and budget from life's surprises with an Assurant Home Warranty, backed by a partner that supports you through every step of homeownership. Explore Plans.
© 2026 Better Homes and Gardens Real Estate LLC. An Anywhere Real Estate company. All rights reserved. Better Homes and Gardens® Real Estate is a registered trademark owned by Meredith Operations Corporation, licensed to Better Homes and Gardens Real Estate LLC and used with permission. Better Homes and Gardens Real Estate LLC fully supports the principles of the Fair Housing Act and the Equal Opportunity Act. Listing information is deemed reliable but is not guaranteed accurate.
Each office is independently owned and operated.
Any services or products provided by third parties are not provided by, affiliated with or related to Better Homes and Gardens Real Estate LLC, or its affiliated companies.