
1537 Granby Lane, Locust Grove, GA 30248
Local realty services provided by:Better Homes and Gardens Real Estate Metro Brokers
1537 Granby Lane,Locust Grove, GA 30248
$385,000
- 4 Beds
- 4 Baths
- - sq. ft.
- Single family
- Sold
Listed by: good to be home, amanda finney
Office: bhhs georgia properties
MLS#:10773020
Source:METROMLS
Sorry, we are unable to map this address
Price summary
- Price:$385,000
About this home
Tucked inside the sought-after Heron Bay community in Locust Grove, this home offers more than just beautiful living space. It offers a lifestyle that truly feels good to be home. Beautiful hardwood planks flow throughout the seamless, open floor plan of the main level, which hosts a spacious master suite, two-story living room, a space perfect for a formal dining/office/flex space, another to be used as a keeping or breakfast room, and a kitchen with so much storage! Upstairs, you'll find three additional bedrooms sharing two baths, and a landing that overlooks the sunlight-filled living room. Outside, enjoy your beautiful, fenced back yard with multiple gathering places that make it perfect for outdoor entertaining! Beyond the day-to-day in your home, which was clearly designed for an efficient, functional, easy lifestyle, Heron Bay just sweetens the deal with resort-style amenities designed for both connection and everyday enjoyment, including an aquatic center with waterslides, splash pad, competition pool, tennis and pickleball courts, fitness facilities, playgrounds, and scenic walking trails woven throughout the neighborhood. Peaceful lakefront gathering spaces, fire pits, and community events create the kind of atmosphere where neighbors become friends and evenings stretch a little longer. Golf enthusiasts will also appreciate optional access to the Heron Bay Golf Club overlooking the Cole Reservoir, offering championship-style golf paired with beautiful natural views. Conveniently located near I-75, shopping, dining, and top Henry County conveniences, Heron Bay blends resort-style living with the comfort of home in one of Locust Grove's most desirable communities....
Contact an agent
Home facts
- Year built:2004
- Listing ID #:10773020
- Updated:July 12, 2026 at 06:43 AM
Rooms and interior
- Bedrooms:4
- Total bathrooms:4
- Full bathrooms:3
- Half bathrooms:1
- Flooring:Carpet, Hardwood
- Bathrooms Description:Double Vanity, Separate Shower, Soaking Tub, Tile Bath
- Kitchen Description:Cooktop, Dishwasher, Disposal, Oven (Wall), Refrigerator
- Bedroom Description:Master On Main Level, Walk-In Closet(s)
Heating and cooling
- Cooling:Ceiling Fan(s), Central Air
- Heating:Central, Forced Air, Hot Water
- Central air:Yes
Structure and exterior
- Roof:Composition
- Year built:2004
- Lot Features:Level
- Architectural Style:Brick 3 Side
- Construction Materials:Brick
- Levels:2 Story
Schools
- High school:Luella
- Middle school:Luella
- Elementary school:Bethlehem
Utilities
- Water:Public
- Sewer:Public Sewer, Sewer Connected
Finances and disclosures
- Price:$385,000
- Tax amount:$6,376 (2025)
Features and amenities
- Appliances:Cooktop, Dishwasher, Disposal, Oven (Wall), Refrigerator
- Laundry features:In Hall, Laundry
- Amenities:High Ceilings, Two Story Foyer
Parking
- Parking description:Attached, Garage, Garage Door Opener, Kitchen Level, Side/Rear Entrance
- Garage:Yes
 2026 Georgia MLS. All rights reserved. Information Deem Reliable But Not Guaranteed July 12, 2026
New listings near 1537 Granby Lane
- New
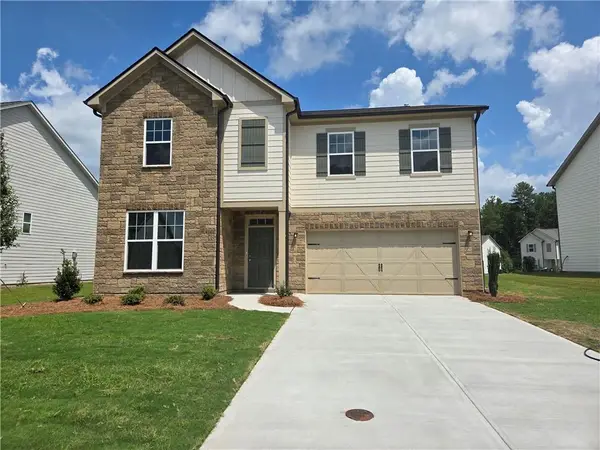 $349,900Active5 beds 3 baths2,801 sq. ft.
7297 Eton Lane, Locust Grove, GA 30248
MLS# 7803503Listed by: ASHTON WOODS REALTY, LLC - New
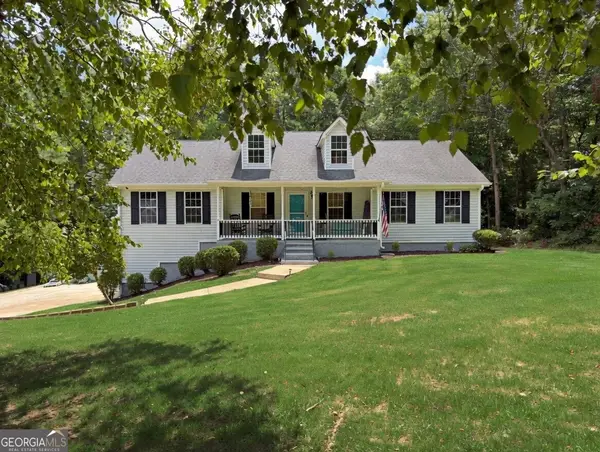 $375,800Active3 beds 3 baths2,739 sq. ft.
1048 Birdseye View, Locust Grove, GA 30248
MLS# 10803696Listed by: Market South Properties Inc. - New
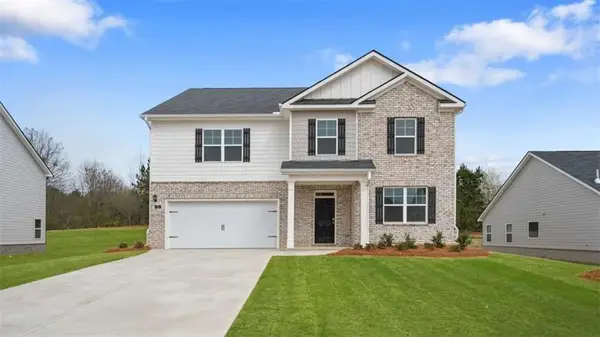 $409,800Active5 beds 3 baths
33 Weymouth Drive, Locust Grove, GA 30248
MLS# 7803279Listed by: D.R.. HORTON REALTY OF GEORGIA, INC - New
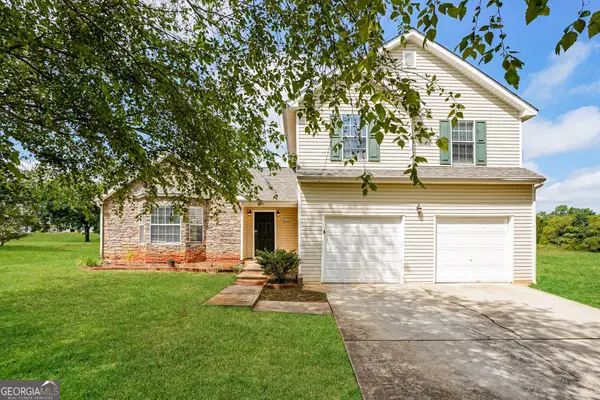 $275,000Active3 beds 3 baths2,098 sq. ft.
513 Easton Drive, Locust Grove, GA 30248
MLS# 10803584Listed by: EveryState - New
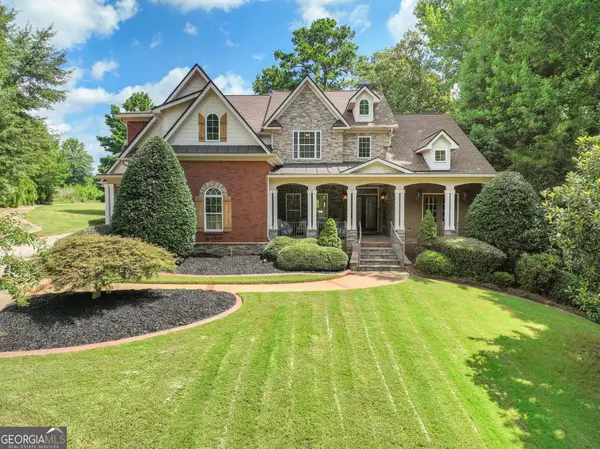 $675,000Active5 beds 6 baths4,231 sq. ft.
1116 Eagles Brooke Drive, Locust Grove, GA 30248
MLS# 10803442Listed by: The Legacy Real Estate Group - New
 $457,305Active4 beds 3 baths2,409 sq. ft.
5356 Heron Bay Boulevard, Locust Grove, GA 30248
MLS# 7802245Listed by: ASHTON WOODS REALTY, LLC - New
 $509,993Active5 beds 4 baths3,868 sq. ft.
733 Dunlake Way, Locust Grove, GA 30248
MLS# 10802378Listed by: DRB Group Georgia LLC - New
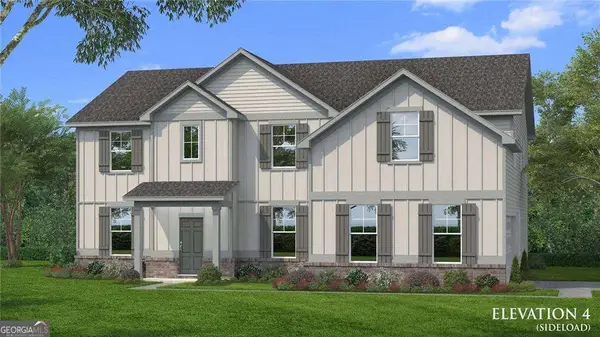 $507,744Active6 beds 5 baths3,699 sq. ft.
748 Dunlake Way, Locust Grove, GA 30248
MLS# 10802383Listed by: DRB Group Georgia LLC - New
 $499,993Active5 beds 4 baths3,647 sq. ft.
717 Dunlake Way, Locust Grove, GA 30248
MLS# 10802409Listed by: DRB Group Georgia LLC - New
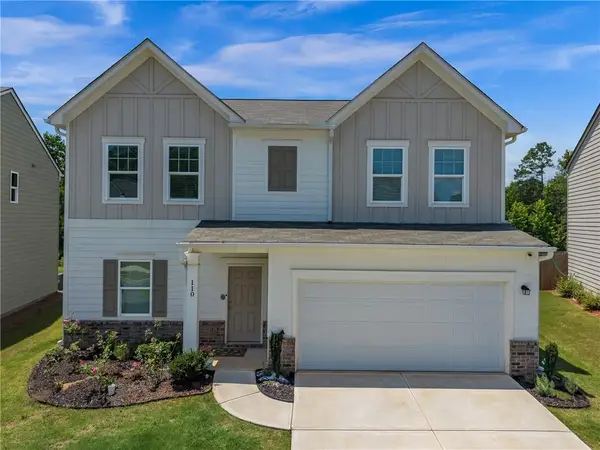 $360,000Active4 beds 3 baths2,132 sq. ft.
110 Bantry Way, Locust Grove, GA 30248
MLS# 7802058Listed by: KELLER WILLIAMS NORTH ATLANTA


Protect your home and budget from life's surprises with an Assurant Home Warranty, backed by a partner that supports you through every step of homeownership. Explore Plans.
© 2026 Better Homes and Gardens Real Estate LLC. An Anywhere Real Estate company. All rights reserved. Better Homes and Gardens® Real Estate is a registered trademark owned by Meredith Operations Corporation, licensed to Better Homes and Gardens Real Estate LLC and used with permission. Better Homes and Gardens Real Estate LLC fully supports the principles of the Fair Housing Act and the Equal Opportunity Act. Listing information is deemed reliable but is not guaranteed accurate.
Each office is independently owned and operated.
Any services or products provided by third parties are not provided by, affiliated with or related to Better Homes and Gardens Real Estate LLC, or its affiliated companies.