
5822 Mitchell Chase Trail, Mableton, GA 30126
Local realty services provided by:Better Homes and Gardens Real Estate Jackson Realty
5822 Mitchell Chase Trail,Mableton, GA 30126
$355,000
- 4 Beds
- 3 Baths
- 1,714 sq. ft.
- Single family
- Coming Soon
Listed by: ria shannon
Office: orchard brokerage, llc
MLS#:10874581
Source:METROMLS
Price summary
- Price:$355,000
- Price per sq. ft.:$207.12
- Monthly HOA dues:$25
About this home
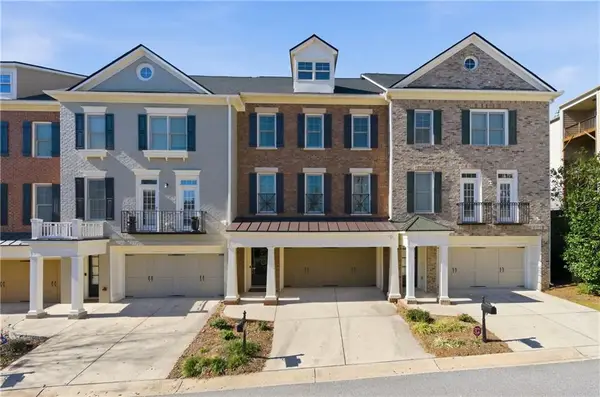
Welcome home to this stunning, sun-drenched 4-bedroom, 2.5-bathroom modern traditional oasis nestled in the highly sought-after Mableton area! From the moment you arrive, the gorgeous curb appeal and expansive 0.33-acre manicured lot will steal your heart, offering the ultimate canvas for outdoor entertaining, gardening, or your future private retreat. Step inside a beautifully designed 1,714 sq. ft. open-concept layout that perfectly balances sophistication with functional everyday living. The heart of the home flows seamlessly into vibrant living spaces, ideal for hosting memorable gatherings or cozying up with family. Upstairs, the primary suite serves as your personal sanctuary, complemented by spacious guest bedrooms that easily adapt to home offices or creative spaces. Park with ease in your spacious 2-car garage, providing excellent storage for all your weekend gear. Situated in a prime Cobb County location with access to fantastic local schools, this property combines suburban tranquility with effortless access to Atlanta's best dining, shopping, and entertainment. Opportunities like this do not last. Do not miss your chance to own this turnkey gem!...
Contact an agent
Home facts
- Year built:2007
- Subdivision & Development:N/A
- Listing ID #:10874581
- Updated:October 17, 2026 at 04:26 AM
Rooms and interior
- Bedrooms:4
- Total bathrooms:3
- Full bathrooms:2
- Half bathrooms:1
- Flooring:Carpet, Hardwood
- Kitchen Description:Breakfast Area, Dishwasher, Disposal, Microwave, Pantry
- Bedroom Description:Roommate Plan
- Living area:1,714 sq. ft.
Heating and cooling
- Cooling:Ceiling Fan(s), Central Air
- Heating:Forced Air, Natural Gas
- Central air:Yes
Structure and exterior
- Roof:Composition
- Year built:2007
- Building area:1,714 sq. ft.
- Lot area:0.33 Acres
- Lot Features:Private
- Architectural Style:Contemporary
- Construction Materials:Brick
- Foundation Description:Slab
- Levels:2 Story
Schools
- High school:Pebblebrook
- Middle school:Lindley
- Elementary school:Harmony Leland
Utilities
- Water:Public, Water Available
- Sewer:Public Sewer, Sewer Available
Finances and disclosures
- Price:$355,000
- Price per sq. ft.:$207.12
- Tax amount:$3,070 (2025)
Features and amenities
- Appliances:Dishwasher, Disposal, Microwave
- Laundry features:In Hall, Laundry
- Amenities:High Ceilings, Pulldown Attic Stairs, Window Treatments
Parking
- Total parking spaces:2
- Parking description:Garage
- Garage:Yes
 2026 Georgia MLS. All rights reserved. Information Deem Reliable But Not Guaranteed October 17, 2026
New listings near 5822 Mitchell Chase Trail
- Coming SoonOpen Sat, 1 to 4pm
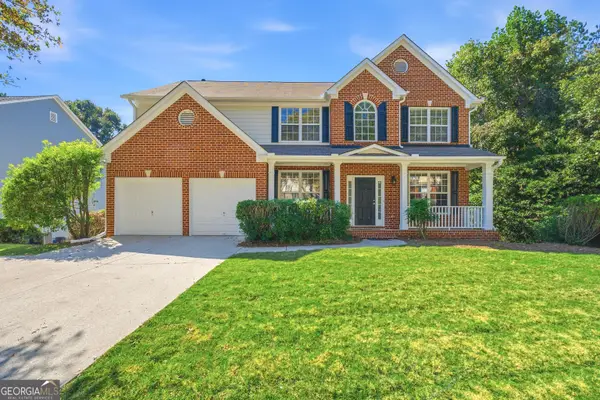 $525,000Coming Soon6 beds 4 baths3,790 sq. ft.
6050 Brookmere Lane, Mableton, GA 30126
MLS# 10873969Listed by: Virtual Properties Realty.com - New
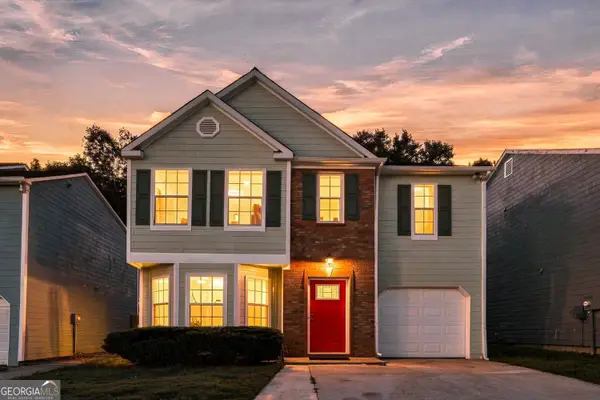 $320,000Active3 beds 3 baths1,751 sq. ft.
6598 Coventry Point, Austell, GA 30168
MLS# 10874585Listed by: Coldwell Banker Realty - New
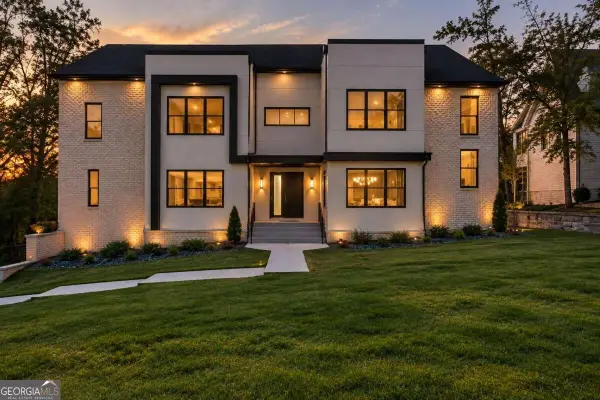 $1,299,900Active7 beds 6 baths6,380 sq. ft.
5920 Community Road Se, Mableton, GA 30126
MLS# 10874127Listed by: Norluxe Realty - New
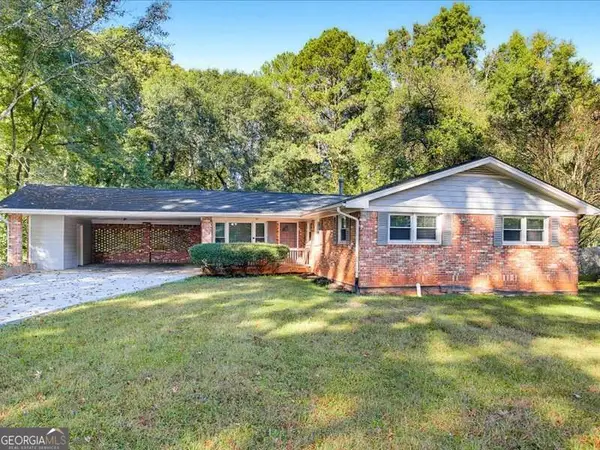 $300,000Active3 beds 2 baths1,464 sq. ft.
2033 Brannon Drive, Austell, GA 30106
MLS# 10874160Listed by: Chambers Select Realty - New
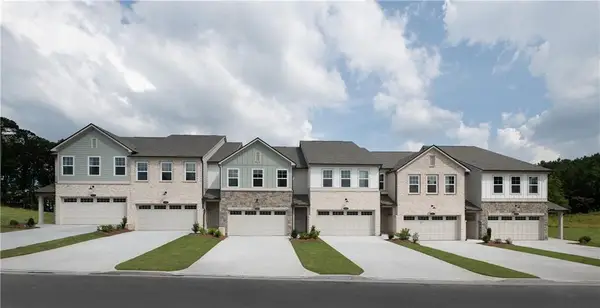 $414,900Active3 beds 3 baths1,801 sq. ft.
6780 Armonia Drive Sw, Mableton, GA 30126
MLS# 7854428Listed by: ASHTON WOODS REALTY, LLC - New
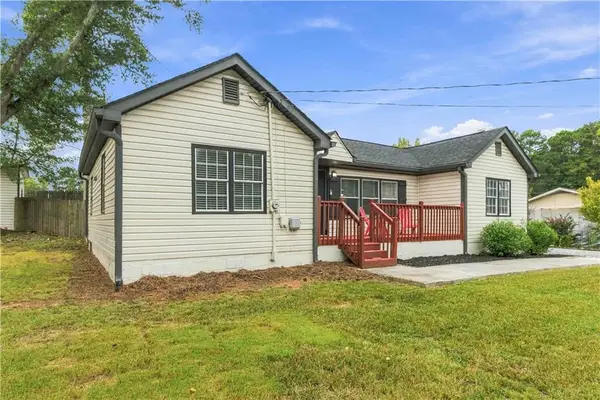 $290,000Active3 beds 2 baths1,296 sq. ft.
47 SE Hillcrest Drive Se, Austell, GA 30168
MLS# 7855158Listed by: KELLER WILLIAMS REALTY WEST ATLANTA - New
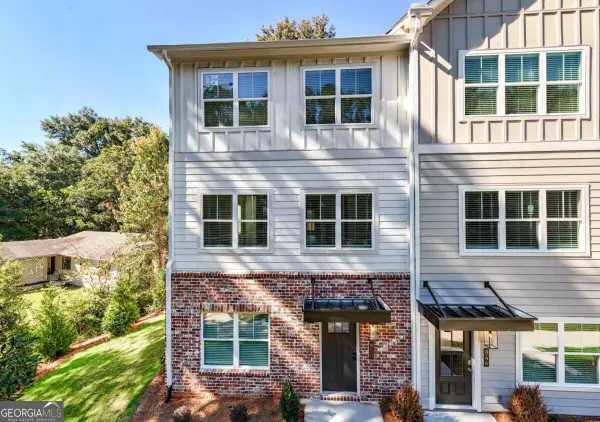 $399,675Active3 beds 4 baths2,040 sq. ft.
850 Glennferry Bend, Mableton, GA 30126
MLS# 10873922Listed by: Keller Williams Realty - Open Sat, 1am to 3pmNew
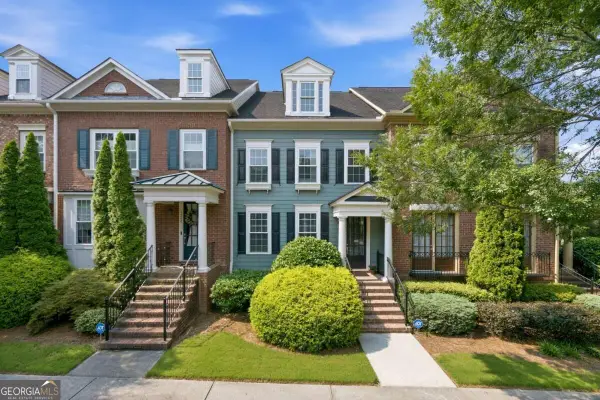 $389,000Active3 beds 3 baths2,068 sq. ft.
1258 Discover Green Lane, Mableton, GA 30126
MLS# 10873830Listed by: Keller Williams Realty Cityside - New
 $435,000Active3 beds 4 baths2,846 sq. ft.
6187 Trumbul Oaks Court, Mableton, GA 30126
MLS# 7853122Listed by: KELLER WILLIAMS REALTY CITYSIDE


Protect your home and budget from life's surprises with an Assurant Home Warranty, backed by a partner that supports you through every step of homeownership. Explore Plans.
© 2026 Better Homes and Gardens Real Estate LLC. An Anywhere Real Estate company. All rights reserved. Better Homes and Gardens® Real Estate is a registered trademark owned by Meredith Operations Corporation, licensed to Better Homes and Gardens Real Estate LLC and used with permission. Better Homes and Gardens Real Estate LLC fully supports the principles of the Fair Housing Act and the Equal Opportunity Act. Listing information is deemed reliable but is not guaranteed accurate.
Each office is independently owned and operated.
Any services or products provided by third parties are not provided by, affiliated with or related to Better Homes and Gardens Real Estate LLC, or its affiliated companies.