
279 Mcgarity Drive, McDonough, GA 30252
Local realty services provided by:Better Homes and Gardens Real Estate Jackson Realty
279 Mcgarity Drive,McDonough, GA 30252
$475,000
- 4 Beds
- 3 Baths
- 2,614 sq. ft.
- Single family
- Active
Listed by: michael myers, andrew peters
Office: real broker, llc
MLS#:10874481
Source:METROMLS
Price summary
- Price:$475,000
- Price per sq. ft.:$181.71
- Monthly HOA dues:$30.42
About this home
Enjoy the rare combination of 1.8 private, wooded acres, four-sided brick construction, and neighborhood lake access in this beautiful home in the desirable Ola School District! Tucked away on a quiet cul-de-sac, this property offers the space and seclusion you've been looking for, with room for outdoor entertaining, recreation, a future pool, and even boat storage to take advantage of the neighborhood's lake access. Enjoy peaceful wooded views, scenic neighborhood walks, and access to a community golf course while still benefiting from the convenience of neighborhood living. Inside, you'll find luxury plank flooring throughout the main living areas and upstairs, complemented by a spacious, thoughtfully designed layout perfect for everyday living and entertaining. The open kitchen features granite countertops, stainless steel appliances, a breakfast area, and a wraparound bar that provides the perfect gathering space for family and friends. The inviting family room features a fireplace, while the formal dining room impresses with beautiful built-in solid wood cabinetry and an elegant coffered ceiling. A standout feature is the sunroom, added in October 2024, offering a bright and comfortable space to relax and enjoy the peaceful surroundings year-round, complete with a large ceiling fan. Upstairs, the spacious primary suite offers a private retreat with a beautiful tray ceiling, a large walk-in closet, and an ensuite bathroom featuring a garden tub and separate tiled walk-in shower. Three additional bedrooms provide plenty of flexibility for family, guests, a home office, or hobbies. A generously sized upstairs laundry room adds convenience to your daily routine. Outside, the expansive wooded property provides plenty of room to explore, enjoy nature, or create your ideal outdoor oasis. The long driveway and cul-de-sac setting offer ample parking for vehicles and recreational equipment, while the irrigation system helps maintain the yard. With its solid brick construction, peaceful surroundings, generous acreage, and desirable neighborhood amenities, this property offers a unique opportunity to enjoy space, privacy, and an active outdoor lifestyle. Don't miss your chance to make this exceptional property your next home. Schedule your private showing today!...
Contact an agent
Home facts
- Year built:2019
- Subdivision & Development:Lake Dow North
- Listing ID #:10874481
- Updated:October 17, 2026 at 04:26 AM
Rooms and interior
- Bedrooms:4
- Total bathrooms:3
- Full bathrooms:3
- Flooring:Hardwood, Tile, Vinyl
- Dining Description:Separate Room
- Kitchen Description:Breakfast Room, Dishwasher, Disposal, Microwave, Pantry, Refrigerator, Solid Surface Counters
- Bedroom Description:Walk-In Closet(s)
- Living area:2,614 sq. ft.
Heating and cooling
- Cooling:Ceiling Fan(s), Central Air, Electric, Zoned
- Heating:Central, Electric, Zoned
- Central air:Yes
Structure and exterior
- Roof:Composition
- Year built:2019
- Building area:2,614 sq. ft.
- Lot area:1.8 Acres
- Lot Features:Level, Private
- Architectural Style:Brick 4 Side, Traditional
- Construction Materials:Brick
- Exterior Features:Deck/Patio, Screened
- Foundation Description:Slab
- Levels:2 Story
Schools
- High school:Ola
- Middle school:Ola
- Elementary school:Ola
Utilities
- Water:Public, Water Available
- Sewer:Septic Tank
Finances and disclosures
- Price:$475,000
- Price per sq. ft.:$181.71
- Tax amount:$6,589 (2025)
Features and amenities
- Appliances:Dishwasher, Disposal, Dryer, Electric Water Heater, Microwave, Refrigerator, Washer
- Laundry features:Dryer, In Hall, Laundry Closet, Upper Level, Washer
- Amenities:Beamed Ceilings, Carbon Monoxide Detector(s), Double Pane Windows, Electric Water Heater, High Ceilings, Smoke Detector(s)
Parking
- Total parking spaces:2
- Parking description:Garage, Side/Rear Entrance
- Garage:Yes
 2026 Georgia MLS. All rights reserved. Information Deem Reliable But Not Guaranteed October 17, 2026
New listings near 279 Mcgarity Drive
- Coming SoonOpen Sun, 3 to 5pm
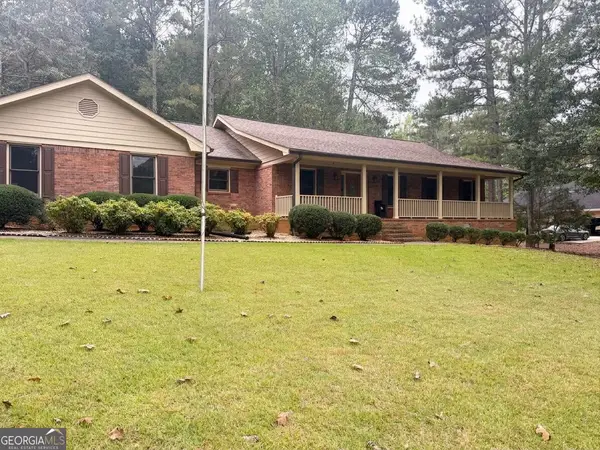 $395,800Coming Soon3 beds 3 baths2,228 sq. ft.
340 Country Side Drive, McDonough, GA 30252
MLS# 10873120Listed by: Southern Classic Realtors - Coming Soon
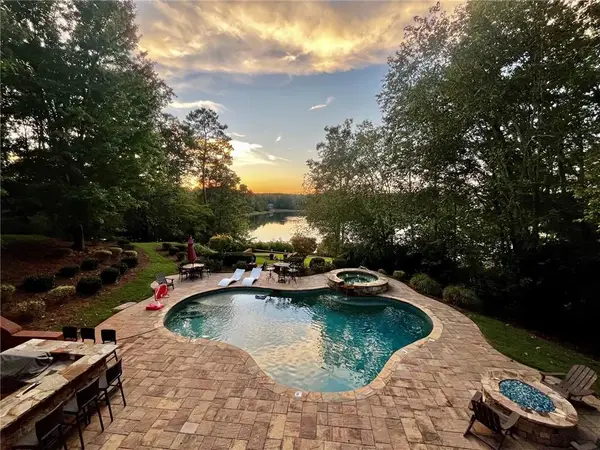 $1,100,000Coming Soon4 beds 4 baths4,572 sq. ft.
124 Darwish Drive, Mcdonough, GA 30252
MLS# 7813505Listed by: PROPERTY BROKERS, LLC - Coming Soon
 $299,999Coming Soon3 beds 2 baths1,391 sq. ft.
2150 Kellington Drive, McDonough, GA 30253
MLS# 10866851Listed by: CMOCS Realty - Coming Soon
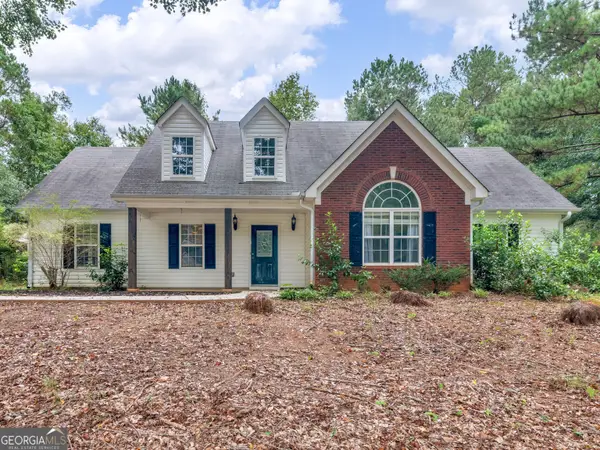 $269,500Coming Soon3 beds 2 baths1,730 sq. ft.
207 Cobblestone Lane, McDonough, GA 30252
MLS# 10854003Listed by: Century 21 Integra - Coming Soon
 $424,900Coming Soon5 beds 4 baths3,305 sq. ft.
187 Shaker Hollow Drive, Mcdonough, GA 30253
MLS# 7312134Listed by: MARK SPAIN REAL ESTATE - New
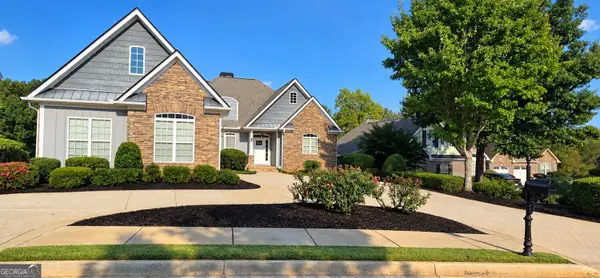 $556,900Active6 beds 3 baths5,107 sq. ft.
726 Cams Creek, McDonough, GA 30253
MLS# 10874547Listed by: Virtual Properties Realty.com - New
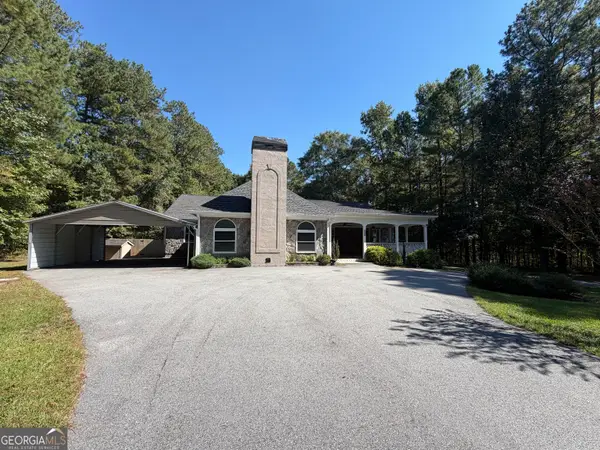 $499,900Active6 beds 3 baths4,272 sq. ft.
564 Eskew Rd, McDonough, GA 30252
MLS# 10874387Listed by: Keller Williams Realty Atl. Partners - New
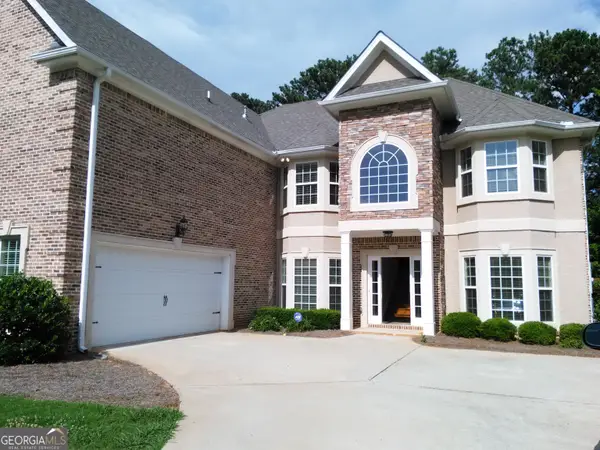 $550,000Active6 beds 5 baths4,474 sq. ft.
280 Langshire Drive, McDonough, GA 30253
MLS# 10874415Listed by: eXp Realty - New
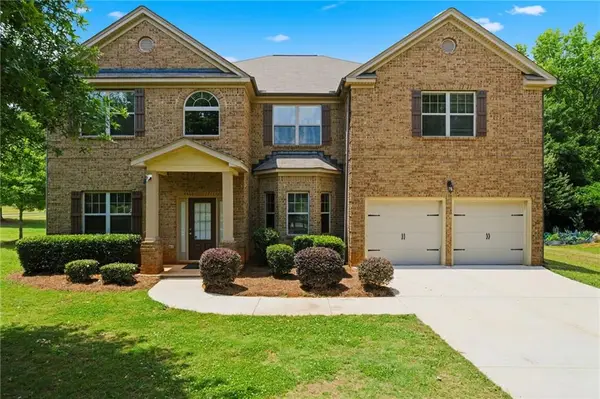 $489,000Active5 beds 4 baths4,185 sq. ft.
9001 Dawes Crossing, Mcdonough, GA 30252
MLS# 7855230Listed by: VIRTUAL PROPERTIES REALTY.COM


Protect your home and budget from life's surprises with an Assurant Home Warranty, backed by a partner that supports you through every step of homeownership. Explore Plans.
© 2026 Better Homes and Gardens Real Estate LLC. An Anywhere Real Estate company. All rights reserved. Better Homes and Gardens® Real Estate is a registered trademark owned by Meredith Operations Corporation, licensed to Better Homes and Gardens Real Estate LLC and used with permission. Better Homes and Gardens Real Estate LLC fully supports the principles of the Fair Housing Act and the Equal Opportunity Act. Listing information is deemed reliable but is not guaranteed accurate.
Each office is independently owned and operated.
Any services or products provided by third parties are not provided by, affiliated with or related to Better Homes and Gardens Real Estate LLC, or its affiliated companies.