
564 Eskew Rd, McDonough, GA 30252
Local realty services provided by:Better Homes and Gardens Real Estate Metro Brokers
564 Eskew Rd,McDonough, GA 30252
$499,900
- 6 Beds
- 3 Baths
- 4,272 sq. ft.
- Single family
- Active
Listed by: sheri pettus
Office: keller williams realty atl. partners
MLS#:10874387
Source:METROMLS
Price summary
- Price:$499,900
- Price per sq. ft.:$117.02
About this home
Space to spread out, room to entertain, and over an acre to call your own! Welcome to 564 Eskew Road, a spacious 6-bedroom, 2.5-bath home offering approximately 4,272 square feet of living space on 1.25 acres in McDonough. With no HOA and a versatile floor plan, this property offers the space and flexibility to make it your own. Inside, the beautifully updated kitchen takes center stage with quartz countertops, stainless steel appliances, and an oversized island that brings everyone together. The open-concept layout makes everyday living and entertaining effortless, while the generous living areas and six bedrooms offer plenty of space for guests, a home office, or additional recreation. The main-level primary suite adds convenience, with a walk-in closet and double vanity. Outside, enjoy a spacious, level lot with a fully fenced yard and a separate fenced area for pets. A large outbuilding and additional storage shed provide room for hobbies, equipment, or a workshop, while the porch and deck offer inviting spots to relax outdoors. Located in McDonough and served by the Ola school district, this property offers a peaceful setting with convenient access to shopping, dining, and everyday essentials. With generous square footage, outdoor space, and room to make it your own, 564 Eskew Road has plenty to offer. Schedule your showing today!...
Contact an agent
Home facts
- Year built:1995
- Subdivision & Development:None
- Listing ID #:10874387
- Updated:October 17, 2026 at 04:26 AM
Rooms and interior
- Bedrooms:6
- Total bathrooms:3
- Full bathrooms:2
- Half bathrooms:1
- Flooring:Vinyl
- Bathrooms Description:Double Vanity, Separate Shower
- Kitchen Description:Breakfast Bar, Convection Oven, Cooktop, Dishwasher, Kitchen Island, Refrigerator, Stainless Steel Appliance(s)
- Bedroom Description:Master On Main Level, Split Bedroom Plan
- Living area:4,272 sq. ft.
Heating and cooling
- Cooling:Central Air
- Heating:Forced Air
- Central air:Yes
Structure and exterior
- Roof:Composition
- Year built:1995
- Building area:4,272 sq. ft.
- Lot area:1.25 Acres
- Lot Features:Level
- Architectural Style:Stone Frame
- Construction Materials:Wood Siding
- Exterior Features:Deck, Deck/Patio
- Levels:2 Story
Schools
- High school:Ola
- Middle school:Ola
- Elementary school:Ola
Utilities
- Water:Public, Water Available
- Sewer:Septic Tank
Finances and disclosures
- Price:$499,900
- Price per sq. ft.:$117.02
- Tax amount:$6,593 (2024)
Features and amenities
- Appliances:Convection Oven, Cooktop, Dishwasher, Refrigerator, Stainless Steel Appliance(s)
- Laundry features:In Hall, Laundry
Parking
- Total parking spaces:3
- Parking description:Carport
 2026 Georgia MLS. All rights reserved. Information Deem Reliable But Not Guaranteed October 17, 2026
New listings near 564 Eskew Rd
- Coming SoonOpen Sun, 3 to 5pm
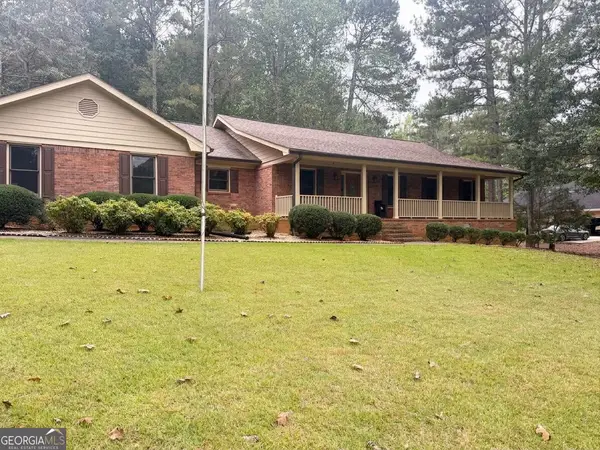 $395,800Coming Soon3 beds 3 baths2,228 sq. ft.
340 Country Side Drive, McDonough, GA 30252
MLS# 10873120Listed by: Southern Classic Realtors - Coming Soon
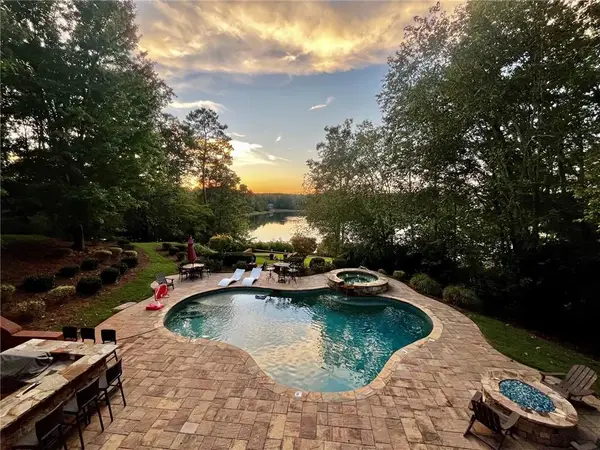 $1,100,000Coming Soon4 beds 4 baths4,572 sq. ft.
124 Darwish Drive, Mcdonough, GA 30252
MLS# 7813505Listed by: PROPERTY BROKERS, LLC - Coming Soon
 $299,999Coming Soon3 beds 2 baths1,391 sq. ft.
2150 Kellington Drive, McDonough, GA 30253
MLS# 10866851Listed by: CMOCS Realty - Coming Soon
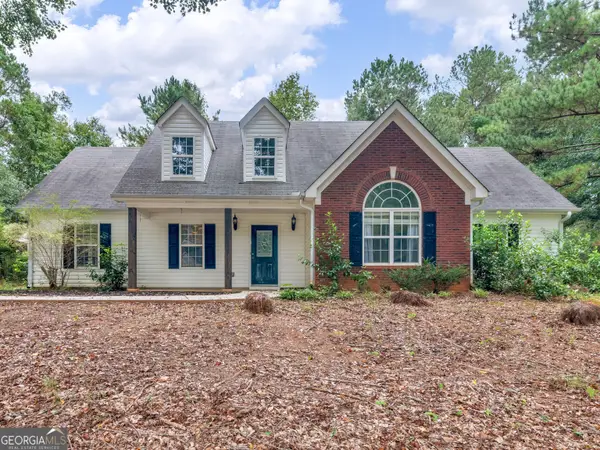 $269,500Coming Soon3 beds 2 baths1,730 sq. ft.
207 Cobblestone Lane, McDonough, GA 30252
MLS# 10854003Listed by: Century 21 Integra - Coming Soon
 $424,900Coming Soon5 beds 4 baths3,305 sq. ft.
187 Shaker Hollow Drive, Mcdonough, GA 30253
MLS# 7312134Listed by: MARK SPAIN REAL ESTATE - New
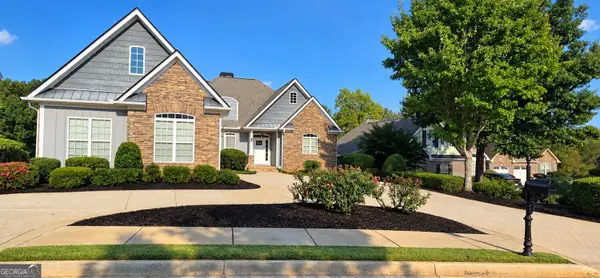 $556,900Active6 beds 3 baths5,107 sq. ft.
726 Cams Creek, McDonough, GA 30253
MLS# 10874547Listed by: Virtual Properties Realty.com - New
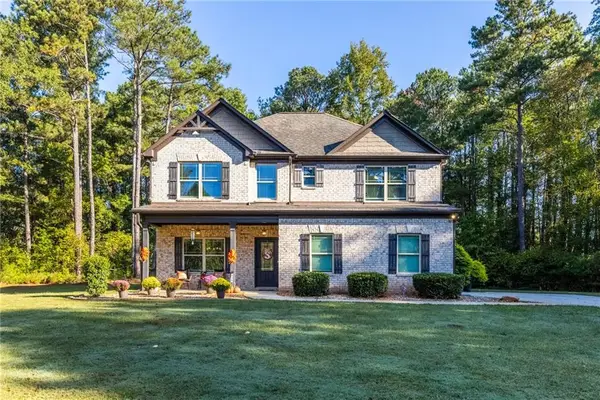 $475,000Active4 beds 3 baths2,614 sq. ft.
279 Mcgarity Drive, Mcdonough, GA 30252
MLS# 7855449Listed by: REAL BROKER, LLC. - New
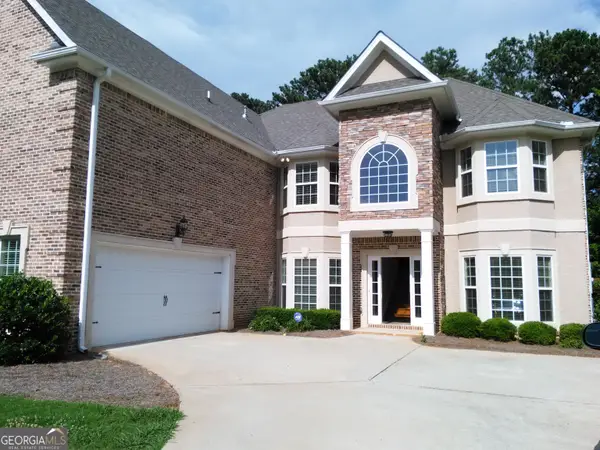 $550,000Active6 beds 5 baths4,474 sq. ft.
280 Langshire Drive, McDonough, GA 30253
MLS# 10874415Listed by: eXp Realty - New
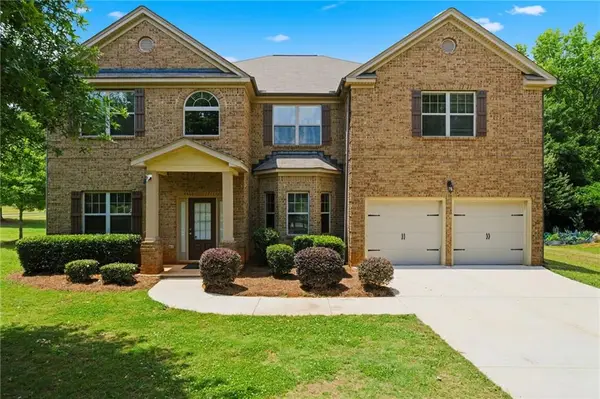 $489,000Active5 beds 4 baths4,185 sq. ft.
9001 Dawes Crossing, Mcdonough, GA 30252
MLS# 7855230Listed by: VIRTUAL PROPERTIES REALTY.COM


Protect your home and budget from life's surprises with an Assurant Home Warranty, backed by a partner that supports you through every step of homeownership. Explore Plans.
© 2026 Better Homes and Gardens Real Estate LLC. An Anywhere Real Estate company. All rights reserved. Better Homes and Gardens® Real Estate is a registered trademark owned by Meredith Operations Corporation, licensed to Better Homes and Gardens Real Estate LLC and used with permission. Better Homes and Gardens Real Estate LLC fully supports the principles of the Fair Housing Act and the Equal Opportunity Act. Listing information is deemed reliable but is not guaranteed accurate.
Each office is independently owned and operated.
Any services or products provided by third parties are not provided by, affiliated with or related to Better Homes and Gardens Real Estate LLC, or its affiliated companies.