
149 Mahoosec Trail, Mineral Bluff, GA 30559
Local realty services provided by:Better Homes and Gardens Real Estate Metro Brokers
Listed by: martha hernandez
Office: georgia mountain living realty, llc.
MLS#:435371
Source:NEG
Price summary
- Price:$829,000
- Price per sq. ft.:$328.97
- Monthly HOA dues:$68.75
About this home
Breathtaking views from this beautiful furnished cabin on almost 3 acres! This cabin offers over 2500 square feet of living space in addition to multiple porches for outdoor enjoyment. The open floor-plan features exquisite woodwork, 3 fireplaces, 2 HVAC systems, volume ceilings, large windows and glass doors for ample natural light. NEW exterior stain & furnace 2025, New roof 2022, and NEW HVAC/WH 2021. The main level features a bedroom in addition to a full bathroom. The spacious kitchen features tree post accent, eat-in area, NEWER SS appliances including-gas stove, and wood cabinets with stone counter tops offering extensive counter/storage space. The dining area is inviting and perfect for gathering & meals overlooking your spectacular views. The fireplace in the living room is finished w/floor to ceiling stonework offering elegance & warmth to this area perfect for relaxing/entertaining. Upstairs you will find a master retreat with a private covered balcony and a loft area. The bathroom en-suite includes dual sinks, walk-in titled shower and separate jacuzzi tub. The lower level is where you will find a spacious flex/recreation area as well as a 3rd fireplace with exquisite stonework. Numerous windows and glass doors in addition to 12ft ceilings make this lower level bright and inviting. A wet bar area with beautiful cabinetry and stone tops are part of this lower level. On the lower level you will also find a 3rd bedroom and full bath. Glass doors lead you to your covered porch and hot tub perfect for star gazing on those beautiful mountain nights. Multiple porches covered and uncovered on all 3 levels. The main level covered porch is where you will find your wood burning fireplace with incredible views of your multiple layer mountain views. Paved roads to this majestic cabin. Minutes to dining, wineries and all our area offers. Property is turnkey short term rental -sold furnished. This cabin won't disappoint with incredible year round views!...
Contact an agent
Home facts
- Year built:2006
- Subdivision & Development:Mountain High
- Listing ID #:435371
- Updated:August 21, 2026 at 03:36 PM
Rooms and interior
- Bedrooms:3
- Total bathrooms:3
- Full bathrooms:3
- Flooring:Tile, Wood
- Kitchen Description:Dishwasher, Microwave, Range, Refrigerator
- Basement Description:Finished, Full
- Living area:2,520 sq. ft.
Heating and cooling
- Cooling:Electric
- Heating:Central, Natural Gas
Structure and exterior
- Roof:Shingle
- Year built:2006
- Building area:2,520 sq. ft.
- Lot area:2.97 Acres
- Architectural Style:Cabin, Chalet, Cottage, Ranch
- Construction Materials:Log Siding, Stone
- Exterior Features:Hot Tub, Private Yard
Utilities
- Water:Community, Well
- Sewer:Septic Tank
Finances and disclosures
- Price:$829,000
- Price per sq. ft.:$328.97
Features and amenities
- Appliances:Dishwasher, Dryer, Jetted Tub, Microwave, Range, Refrigerator, Washer
- Laundry features:Laundry Closet
- Amenities:Cathedral Ceiling(s), Ceiling Fan(s), Furnished
Parking
- Parking description:Driveway
New listings near 149 Mahoosec Trail
- New
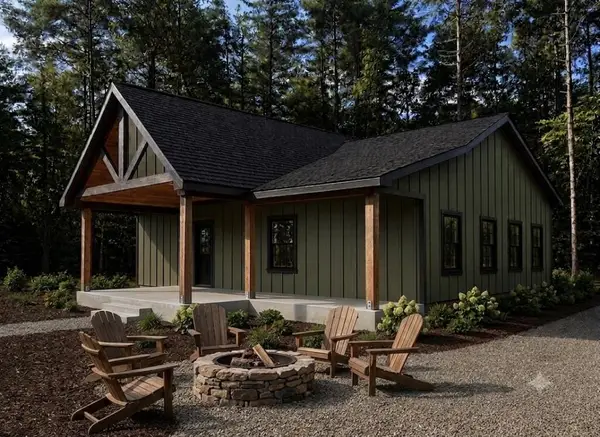 $650,000Active3 beds 3 baths1,670 sq. ft.
Lot 2 NW Rocking Chair Ridge, Mineral Bluff, GA 30559
MLS# 435422Listed by: ENGEL & VOLKERS NORTH GEORGIA MOUNTAINS - New
 $661,500Active4 beds 4 baths2,536 sq. ft.
142 Oak Hill Drive, Mineral Bluff, GA 30559
MLS# 7822236Listed by: RE/MAX TOWN AND COUNTRY
- New
 Listed by BHGRE$1,199,000Active4 beds 3 baths3,004 sq. ft.
175 Stuart Drive Drive, Mineral Bluff, GA 30559
MLS# 10831241Listed by: BHGRE Metro Brokers - New
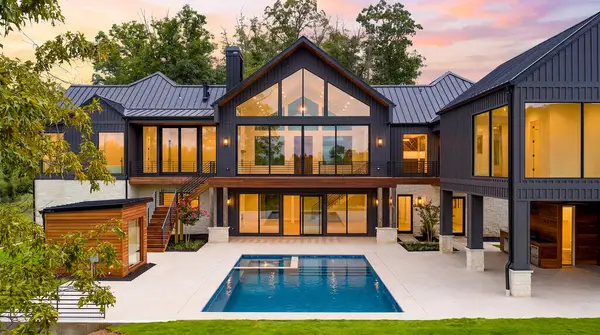 $3,995,000Active6 beds 10 baths8,413 sq. ft.
198 Big View Trail, Mineral Bluff, GA 30559
MLS# 435399Listed by: MOUNTAIN SOTHEBY'S INTERNATIONAL REALTY - New
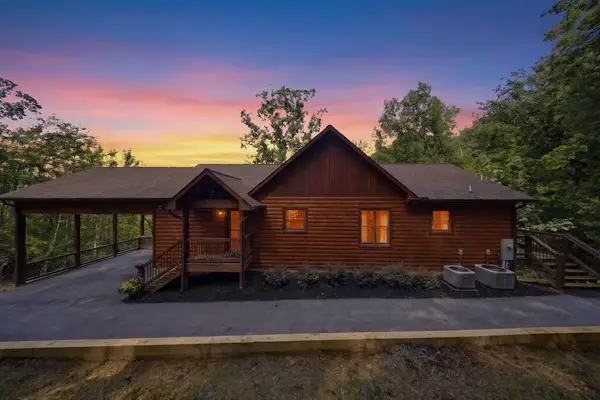 Listed by BHGRE$1,199,000Active4 beds 3 baths3,004 sq. ft.
175 Stuart Drive, Mineral Bluff, GA 30559
MLS# 435402Listed by: BHGRE METRO BROKERS - ELLIJAY - New
 $824,900Active4 beds 3 baths3,366 sq. ft.
467 Logan Drive, Mineral Bluff, GA 30559
MLS# 10830536Listed by: Ansley RE|Christie's Int'l RE - New
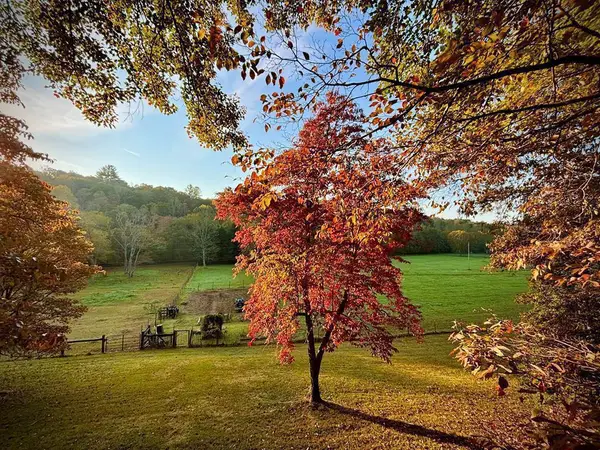 $799,000Active2 beds 2 baths1,662 sq. ft.
138 Wolf Creek Estates, Mineral Bluff, GA 30559
MLS# 435375Listed by: MOUNTAIN PLACE REALTY - New
 $339,000Active2 beds 1 baths576 sq. ft.
150 Donna Lee Lane, Mineral Bluff, GA 30559
MLS# 10830515Listed by: Coldwell Banker High Country - New
 $229,000Active5.09 Acres
Lot 6 Allaire Lane, Mineral Bluff, GA 30559
MLS# 435313Listed by: ENGEL & VOLKERS NORTH GEORGIA MOUNTAINS


Protect your home and budget from life's surprises with an Assurant Home Warranty, backed by a partner that supports you through every step of homeownership. Explore Plans.
© 2026 Better Homes and Gardens Real Estate LLC. An Anywhere Real Estate company. All rights reserved. Better Homes and Gardens® Real Estate is a registered trademark owned by Meredith Operations Corporation, licensed to Better Homes and Gardens Real Estate LLC and used with permission. Better Homes and Gardens Real Estate LLC fully supports the principles of the Fair Housing Act and the Equal Opportunity Act. Listing information is deemed reliable but is not guaranteed accurate.
Each office is independently owned and operated.
Any services or products provided by third parties are not provided by, affiliated with or related to Better Homes and Gardens Real Estate LLC, or its affiliated companies.