
1173 Pine View Trail Ne, Monroe, GA 30656
Local realty services provided by:Better Homes and Gardens Real Estate Metro Brokers
1173 Pine View Trail Ne,Monroe, GA 30656
$479,900
- 4 Beds
- 3 Baths
- 2,694 sq. ft.
- Single family
- Active
Listed by: tam van
Office: exp realty, llc.
MLS#:7864445
Source:FIRSTMLS
Price summary
- Price:$479,900
- Price per sq. ft.:$178.14
About this home
Welcome to Pine View Estates! This beautifully maintained 4 bedroom, 3 bath home on a spacious 0.71-acre lot. The home features attractive curb appeal with a manicured lawn, mature landscaping, brick accents, charming gabled rooflines, and an inviting covered front entry. Step inside to a bright, open-concept living space with vaulted ceilings, recessed lighting, and beautiful wood-look flooring that flows throughout the main living areas. The kitchen features crisp white cabinetry, granite countertops, a large center island with undermount sink, stainless-steel appliances, and pendant lighting. The kitchen opens to the dining area and spacious living room, creating an ideal layout for everyday living and entertaining. The main level offers 3 bedrooms and 2 full bathrooms, including a spacious primary suite with a vaulted ceiling, ceiling fan, and large window overlooking the property. The primary bathroom features dual vanities with granite countertops, ample cabinetry, and a tiled walk-in shower with glass doors. Upstairs, you'll find a fourth bedroom and third full bathroom, offering a private space ideal for guests, a home office, or additional living space. Outside, the 0.71-acre lot provides plenty of room to enjoy, garden, play, entertain, or simply relax. The expansive lawn and established landscaping create a peaceful outdoor setting, while the wide driveway offers ample parking. Located in Pine View Estates in Monroe, Georgia, this home offers the space of a larger property with the convenience of an established neighborhood. With its open floor plan, spacious bedrooms, granite finishes, flexible upstairs space, and expansive yard, this property offers plenty of room to live, entertain, and make it your own....
Contact an agent
Home facts
- Year built:2023
- Subdivision & Development:Pine View Estates
- Listing ID #:7864445
- Updated:November 13, 2026 at 02:30 PM
Rooms and interior
- Bedrooms:4
- Total bathrooms:3
- Full bathrooms:3
- Flooring:Vinyl
- Dining Description:Open Concept
- Bathrooms Description:Double Vanity, Separate Tub/Shower
- Kitchen Description:Breakfast Bar, Cabinets White, Dishwasher, Eat-in Kitchen, Electric Oven, Electric Range, Kitchen Island, Microwave
- Bedroom Description:Oversized Master, Split Bedroom Plan
- Living area:2,694 sq. ft.
Heating and cooling
- Cooling:Central Air
- Heating:Central, Electric
- Central air:Yes
Structure and exterior
- Roof:Composition
- Year built:2023
- Building area:2,694 sq. ft.
- Lot area:0.71 Acres
- Lot Features:Level
- Architectural Style:Ranch
- Construction Materials:Cement Siding, Concrete
- Exterior Features:Front Porch, Patio, Rear Porch
- Levels:1.5 Story
Schools
- High school:Monroe Area
- Middle school:Carver
- Elementary school:Walker Park
Utilities
- Water:Public
- Sewer:Septic Tank
Finances and disclosures
- Price:$479,900
- Price per sq. ft.:$178.14
- Tax amount:$2,513 (2025)
Features and amenities
- Amenities:Cathedral Ceiling(s), Electric Water Heater, High Ceilings 9 ft Main
Parking
- Parking description:Attached, Driveway, Garage, Garage Door Opener
- Garage spaces:2
 Listings identified with the FMLS IDX logo come from FMLS and are held by brokerage firms other than the owner of this website. The listing brokerage is identified in any listing details. Information is deemed reliable but is not guaranteed. If you believe any FMLS listing contains material that infringes your copyrighted work please click here (https://www.fmls.com/dmca) to review our DMCA policy and learn how to submit a takedown request. ©2026 First Multiple Listing Service, Inc.
New listings near 1173 Pine View Trail Ne
- Coming Soon
 $460,000Coming Soon3 beds 3 baths2,178 sq. ft.
802 Windfield Way, Monroe, GA 30655
MLS# 10877609Listed by: Mark Spain Real Estate - Coming Soon
 $460,000Coming Soon3 beds 3 baths2,178 sq. ft.
802 Windfield Way, Monroe, GA 30655
MLS# 7858079Listed by: MARK SPAIN REAL ESTATE - New
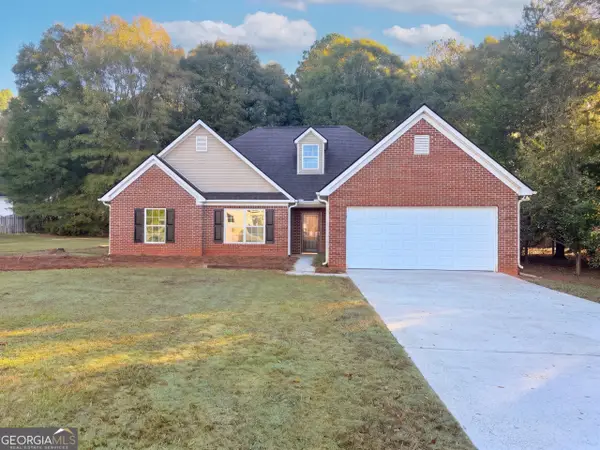 $324,000Active4 beds 2 baths1,734 sq. ft.
908 Navaho Trail, Monroe, GA 30655
MLS# 10890018Listed by: Opendoor Brokerage - New
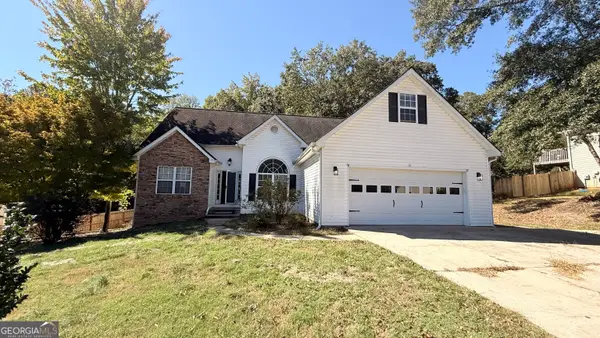 $322,000Active3 beds 2 baths1,791 sq. ft.
1506 Nunnally Way, Monroe, GA 30655
MLS# 10889871Listed by: BridgeWell Realty Inc. - New
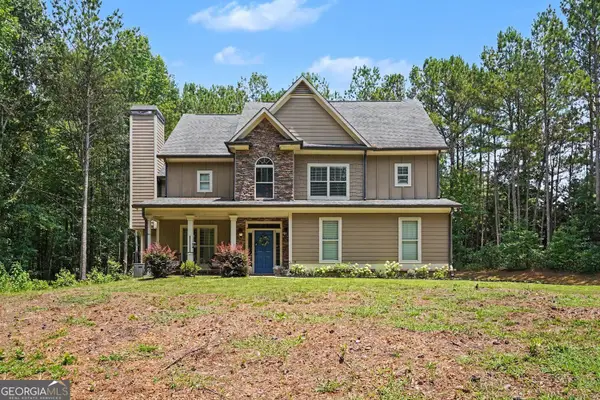 Listed by BHGRE$539,500Active4 beds 5 baths2,487 sq. ft.
1543 Thompson Mill Road, Monroe, GA 30655
MLS# 10889717Listed by: BHGRE Metro Brokers - New
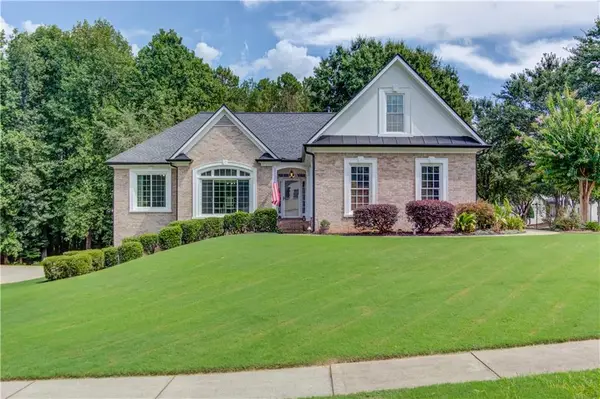 $620,000Active4 beds 4 baths4,100 sq. ft.
880 Providence Club Drive, Monroe, GA 30656
MLS# 7867633Listed by: KELLER WILLIAMS REALTY ATL PARTNERS - Open Sat, 1:30 to 4:30pmNew
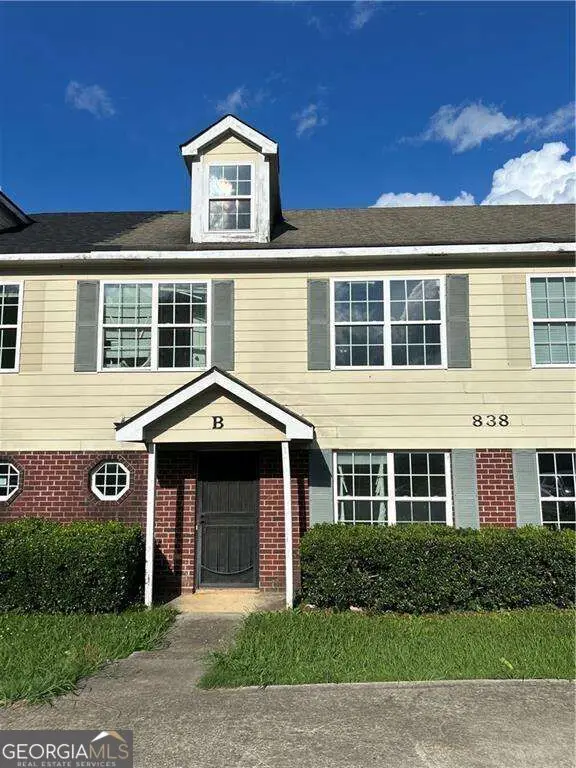 $159,990Active4 beds 3 baths1,380 sq. ft.
838 Store House Court, Monroe, GA 30655
MLS# 10888396Listed by: Virtual Properties Realty.com - New
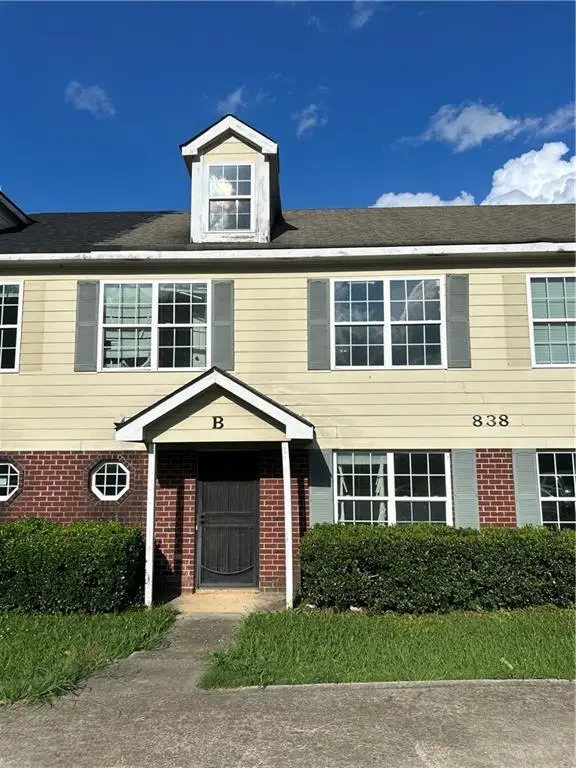 $159,900Active4 beds 3 baths1,380 sq. ft.
838 Store House Court #B, Monroe, GA 30655
MLS# 7866732Listed by: VIRTUAL PROPERTIES REALTY.COM - New
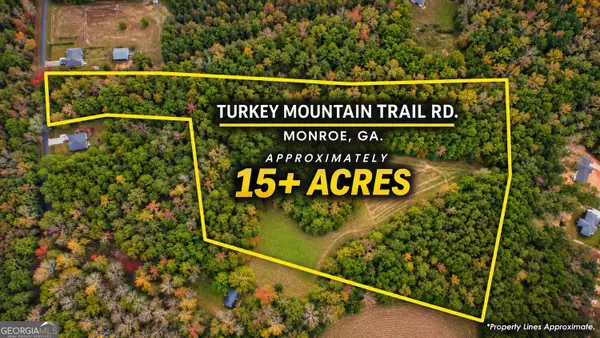 $825,000Active16.53 Acres
3571 Turkey Mountain Trail, Monroe, GA 30655
MLS# 10886908Listed by: 1017 Realty - New
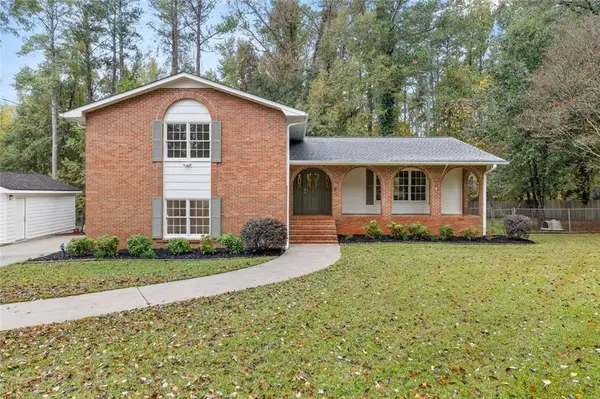 $479,900Active5 beds 3 baths2,614 sq. ft.
404 Springdale Road, Monroe, GA 30655
MLS# 7865943Listed by: VIRTUAL PROPERTIES REALTY.COM


Protect your home and budget from life's surprises with an Assurant Home Warranty, backed by a partner that supports you through every step of homeownership. Explore Plans.
© 2026 Better Homes and Gardens Real Estate LLC. An Anywhere Real Estate company. All rights reserved. Better Homes and Gardens® Real Estate is a registered trademark owned by Meredith Operations Corporation, licensed to Better Homes and Gardens Real Estate LLC and used with permission. Better Homes and Gardens Real Estate LLC fully supports the principles of the Fair Housing Act and the Equal Opportunity Act. Listing information is deemed reliable but is not guaranteed accurate.
Each office is independently owned and operated.
Any services or products provided by third parties are not provided by, affiliated with or related to Better Homes and Gardens Real Estate LLC, or its affiliated companies.