
2386 Huntsman Path, Monroe, GA 30655
Local realty services provided by:Better Homes and Gardens Real Estate Metro Brokers
2386 Huntsman Path,Monroe, GA 30655
$162,500
- - Acres
- Lots / Land
- Sold
Listed by: wrynn carson, harry doster
Office: keller williams realty atl partners
MLS#:7814922
Source:FIRSTMLS
Sorry, we are unable to map this address
Price summary
- Price:$162,500
About this home
Investor Special- Fixer Upper Opportunity! This 3-bedroom, 2-bath home offers approximately 1,589 square feet and sits on a spacious 1.5-acre lot in the Walnut Grove school cluster. The large lot provides room to improve the existing home and create additional outdoor space, Perfectly situated with easy access to Shopping, dining, schools, and Highway 78. Property is being sold strictly as-is, with no repairs or warranties provided by the seller. Agent is related to seller.
Contact an agent
Home facts
- Year built:1991
- Subdivision & Development:Quail Ridge Est I I
- Listing ID #:7814922
- Updated:September 25, 2026 at 06:49 PM
Rooms and interior
- Bedrooms:3
- Total bathrooms:2
- Full bathrooms:2
- Bedroom Description:Master on Main
Structure and exterior
- Year built:1991
- Lot Features:Creek On Lot, Cul-De-Sac
- Architectural Style:Cape Cod
- Exterior Features:Deck
- Levels:2 Story
Schools
- High school:Walnut Grove
- Middle school:Youth
- Elementary school:Youth
Utilities
- Water:Water Available
Finances and disclosures
- Price:$162,500
- Tax amount:$3,295 (2025)
 Listings identified with the FMLS IDX logo come from FMLS and are held by brokerage firms other than the owner of this website. The listing brokerage is identified in any listing details. Information is deemed reliable but is not guaranteed. If you believe any FMLS listing contains material that infringes your copyrighted work please click here (https://www.fmls.com/dmca) to review our DMCA policy and learn how to submit a takedown request. ©2026 First Multiple Listing Service, Inc.
New listings near 2386 Huntsman Path
- Coming Soon
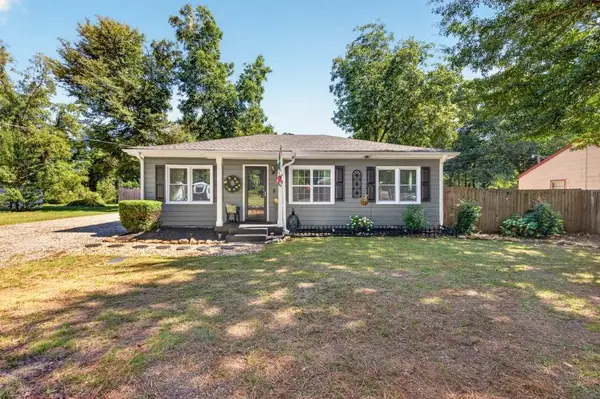 $325,000Coming Soon3 beds 1 baths1,098 sq. ft.
1013 S Madison Avenue, Monroe, GA 30655
MLS# 7840912Listed by: THE EULALIA GROUP REAL ESTATE, LLC - Coming Soon
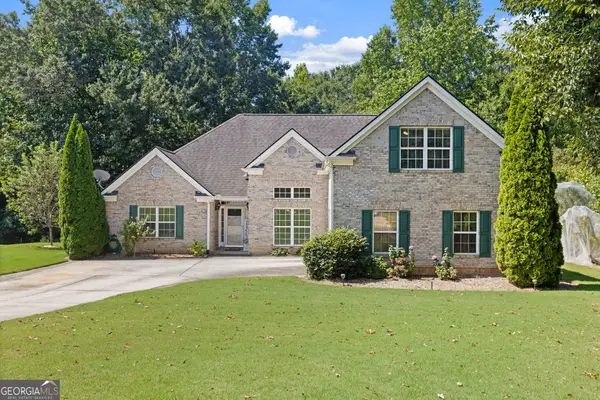 $425,000Coming Soon4 beds 4 baths2,625 sq. ft.
1620 Audreys Ridge, Monroe, GA 30656
MLS# 10835695Listed by: Pinnacle Realty Professionals - New
 $649,000Active4 beds 4 baths3,258 sq. ft.
231 N Cross Lane Road, Monroe, GA 30656
MLS# 7844092Listed by: KELLER WILLIAMS REALTY CHATTAHOOCHEE NORTH, LLC - New
 $598,600Active4 beds 4 baths2,977 sq. ft.
2013 Seclusion Trail, Monroe, GA 30656
MLS# 7844209Listed by: PEGGY SLAPPEY PROPERTIES INC. - New
 $895,000Active3 beds 4 baths4,708 sq. ft.
436 James Powers Road, Monroe, GA 30656
MLS# 7844292Listed by: WATCH REALTY CO GWINNETT - New
 $325,900Active3 beds 2 baths1,298 sq. ft.
1235 S Madison Avenue S, Monroe, GA 30655
MLS# 7844134Listed by: DWELLI INC. - New
 $649,900Active4 beds 2 baths2,637 sq. ft.
1400 Giles Road, Monroe, GA 30655
MLS# 10852204Listed by: Algin Realty, Inc. - New
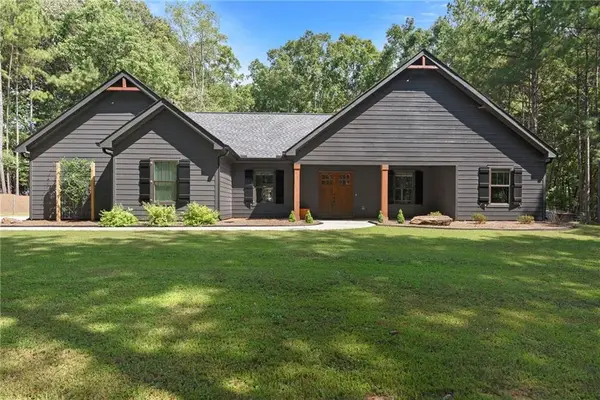 $479,000Active3 beds 2 baths1,548 sq. ft.
631 Edmondson Road, Monroe, GA 30656
MLS# 7843660Listed by: EXTOL REALTY - New
 $349,000Active3 beds 2 baths
1231 Cumberland Trail, Monroe, GA 30656
MLS# 7842611Listed by: NPG REALTY - New
 $349,900Active3 beds 3 baths1,610 sq. ft.
1160 Golfview Terrace, Monroe, GA 30655
MLS# 7842560Listed by: ENTERA REALTY, LLC


Protect your home and budget from life's surprises with an Assurant Home Warranty, backed by a partner that supports you through every step of homeownership. Explore Plans.
© 2026 Better Homes and Gardens Real Estate LLC. An Anywhere Real Estate company. All rights reserved. Better Homes and Gardens® Real Estate is a registered trademark owned by Meredith Operations Corporation, licensed to Better Homes and Gardens Real Estate LLC and used with permission. Better Homes and Gardens Real Estate LLC fully supports the principles of the Fair Housing Act and the Equal Opportunity Act. Listing information is deemed reliable but is not guaranteed accurate.
Each office is independently owned and operated.
Any services or products provided by third parties are not provided by, affiliated with or related to Better Homes and Gardens Real Estate LLC, or its affiliated companies.