
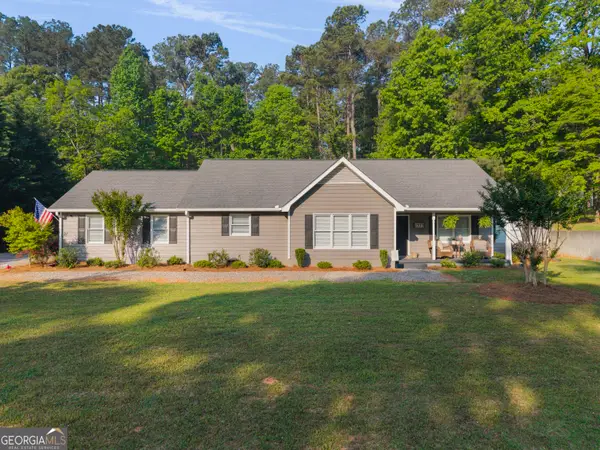
270 Springtime Way, Monroe, GA 30655
Local realty services provided by:Better Homes and Gardens Real Estate Metro Brokers
270 Springtime Way,Monroe, GA 30655
$549,765
- 4 Beds
- 4 Baths
- 2,222 sq. ft.
- Single family
- Pending
Listed by: linda cothern, becky layson
Office: peggy slappey properties inc.
MLS#:7777724
Source:FIRSTMLS
Price summary
- Price:$549,765
- Price per sq. ft.:$247.42
- Monthly HOA dues:$41.67
About this home
The Chestnut Floor Plan - By Vision Home Crafters. Stunning new construction true ranch featuring an open-concept design with spacious family room flowing into the gourmet kitchen with walk-in pantry and soft-close cabinetry throughout. Family room showcases a brick wood-burning fireplace with gas starter, flanked by custom built-in cabinetry and shelving, and opens to a covered rear patio perfect for entertaining. Luxurious primary suite offers double vanities, tile shower, and freestanding soaking tub. Two secondary bedrooms share a Jack-and-Jill style bath with private vanities, while an additional secondary suite includes a private bath with tile shower and oversized walk-in closet. Large laundry room with utility sink, mud bench drop zone off the garage, and exceptional garage space with 2-car side entry plus separate 3rd-car carriage garage.
Arrington Woods is not your typical new construction community. Great care has been taken to preserve as many of the mature trees as possible, creating a beautiful natural setting that complements the homes and the community. In Arrington Woods, you’ll find the perfect blend of new construction living with the warmth and charm of an established neighborhood feel....
Contact an agent
Home facts
- Year built:2026
- Listing ID #:7777724
- Updated:July 12, 2026 at 09:11 AM
Rooms and interior
- Bedrooms:4
- Total bathrooms:4
- Full bathrooms:3
- Half bathrooms:1
- Flooring:Carpet
- Dining Description:Open Concept, Seats 12+
- Bathrooms Description:Double Vanity, Separate Tub/Shower, Soaking Tub
- Kitchen Description:Dishwasher, Disposal, Gas Cooktop, Kitchen Island, Microwave, Pantry Walk-In, Range Hood, Self Cleaning Oven, Stone Counters, View to Family Room
- Bedroom Description:Master on Main, Split Bedroom Plan
- Living area:2,222 sq. ft.
Heating and cooling
- Cooling:Ceiling Fan(s), Central Air, Zoned
- Heating:Central, Natural Gas, Zoned
- Central air:Yes
Structure and exterior
- Roof:Shingle
- Year built:2026
- Building area:2,222 sq. ft.
- Lot area:1 Acres
- Lot Features:Back Yard, Landscaped, Wooded
- Architectural Style:Craftsman, Traditional
- Construction Materials:Brick Front, HardiPlank Type
- Exterior Features:Covered, Front Porch, Rear Porch
- Levels:1 Story
Schools
- High school:Monroe Area
- Middle school:Carver
- Elementary school:Monroe
Utilities
- Water:Public, Water Available
- Sewer:Septic Tank
Finances and disclosures
- Price:$549,765
- Price per sq. ft.:$247.42
- Tax amount:$1 (2025)
Features and amenities
- Laundry features:Laundry Room, Main Level
- Amenities:Bookcases, Disappearing Attic Stairs, ENERGY STAR Qualified Appliances, High Ceilings 9 ft Main, Tray Ceiling(s), Walk-In Closet(s)
Parking
- Parking description:Attached, Garage, Garage Door Opener, Garage Faces Front, Garage Faces Side, Kitchen Level
- Garage spaces:3
 Listings identified with the FMLS IDX logo come from FMLS and are held by brokerage firms other than the owner of this website. The listing brokerage is identified in any listing details. Information is deemed reliable but is not guaranteed. If you believe any FMLS listing contains material that infringes your copyrighted work please click here (https://www.fmls.com/dmca) to review our DMCA policy and learn how to submit a takedown request. ©2026 First Multiple Listing Service, Inc.
New listings near 270 Springtime Way
- New
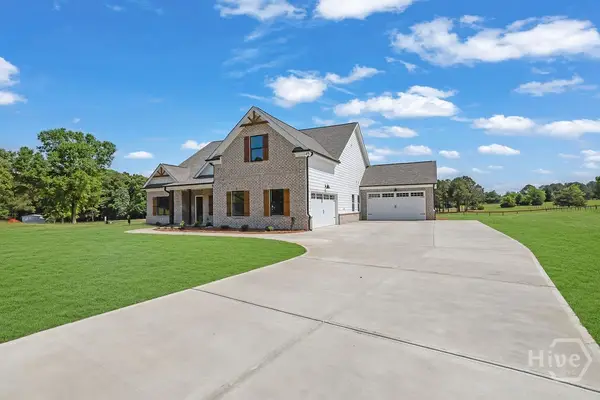 $699,900Active4 beds 4 baths2,844 sq. ft.
3757 Lower Tanner Bridge Road, Monroe, GA 30656
MLS# CL360187Listed by: KELLER WILLIAMS REALTY ATLANTA - New
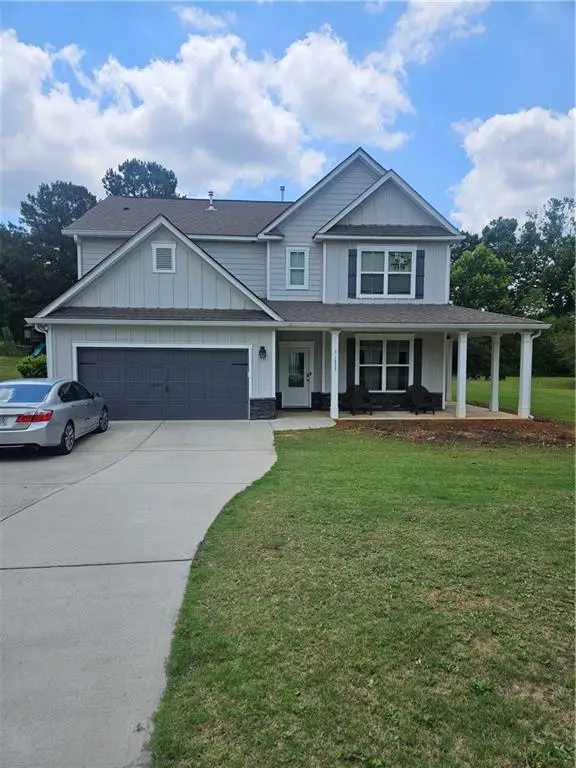 $439,900Active4 beds 3 baths2,180 sq. ft.
1533 Maddox Lane, Monroe, GA 30656
MLS# 7803329Listed by: HOMESMART - Coming Soon
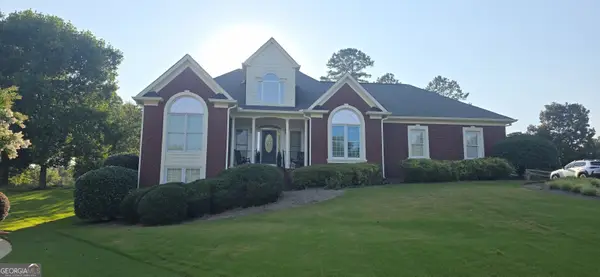 $520,000Coming Soon3 beds 2 baths
6781 Highland Pointe Place, Monroe, GA 30656
MLS# 10803438Listed by: Re/Max Tru, Inc. - New
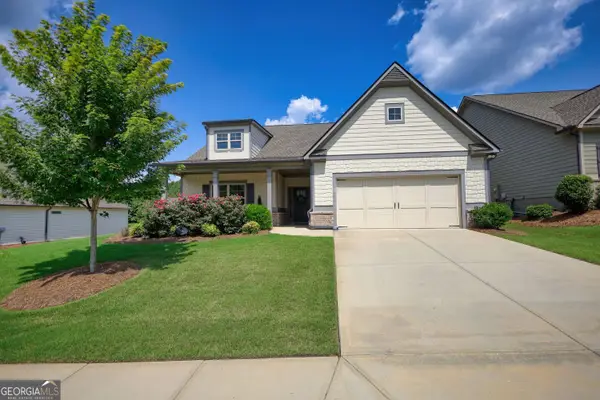 $510,000Active2 beds 3 baths1,945 sq. ft.
301 Club Drive, Monroe, GA 30655
MLS# 10802998Listed by: Southern Classic Realtors - New
 $287,000Active3 beds 2 baths1,315 sq. ft.
1021 Windsor Drive, Monroe, GA 30656
MLS# CL359468Listed by: BHHS GEORGIA PROPERTIES (ATHEN - New
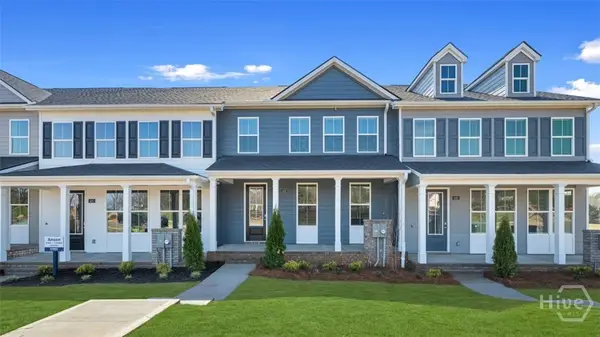 $328,773Active3 beds 3 baths1,812 sq. ft.
455 Tate Street, Monroe, GA 30655
MLS# CL360025Listed by: DR HORTON REALTY OF GEORGIA, INC. - New
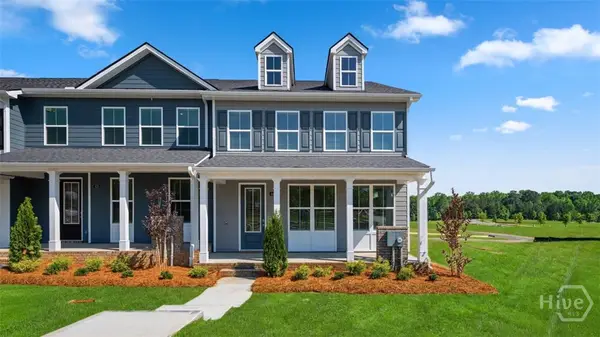 $331,433Active3 beds 3 baths1,830 sq. ft.
449 Tate Street, Monroe, GA 30655
MLS# CL360040Listed by: DR HORTON REALTY OF GEORGIA, INC. - New
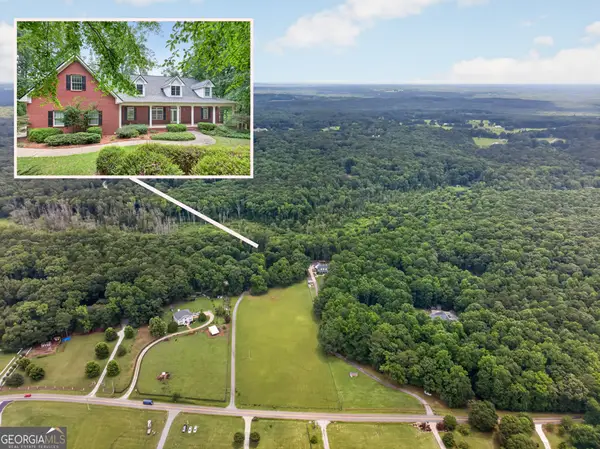 $915,000Active7 beds 7 baths6,240 sq. ft.
365 Nunnally Farm Road, Monroe, GA 30655
MLS# 10802166Listed by: PEND Realty, LLC - New
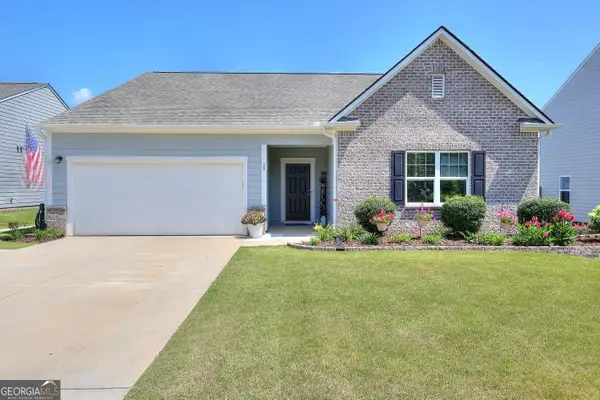 $349,900Active4 beds 2 baths1,999 sq. ft.
19 Mccall Way, Monroe, GA 30655
MLS# 10801941Listed by: BHHS Georgia Properties - New
 $368,900Active4 beds 3 baths1,912 sq. ft.
2777 Chickadee Drive, Monroe, GA 30655
MLS# 10801859Listed by: Self Property Advisors


Protect your home and budget from life's surprises with an Assurant Home Warranty, backed by a partner that supports you through every step of homeownership. Explore Plans.
© 2026 Better Homes and Gardens Real Estate LLC. An Anywhere Real Estate company. All rights reserved. Better Homes and Gardens® Real Estate is a registered trademark owned by Meredith Operations Corporation, licensed to Better Homes and Gardens Real Estate LLC and used with permission. Better Homes and Gardens Real Estate LLC fully supports the principles of the Fair Housing Act and the Equal Opportunity Act. Listing information is deemed reliable but is not guaranteed accurate.
Each office is independently owned and operated.
Any services or products provided by third parties are not provided by, affiliated with or related to Better Homes and Gardens Real Estate LLC, or its affiliated companies.