
6781 Highland Pointe Place, Monroe, GA 30656
Local realty services provided by:Better Homes and Gardens Real Estate Metro Brokers
6781 Highland Pointe Place,Monroe, GA 30656
$510,000
- 3 Beds
- 2 Baths
- - sq. ft.
- Single family
- Pending
Listed by: sherri wilson
Office: re/max tru
MLS#:7803147
Source:FIRSTMLS
Price summary
- Price:$510,000
- Monthly HOA dues:$81.25
About this home
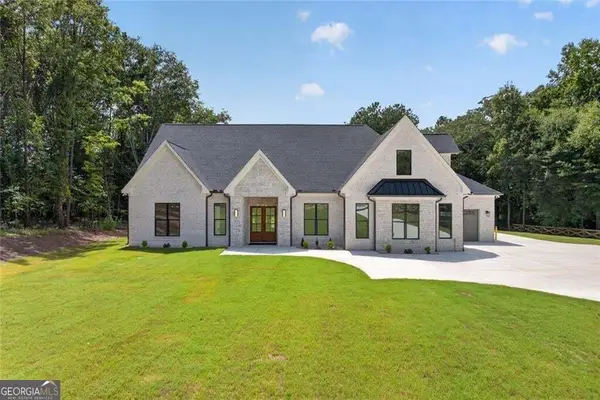
What if the 10th tee box on the green and Providence Club amenities were practically in your backyard? This three-bedroom, two-bath, three-sided brick ranch sits on a quiet cul-de-sac, with a beautiful golf course setting and easy access to community amenities. Inside, recent improvements include freshly refinished hardwood floors, stone kitchen countertops, new carpet, updated lighting and fans, fresh neutral paint, and a newer refrigerator and dishwasher. The vaulted eat-in kitchen is filled with natural light, while the split-bedroom layout provides privacy. The spacious primary suite offers direct access to the back porch, perfect for enjoying your morning coffee overlooking the course.
The framed unfinished basement provides tremendous potential for additional living, recreation, fitness, or storage space. Just outside your door, Providence Club offers a heated pool, splash pad, lighted tennis courts, pickleball, playground, nature trails and clubhouse, along with dining, a bar, pro shop, golf and tennis instruction. Golf membership options are also available. Convenient to shopping, dining and the charm of downtown Monroe and Bethlehem, this home combines ranch living, golf-course views and resort-style amenities in one special setting....
Contact an agent
Home facts
- Year built:2000
- Subdivision & Development:Providence Club
- Listing ID #:7803147
- Updated:October 09, 2026 at 08:00 AM
Rooms and interior
- Bedrooms:3
- Total bathrooms:2
- Full bathrooms:2
- Flooring:Carpet, Ceramic Tile, Hardwood
- Dining Description:Separate Dining Room
- Bathrooms Description:Double Vanity, Separate Tub/Shower, Whirlpool Tub
- Kitchen Description:Breakfast Bar, Breakfast Room, Cabinets Stain, Dishwasher, Eat-in Kitchen, Electric Range, Kitchen Island, Microwave, Pantry, Range Hood, Self Cleaning Oven, Stone Counters
- Bedroom Description:Master on Main, Oversized Master, Split Bedroom Plan
- Basement Description:Bath/Stubbed, Exterior Entry, Interior Entry, Unfinished
Heating and cooling
- Cooling:Ceiling Fan(s), Central Air, Humidity Control
- Heating:Central, Natural Gas
- Central air:Yes
Structure and exterior
- Roof:Shingle
- Year built:2000
- Lot area:0.59 Acres
- Lot Features:Back Yard, Cul-De-Sac, Front Yard, Landscaped, Sloped
- Architectural Style:Ranch, Traditional
- Construction Materials:Frame, HardiPlank Type
- Exterior Features:Covered, Front Porch, Rain Barrel/Cistern(s), Rear Porch
- Levels:1 Story
Schools
- High school:Monroe Area
- Middle school:Carver
- Elementary school:Walker Park
Utilities
- Water:Public, Water Available
- Sewer:Septic Tank
Finances and disclosures
- Price:$510,000
- Tax amount:$1,291 (2025)
Features and amenities
- Appliances:Dehumidifier
- Laundry features:In Hall, Main Level, Washer
- Amenities:Disappearing Attic Stairs, Entrance Foyer 2 Story, High Ceilings 9 ft Main, High Speed Internet, Walk-In Closet(s)
Parking
- Parking description:Attached, Driveway, Garage, Garage Door Opener, Garage Faces Side, Kitchen Level
- Garage spaces:2
 Listings identified with the FMLS IDX logo come from FMLS and are held by brokerage firms other than the owner of this website. The listing brokerage is identified in any listing details. Information is deemed reliable but is not guaranteed. If you believe any FMLS listing contains material that infringes your copyrighted work please click here (https://www.fmls.com/dmca) to review our DMCA policy and learn how to submit a takedown request. ©2026 First Multiple Listing Service, Inc.
New listings near 6781 Highland Pointe Place
- Coming Soon
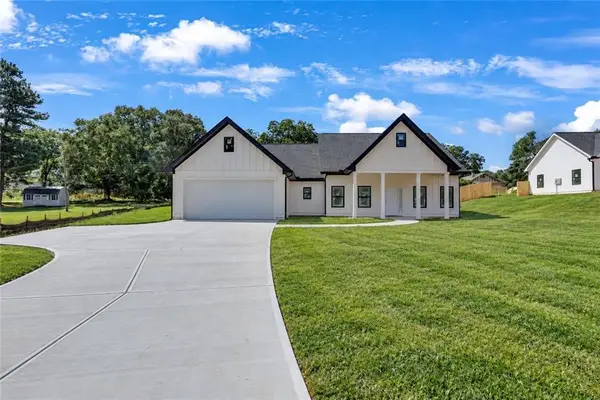 $410,000Coming Soon3 beds 3 baths1,706 sq. ft.
1350 Waverly Way, Monroe, GA 30656
MLS# 7845417Listed by: HARRY NORMAN REALTORS - Coming Soon
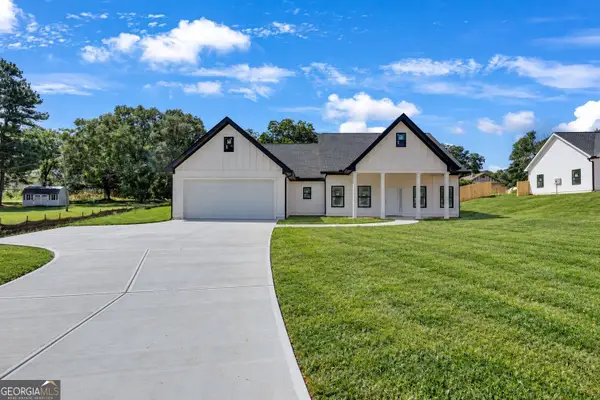 $410,000Coming Soon3 beds 3 baths1,706 sq. ft.
1350 Waverly Way, Monroe, GA 30656
MLS# 10854280Listed by: Harry Norman Realtors - Coming Soon
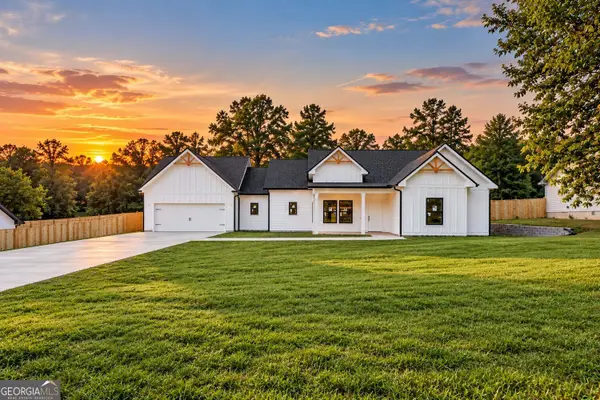 $425,000Coming Soon3 beds 3 baths1,766 sq. ft.
1362 Waverly Way, Monroe, GA 30656
MLS# 10854528Listed by: Harry Norman Realtors - Coming Soon
 $425,000Coming Soon3 beds 3 baths1,766 sq. ft.
1350 Waverly Way, Monroe, GA 30656
MLS# 7845665Listed by: HARRY NORMAN REALTORS - New
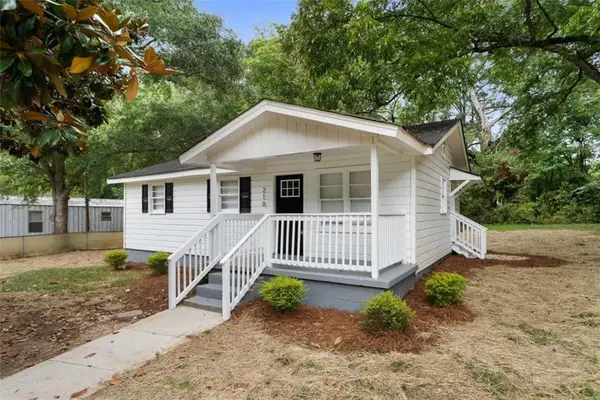 $260,000Active3 beds 1 baths816 sq. ft.
210 Douglas Street, Monroe, GA 30655
MLS# 7851519Listed by: ALGIN REALTY, INC. - New
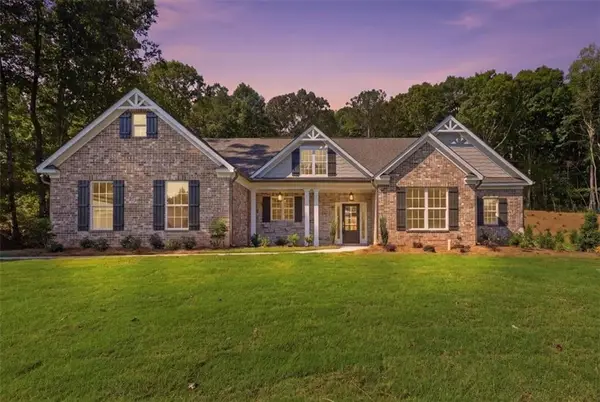 $595,000Active4 beds 4 baths3,109 sq. ft.
2017 Seclusion Trail, Monroe, GA 30656
MLS# 7851545Listed by: PEGGY SLAPPEY PROPERTIES INC. - Open Sat, 11am to 3pmNew
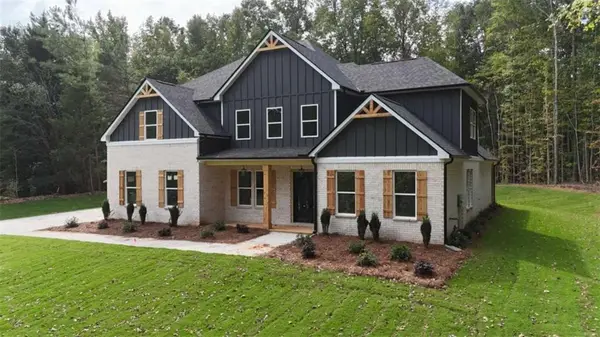 $815,000Active5 beds 6 baths4,108 sq. ft.
299 Claiborne Way, Monroe, GA 30655
MLS# 7851599Listed by: THE HOMESTORE, LLC. - New
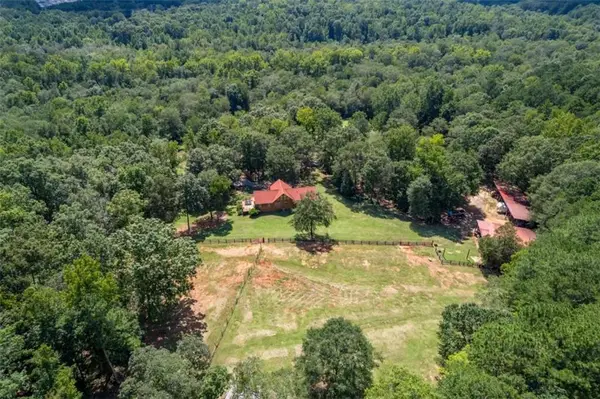 $735,000Active3 beds 3 baths1,666 sq. ft.
1840 Double Springs Church Road, Monroe, GA 30656
MLS# 7851622Listed by: ALGIN REALTY, INC. - New
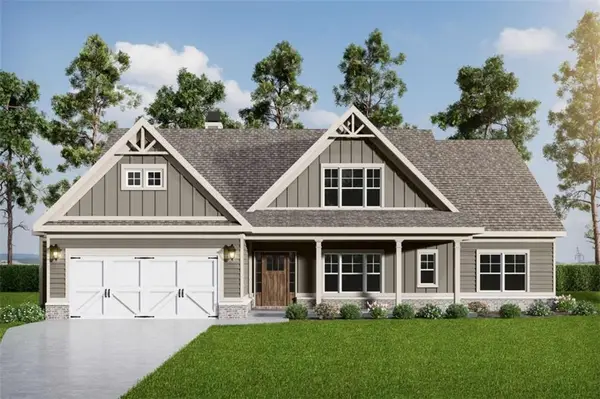 $662,685Active4 beds 4 baths3,221 sq. ft.
200 Sunset Creek Way, Monroe, GA 30655
MLS# 7851271Listed by: RELIANT REALTY, INC. - New
 $1,199,900Active4 beds 6 baths4,200 sq. ft.
3714 Double Springs Road Sw, Monroe, GA 30656
MLS# 10869087Listed by: eXp Realty


Protect your home and budget from life's surprises with an Assurant Home Warranty, backed by a partner that supports you through every step of homeownership. Explore Plans.
© 2026 Better Homes and Gardens Real Estate LLC. An Anywhere Real Estate company. All rights reserved. Better Homes and Gardens® Real Estate is a registered trademark owned by Meredith Operations Corporation, licensed to Better Homes and Gardens Real Estate LLC and used with permission. Better Homes and Gardens Real Estate LLC fully supports the principles of the Fair Housing Act and the Equal Opportunity Act. Listing information is deemed reliable but is not guaranteed accurate.
Each office is independently owned and operated.
Any services or products provided by third parties are not provided by, affiliated with or related to Better Homes and Gardens Real Estate LLC, or its affiliated companies.