
613 Millen Road, Monticello, GA 31064
Local realty services provided by:Better Homes and Gardens Real Estate Metro Brokers
613 Millen Road,Monticello, GA 31064
$565,000
- 5 Beds
- 3 Baths
- 2,384 sq. ft.
- Single family
- Active
Listed by:
 Rhonda Curl(404) 843 - 2500Better Homes and Gardens Real Estate Metro Brokers
Office: bhgre metro brokers
MLS#:7786450
Source:FIRSTMLS
Price summary
- Price:$565,000
- Price per sq. ft.:$237
About this home
Nestled on 14.38 acres in the countryside, this beautiful 5-bedroom, 3-bathroom home offers the perfect blend of modern comfort and rural charm. Built just one year ago, the home features an open-concept floor plan with a cozy fireplace in the family room, a spacious kitchen complete with an island and walk-in pantry, a downstairs guest bedroom or office and full bath, an oversized primary suite with separate his-and-her closets, an upstairs laundry room, and three secondary bedrooms. Additional features include an attached garage and a patio that spans the back of the home, ideal for relaxing or entertaining. A paved double-entry driveway leads to the home and a large detached storage building/garage, providing ample space for vehicles, equipment, workshops, and any additional storage needs. This expansive property offers endless opportunities for outdoor recreation and amazing sunsets. Conveniently located near downtown Monticello and Lake Jackson, this property offers a rare opportunity to enjoy newer construction on a large, private lot....
Contact an agent
Home facts
- Year built:2024
- Subdivision & Development:Hardy Creek Estates
- Listing ID #:7786450
- Updated:August 14, 2026 at 01:23 PM
Rooms and interior
- Bedrooms:5
- Total bathrooms:3
- Full bathrooms:3
- Flooring:Laminate
- Dining Description:Open Concept
- Bathrooms Description:Double Vanity, Shower Only
- Kitchen Description:Dishwasher, Gas Range, Kitchen Island, Microwave, Pantry Walk-In, Refrigerator, Self Cleaning Oven, Solid Surface Counters, View to Family Room
- Bedroom Description:Oversized Master
- Living area:2,384 sq. ft.
Heating and cooling
- Cooling:Central Air
- Heating:Central
- Central air:Yes
Structure and exterior
- Roof:Composition, Metal, Shingle
- Year built:2024
- Building area:2,384 sq. ft.
- Lot area:14.38 Acres
- Lot Features:Back Yard, Creek On Lot, Flood Plain
- Architectural Style:Craftsman
- Construction Materials:HardiPlank Type
- Exterior Features:Patio, Private Yard, Rain Gutters
- Levels:2 Story
Schools
- High school:Jasper County
- Middle school:Jasper County
- Elementary school:Washington Park
Utilities
- Water:Water Available, Well
- Sewer:Septic Tank
Finances and disclosures
- Price:$565,000
- Price per sq. ft.:$237
- Tax amount:$4,701 (2025)
Features and amenities
- Laundry features:Upper Level
- Amenities:Disappearing Attic Stairs, Electric Water Heater, Entrance Foyer, High Ceilings 10 ft Main, High Ceilings 9 ft Upper, High Speed Internet, His and Hers Closets, Walk-In Closet(s)
Parking
- Total parking spaces:8
- Parking description:Garage
- Garage spaces:2
Listings identified with the FMLS IDX logo come from FMLS and are held by brokerage firms other than the owner of this website. The listing brokerage is identified in any listing details. Information is deemed reliable but is not guaranteed. If you believe any FMLS listing contains material that infringes your copyrighted work please click here (https://www.fmls.com/dmca) to review our DMCA policy and learn how to submit a takedown request. ©2026 First Multiple Listing Service, Inc.New listings near 613 Millen Road
- New
 $679,000Active4 beds 3 baths2,471 sq. ft.
13 Jackson Ridge Drive, Monticello, GA 31064
MLS# 10825959Listed by: Living Out Loud Real Estate Solution - New
 $215,000Active3 beds 2 baths1,512 sq. ft.
24 Davis Street, Monticello, GA 31064
MLS# 10825502Listed by: AXEN Realty - New
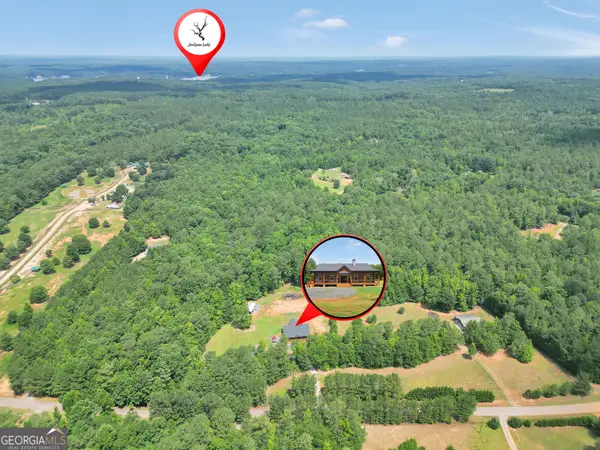 $607,000Active3 beds 3 baths2,204 sq. ft.
590 Brookwood Drive, Monticello, GA 31064
MLS# 10824405Listed by: Keller Williams Premier - New
 $799,900Active7 beds 4 baths3,892 sq. ft.
61 Peninsula Drive, Monticello, GA 31064
MLS# 7819602Listed by: HOMESMART - New
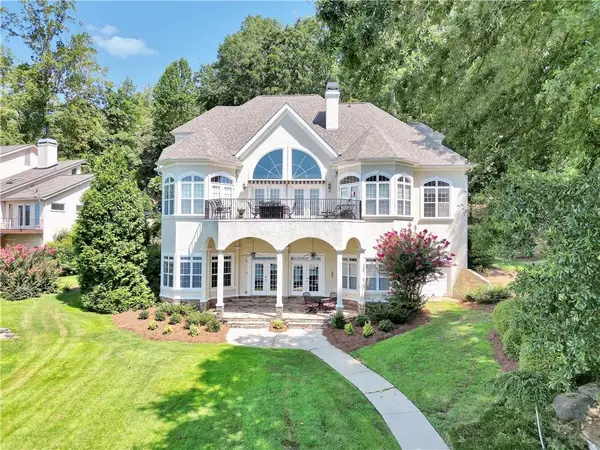 $1,750,000Active5 beds 5 baths5,982 sq. ft.
781 Cardinal Drive, Monticello, GA 31064
MLS# 7818677Listed by: CENTURY 21 CROWE REALTY - New
 $500,000Active-- beds -- baths
0 Millen Road, Monticello, GA 31064
MLS# 10822221Listed by: Southeastern Land Group - New
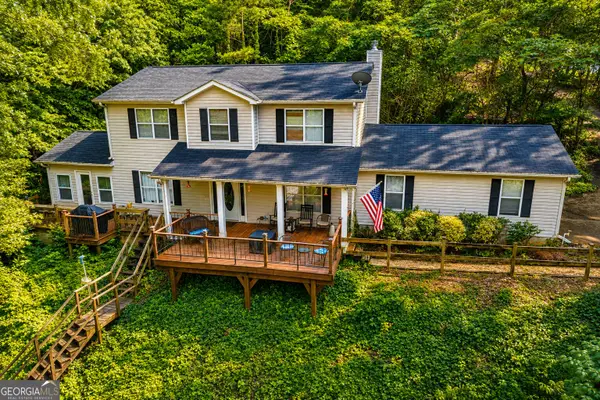 $480,000Active4 beds 3 baths1,827 sq. ft.
326 E Mourning Dove Court, Monticello, GA 31064
MLS# 10821964Listed by: The American Realty - New
 $290,000Active3 beds 3 baths2,226 sq. ft.
146 Rock Eagle Road, Monticello, GA 31064
MLS# 10821839Listed by: Drake Realty Lake Area - New
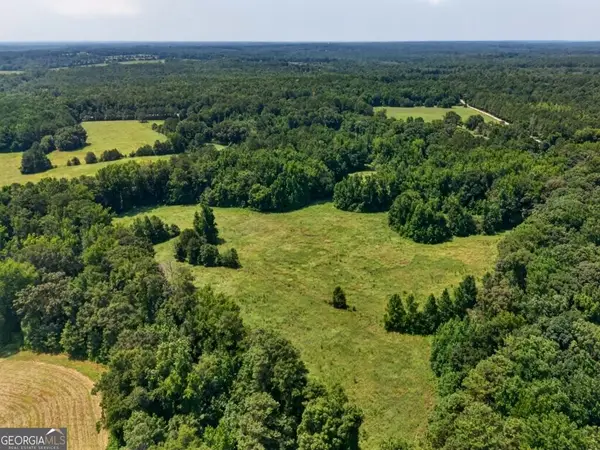 $1,875,000Active-- beds -- baths
1744 Alexander Road, Monticello, GA 31064
MLS# 10821468Listed by: Plantation Properties & Land Invest - New
 $595,000Active3 beds 2 baths2,207 sq. ft.
766 Raven Road, Monticello, GA 31064
MLS# 10820336Listed by: Dover Realty Co. Inc.


Protect your home and budget from life's surprises with an Assurant Home Warranty, backed by a partner that supports you through every step of homeownership. Explore Plans.
© 2026 Better Homes and Gardens Real Estate LLC. An Anywhere Real Estate company. All rights reserved. Better Homes and Gardens® Real Estate is a registered trademark owned by Meredith Operations Corporation, licensed to Better Homes and Gardens Real Estate LLC and used with permission. Better Homes and Gardens Real Estate LLC fully supports the principles of the Fair Housing Act and the Equal Opportunity Act. Listing information is deemed reliable but is not guaranteed accurate.
Each office is independently owned and operated.
Any services or products provided by third parties are not provided by, affiliated with or related to Better Homes and Gardens Real Estate LLC, or its affiliated companies.