
71 High Country Lane, Morganton, GA 30560
Local realty services provided by:Better Homes and Gardens Real Estate Metro Brokers
71 High Country Lane,Morganton, GA 30560
$1,250,000
- 5 Beds
- 4 Baths
- 3,140 sq. ft.
- Single family
- Active
Listed by: smith & young real estate group
Office: re/max town & country
MLS#:10805251
Source:METROMLS
Price summary
- Price:$1,250,000
- Price per sq. ft.:$398.09
- Monthly HOA dues:$30.83
About this home
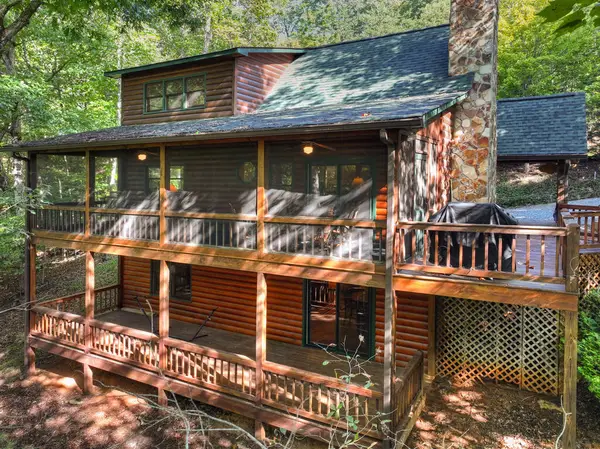
Your perfect mountain home is waiting for you at 71 High Country Lane. Located in Fannin County & tucked away in the beautifully wooded Briar Cove S/D, this Cedar sided home features 5 bedrooms, 3.5 baths, multiple decks, outdoor fireplaces, waterfalls & an outdoor kitchen & entertainment area that will enthrall your guests. There are seasonal long range mountain views & deeded ownership & access to a private lake. But this is more than just a mountain house, it is a place where memories are created & all the joy of friends & family come together. The front entry includes a welcoming outdoor wood burning F/P, digital keyless entry & Google camera security system. A beautifully landscaped waterfall provides the relaxing sound of flowing water. Over 3140 Square feet of living area includes a main level primary bedroom w/ ensuite bath, a tastefully upgraded kitchen w/ high end custom cabinets & all the bells and whistles. Kitchen Aid Appliances & a Wolf induction cooktop. Granite countertops & custom backsplash w/ contemporary LED lighting. Utility room located off kitchen with stacked W/D. The outdoor kitchen is located just off the dining area and can facilitate large gatherings. Counters are crafted from the same granite in the kitchen, but w/ a natural chipped edge, a beverage refrigerator & multiple outlets. Nearby, the wood burning stacked river rock fireplace & log mantle includes a TV connection. A generous BBQ deck located nearby has a supply of wood right around the corner. Ample seating is available at the live edge bar tables. The lower level area outside features a fire pit, another incredible waterfall & a fenced deer proof container garden that will thrill any gardener. Lower level has access to a deck ready to receive a hot tub with 220 & extra support under the deck. This home has been maintained meticulously with a new roof & gutters, new water heater, new garage doors, new kitchen & new decks, giving the new owner years of low maintenance...
Contact an agent
Home facts
- Year built:2007
- Subdivision & Development:Briar Cove
- Listing ID #:10805251
- Updated:September 29, 2026 at 11:45 AM
Rooms and interior
- Bedrooms:5
- Total bathrooms:4
- Full bathrooms:3
- Half bathrooms:1
- Flooring:Hardwood, Tile
- Bathrooms Description:Double Vanity
- Kitchen Description:Cooktop, Dishwasher, Disposal, Kitchen Island, Microwave, Oven (Wall), Refrigerator, Walk-in Pantry
- Bedroom Description:Master On Main Level, Walk-In Closet(s)
- Basement Description:Bath Finished, Daylight, Finished, Full, Interior Entry
- Living area:3,140 sq. ft.
Heating and cooling
- Cooling:Ceiling Fan(s), Central Air, Zoned
- Heating:Central, Heat Pump, Zoned
- Central air:Yes
Structure and exterior
- Roof:Composition
- Year built:2007
- Building area:3,140 sq. ft.
- Lot area:1.6 Acres
- Lot Features:Level, Sloped
- Construction Materials:Concrete, Wood Siding
- Exterior Features:Deck, Deck/Patio, Garden
- Foundation Description:Slab
- Levels:3+ Story
Schools
- High school:Fannin
- Middle school:Fannin
- Elementary school:East Fannin
Utilities
- Water:Shared Well, Water Available
- Sewer:Septic Tank
Finances and disclosures
- Price:$1,250,000
- Price per sq. ft.:$398.09
- Tax amount:$2,897 (2025)
Features and amenities
- Appliances:Cooktop, Dishwasher, Disposal, Dryer, Electric Water Heater, Microwave, Oven (Wall), Refrigerator, Washer
- Laundry features:Dryer, In Mud Room, Laundry, Washer
- Amenities:Beamed Ceilings, Electric Water Heater, High Ceilings, Split Foyer, Two Story Foyer, Vaulted Ceiling(s)
Parking
- Parking description:Detached Parking, Garage, Garage Door Opener, Kitchen Level, Off Street Parking
- Garage:Yes
 2026 Georgia MLS. All rights reserved. Information Deem Reliable But Not Guaranteed September 29, 2026
New listings near 71 High Country Lane
- New
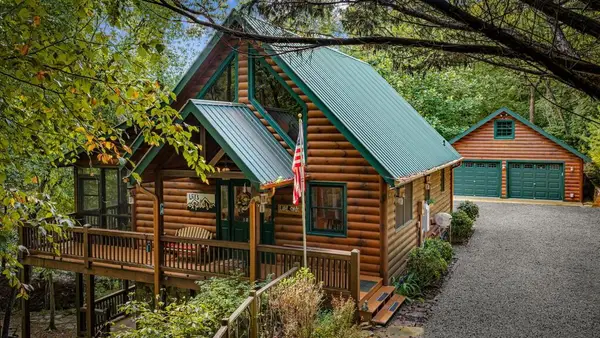 $645,900Active3 beds 3 baths2,152 sq. ft.
35 Wunder Bear Ridge Road, Morganton, GA 30560
MLS# 436398Listed by: NORTH GEORGIA MOUNTAIN REALTY 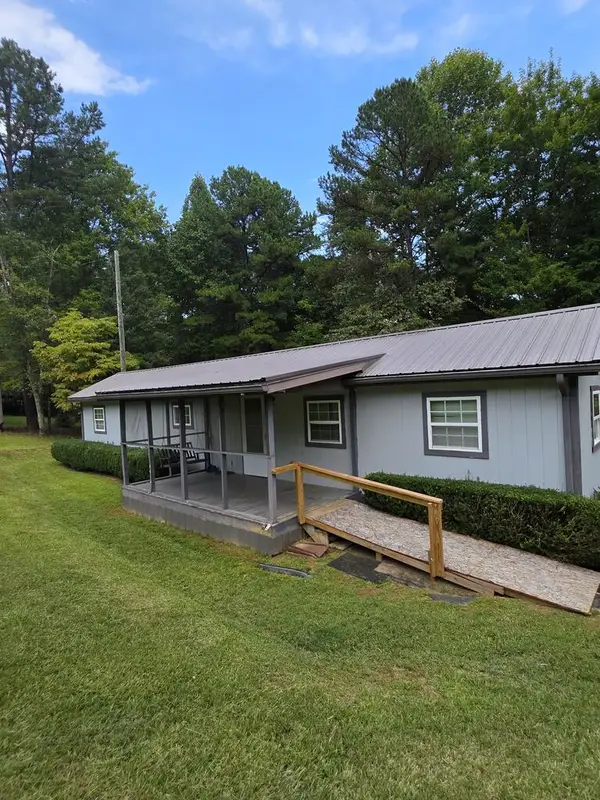 $129,900Pending2 beds 1 baths720 sq. ft.
1905 Maple Grove Road, Morganton, GA 30560
MLS# 436389Listed by: BLUE RIDGE DREAM PROPERTIES- New
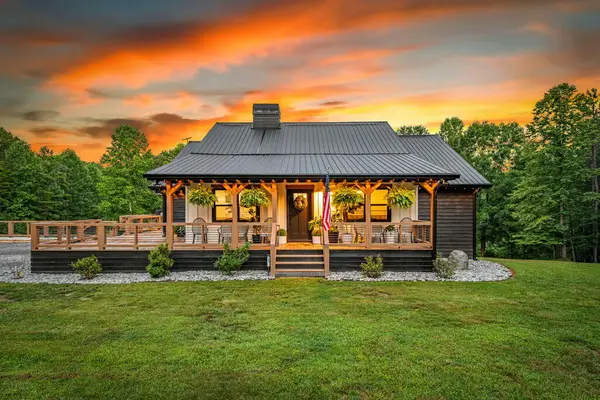 $950,000Active5 beds 3 baths3,724 sq. ft.
135 Rolling Hills Drive, Morganton, GA 30560
MLS# 436366Listed by: COMPASS - E+E GROUP - New
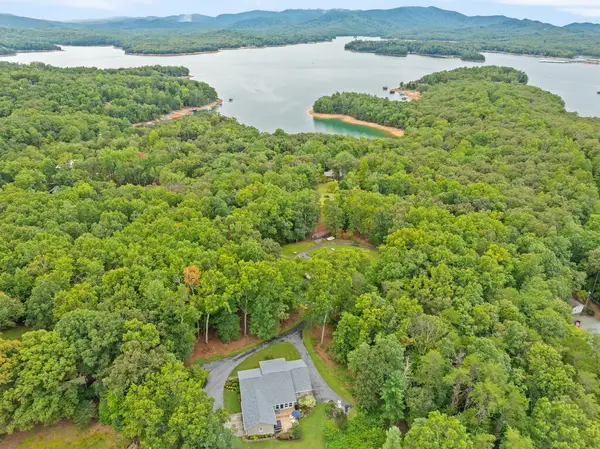 $795,000Active5 beds 4 baths4,510 sq. ft.
129 Adra Lane, Morganton, GA 30560
MLS# 436379Listed by: REMAX TOWN & COUNTRY - BR DOWNTOWN - New
 $679,000Active3 beds 3 baths2,670 sq. ft.
410 Hemptown Heights Drive, Morganton, GA 30560
MLS# 10853516Listed by: BIG Properties - New
 $44,900Active0.5 Acres
LOT 53 Circle Drive, Morganton, GA 30560
MLS# 10853192Listed by: Nathan Fitts & Team - New
 $499,000Active2 beds 2 baths
288 Kim Bolton Drive, Morganton, GA 30560
MLS# 7843960Listed by: KELLER WILLIAMS ELEVATE - New
 $735,000Active4 beds 4 baths4,064 sq. ft.
30 Shepherds Lane, Morganton, GA 30560
MLS# 10852034Listed by: Maximum One Premier Realtors - New
 $100,000Active1.78 Acres
0 Pond Overlook Lane, Morganton, GA 30560
MLS# 7839448Listed by: CLUB REALTY ASSOCIATES, INC. - New
 $515,000Active3 beds 3 baths2,244 sq. ft.
255 Blue Ridge Trails, Morganton, GA 30560
MLS# 436279Listed by: NATHAN FITTS & TEAM


Protect your home and budget from life's surprises with an Assurant Home Warranty, backed by a partner that supports you through every step of homeownership. Explore Plans.
© 2026 Better Homes and Gardens Real Estate LLC. An Anywhere Real Estate company. All rights reserved. Better Homes and Gardens® Real Estate is a registered trademark owned by Meredith Operations Corporation, licensed to Better Homes and Gardens Real Estate LLC and used with permission. Better Homes and Gardens Real Estate LLC fully supports the principles of the Fair Housing Act and the Equal Opportunity Act. Listing information is deemed reliable but is not guaranteed accurate.
Each office is independently owned and operated.
Any services or products provided by third parties are not provided by, affiliated with or related to Better Homes and Gardens Real Estate LLC, or its affiliated companies.