
124 Chastain Way, Newnan, GA 30263
Local realty services provided by:Better Homes and Gardens Real Estate Metro Brokers
124 Chastain Way,Newnan, GA 30263
$275,000
- 3 Beds
- 3 Baths
- 1,527 sq. ft.
- Townhouse
- Active
Listed by: charlene collier
Office: keller williams realty west atlanta
MLS#:7827484
Source:FIRSTMLS
Price summary
- Price:$275,000
- Price per sq. ft.:$180.09
- Monthly HOA dues:$70
About this home
Move-in ready and beautifully renovated! Welcome to 124 Chastain Way, Newnan, GA, where modern updates, functional living space, and an unbeatable location come together—all at an exceptional value. With NO RENTAL RESTRICTIONS this home is ideal for an investor looking for a turnkey investment or first time home buyer!
This 3-bedroom, 2.5-bath open-concept townhome offers a bright and inviting floor plan designed for comfortable everyday living and effortless entertaining. The spacious family room features a cozy fireplace and flows seamlessly into the dining area and chef-inspired kitchen. The kitchen is equipped with stainless steel appliances, quartz countertops, a stylish tile backsplash, and ample cabinet space, making it the perfect place to cook and gather.
Upstairs, the oversized owner's suite provides a private retreat with a cozy sitting area, large walk-in closet, and an en-suite bath featuring dual vanities and a large soaking tub and a private shower. Two additional secondary bedrooms share a full hall bath, while the convenient upstairs laundry room adds everyday functionality.
Step outside to enjoy the backyard—ideal for relaxing, entertaining, or letting pets play.
Perfectly situated just minutes from Ashley Park, Historic Downtown Newnan, shopping, dining, parks, entertainment, and convenient access to I-85, this home offers the best of comfort, style, and location.
Don't miss your opportunity to own this beautifully updated home—schedule your private showing today!...
Contact an agent
Home facts
- Year built:2019
- Subdivision & Development:Chastain Park
- Listing ID #:7827484
- Updated:August 26, 2026 at 07:48 PM
Rooms and interior
- Bedrooms:3
- Total bathrooms:3
- Full bathrooms:2
- Half bathrooms:1
- Flooring:Carpet
- Dining Description:Open Concept
- Bathrooms Description:Double Vanity, Separate Tub/Shower, Soaking Tub
- Kitchen Description:Cabinets White, Dishwasher, Disposal, Electric Cooktop
- Living area:1,527 sq. ft.
Heating and cooling
- Cooling:Ceiling Fan(s), Central Air
- Heating:Central
- Central air:Yes
Structure and exterior
- Roof:Shingle
- Year built:2019
- Building area:1,527 sq. ft.
- Lot area:0.05 Acres
- Lot Features:Back Yard
- Architectural Style:Townhouse
- Construction Materials:Vinyl Siding
- Exterior Features:Patio
- Levels:2 Story
Schools
- High school:East Coweta
- Middle school:Arnall
- Elementary school:Newnan Crossing
Utilities
- Water:Public, Water Available
- Sewer:Public Sewer, Sewer Available
Finances and disclosures
- Price:$275,000
- Price per sq. ft.:$180.09
- Tax amount:$2,289 (2025)
Features and amenities
- Laundry features:In Hall
- Amenities:Walk-In Closet(s)
Parking
- Parking description:Garage
- Garage spaces:1
 Listings identified with the FMLS IDX logo come from FMLS and are held by brokerage firms other than the owner of this website. The listing brokerage is identified in any listing details. Information is deemed reliable but is not guaranteed. If you believe any FMLS listing contains material that infringes your copyrighted work please click here (https://www.fmls.com/dmca) to review our DMCA policy and learn how to submit a takedown request. ©2026 First Multiple Listing Service, Inc.
New listings near 124 Chastain Way
- Coming Soon
 $410,000Coming Soon4 beds 3 baths2,756 sq. ft.
100 Inverness Avenue, Newnan, GA 30263
MLS# 10833056Listed by: Keller Williams Realty Atl. Partners - Coming Soon
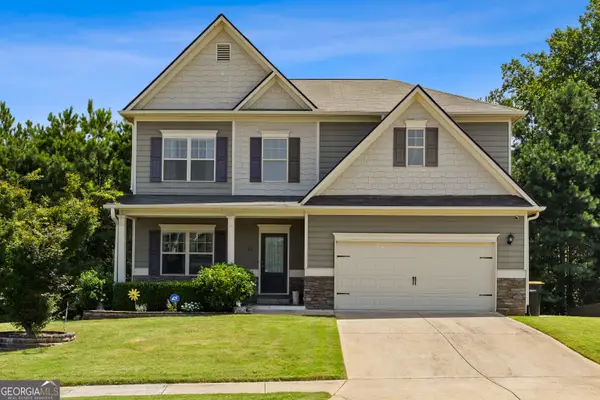 $519,900Coming Soon4 beds 4 baths3,046 sq. ft.
23 Carrington Way, Newnan, GA 30265
MLS# 10832906Listed by: BHHS Georgia Properties - Coming Soon
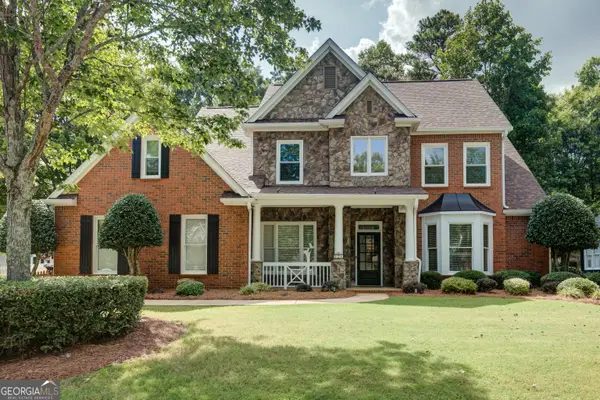 $619,000Coming Soon5 beds 4 baths3,765 sq. ft.
430 Lake Forest Drive, Newnan, GA 30265
MLS# 10831667Listed by: Crye-Leike, Realtors - Coming Soon
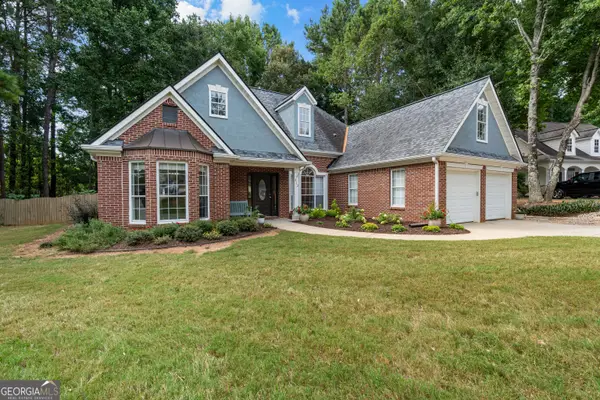 $420,000Coming Soon3 beds 2 baths2,122 sq. ft.
312 Freeman Forest Drive, Newnan, GA 30265
MLS# 10831554Listed by: BHHS Georgia Properties - Coming Soon
 $541,222Coming Soon4 beds 4 baths3,044 sq. ft.
247 Highwoods Parkway, Newnan, GA 30265
MLS# 10825176Listed by: Jeannie Doole & Assoc. Real Estate - New
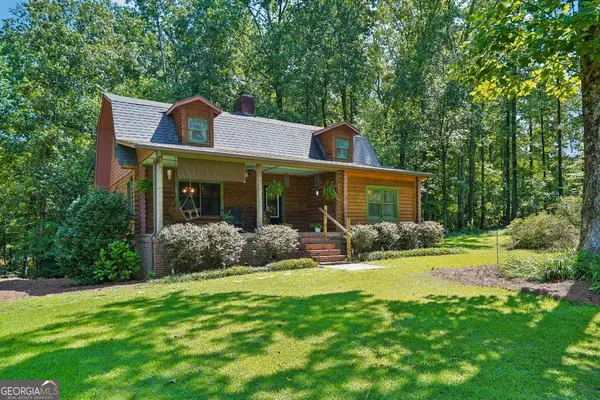 $629,000Active4 beds 4 baths2,402 sq. ft.
479 Jim Starr Road, Newnan, GA 30263
MLS# 10833566Listed by: Dwelli - New
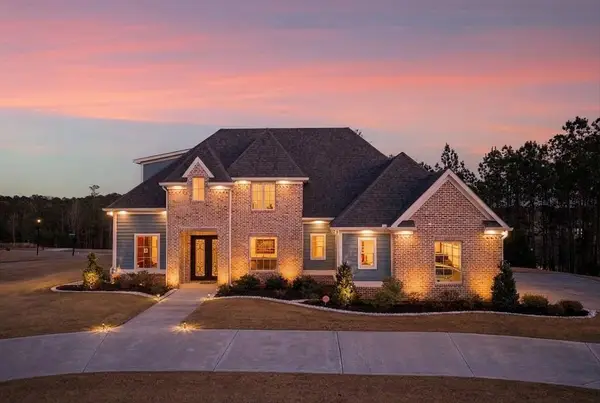 $1,069,000Active4 beds 5 baths3,408 sq. ft.
61 Forest Berry Court, Newnan, GA 30265
MLS# 7827602Listed by: ANSLEY REAL ESTATE - New
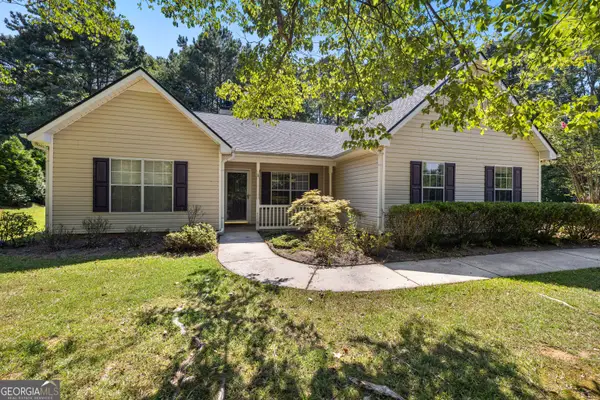 $290,000Active3 beds 2 baths1,420 sq. ft.
20 Walton Woods Drive, Newnan, GA 30263
MLS# 10832986Listed by: Keller Williams Realty Atl. Partners - New
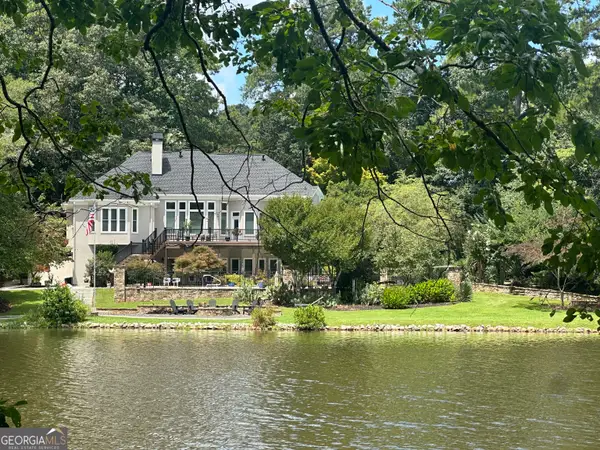 $849,000Active4 beds 4 baths3,747 sq. ft.
90 Springview Place, Newnan, GA 30265
MLS# 10832958Listed by: Keller Williams Realty Atl. Partners


Protect your home and budget from life's surprises with an Assurant Home Warranty, backed by a partner that supports you through every step of homeownership. Explore Plans.
© 2026 Better Homes and Gardens Real Estate LLC. An Anywhere Real Estate company. All rights reserved. Better Homes and Gardens® Real Estate is a registered trademark owned by Meredith Operations Corporation, licensed to Better Homes and Gardens Real Estate LLC and used with permission. Better Homes and Gardens Real Estate LLC fully supports the principles of the Fair Housing Act and the Equal Opportunity Act. Listing information is deemed reliable but is not guaranteed accurate.
Each office is independently owned and operated.
Any services or products provided by third parties are not provided by, affiliated with or related to Better Homes and Gardens Real Estate LLC, or its affiliated companies.