
14 Beacon Crest, Newnan, GA 30265
Local realty services provided by:Better Homes and Gardens Real Estate Metro Brokers
14 Beacon Crest,Newnan, GA 30265
$635,000
- 4 Beds
- 5 Baths
- 3,048 sq. ft.
- Single family
- Active
Listed by: tommy adair
Office: homesmart
MLS#:7838806
Source:FIRSTMLS
Price summary
- Price:$635,000
- Price per sq. ft.:$208.33
- Monthly HOA dues:$256.33
About this home
Welcome to 14 Beacon Crest, a truly distinctive 4-bedroom home nestled in the sought-after Summer Grove community. Offering more than 3,000 square feet, 3 full baths and 2 half baths, this beautifully appointed home combines exceptional architectural detail, a versatile floor plan and spectacular private outdoor living.
From the moment you step inside, extensive custom millwork and wood trim, beautiful hardwood floors, detailed ceilings and classic plantation shutters showcase the attention to detail throughout. Abundant natural light streams through numerous windows and French doors, while multiple sets of French doors connect the kitchen, dining areas and primary suite directly to the private courtyard, creating a wonderful indoor-outdoor flow.
The spacious kitchen features granite countertops, a large center island, double ovens and stainless steel appliances and flows effortlessly into the adjoining dining and living spaces. Two bedrooms are conveniently located on the main level, including a spacious primary suite with courtyard access, dual vanities, separate shower and large walk-in closet. Upstairs are two additional bedrooms, including an exceptionally spacious fourth bedroom offering tremendous flexibility as a media room, game room, office, playroom, fitness space or additional family room. A two-car garage provides additional parking and storage.
The private courtyard is truly the centerpiece of this home. Surrounded by the home’s beautiful architecture, it offers covered and open-air spaces along with an outdoor kitchen and its own half bath—an exceptional setting for entertaining or relaxing. Another set of French doors opens to a private fenced-in grass yard, providing additional outdoor space for pets, play or simply enjoying the outdoors.
Summer Grove residents enjoy an impressive collection of community amenities, including swimming pools, tennis courts, parks and playgrounds, expansive green spaces, sidewalks and trails, plus community access to the lake and dock. Convenient to Newnan’s shopping, dining, healthcare and I-85.
With exceptional craftsmanship, abundant natural light, flexible living spaces and remarkable private outdoor areas, 14 Beacon Crest is a home with character, privacy and an indoor-outdoor lifestyle that is increasingly difficult to find—all within one of Newnan’s most established and sought-after communities....
Contact an agent
Home facts
- Year built:2006
- Subdivision & Development:Summegrove
- Listing ID #:7838806
- Updated:September 19, 2026 at 02:53 AM
Rooms and interior
- Bedrooms:4
- Total bathrooms:5
- Full bathrooms:3
- Half bathrooms:2
- Flooring:Carpet, Ceramic Tile, Hardwood
- Dining Description:Open Concept
- Bathrooms Description:Double Vanity, Separate His/Hers, Separate Tub/Shower, Whirlpool Tub
- Kitchen Description:Cabinets Stain, Dishwasher, Disposal, Double Oven, Eat-in Kitchen, Gas Cooktop, Gas Oven, Kitchen Island, Microwave, Range Hood, Refrigerator, Self Cleaning Oven, Stone Counters, View to Family Room
- Bedroom Description:Master on Main, Oversized Master
- Living area:3,048 sq. ft.
Heating and cooling
- Cooling:Central Air, Zoned
- Heating:Heat Pump, Hot Water, Natural Gas
- Central air:Yes
Structure and exterior
- Roof:Shingle
- Year built:2006
- Building area:3,048 sq. ft.
- Lot area:0.17 Acres
- Lot Features:Back Yard, Landscaped, Level, Private
- Architectural Style:Cottage
- Construction Materials:Cedar, HardiPlank Type, Stone
- Exterior Features:Courtyard, Covered, Enclosed, Gas Grill, Patio, Private Yard
- Levels:2 Story
Schools
- High school:East Coweta
- Middle school:Lee
- Elementary school:Welch
Utilities
- Water:Public, Water Available
- Sewer:Public Sewer, Sewer Available
Finances and disclosures
- Price:$635,000
- Price per sq. ft.:$208.33
- Tax amount:$3,657 (2025)
Features and amenities
- Laundry features:Dryer, Laundry Room, Lower Level, Washer
- Amenities:Beamed Ceilings, Cathedral Ceiling(s), Coffered Ceiling(s), Gas Water Heater, High Ceilings 9 ft Main, High Ceilings 9 ft Upper, His and Hers Closets, Smart Home, Walk-In Closet(s)
Parking
- Parking description:Driveway, Garage, Garage Door Opener, Garage Faces Front, Kitchen Level
- Garage spaces:2
 Listings identified with the FMLS IDX logo come from FMLS and are held by brokerage firms other than the owner of this website. The listing brokerage is identified in any listing details. Information is deemed reliable but is not guaranteed. If you believe any FMLS listing contains material that infringes your copyrighted work please click here (https://www.fmls.com/dmca) to review our DMCA policy and learn how to submit a takedown request. ©2026 First Multiple Listing Service, Inc.
New listings near 14 Beacon Crest
- Coming Soon
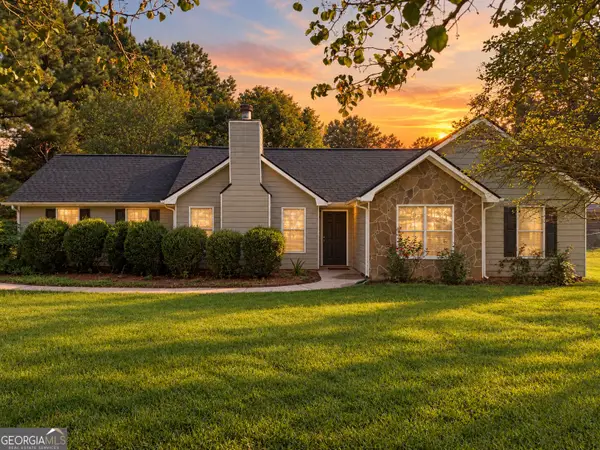 $305,000Coming Soon3 beds 2 baths1,258 sq. ft.
111 Cranford Mill Drive, Newnan, GA 30265
MLS# 10847942Listed by: BHHS Georgia Properties - Coming Soon
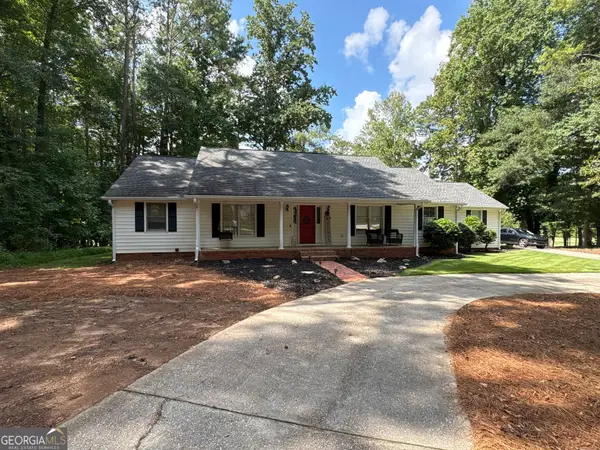 $399,900Coming Soon3 beds 2 baths2,054 sq. ft.
37 Stonehaven Drive, Newnan, GA 30265
MLS# 10846128Listed by: Mark Spain Real Estate - Coming Soon
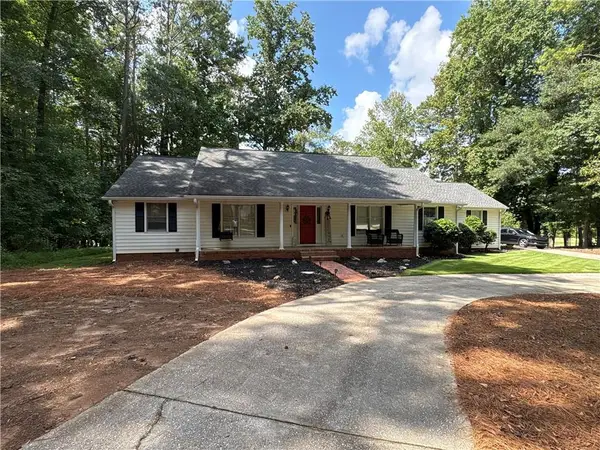 $399,900Coming Soon3 beds 2 baths2,054 sq. ft.
37 Stonehaven Drive, Newnan, GA 30265
MLS# 7837950Listed by: MARK SPAIN REAL ESTATE - New
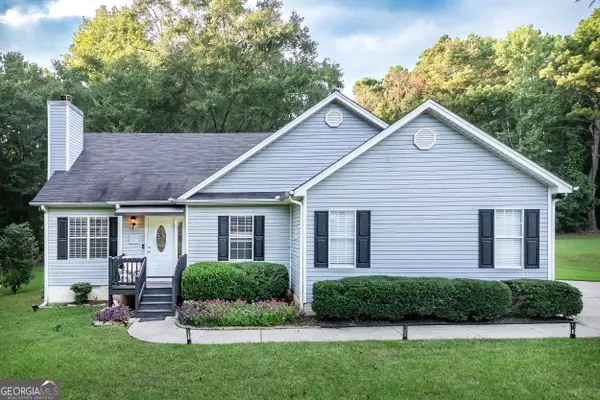 $330,000Active3 beds 2 baths1,456 sq. ft.
95 Otara Woods Drive, Newnan, GA 30263
MLS# 10849384Listed by: Keller Williams Realty Atl. Partners - New
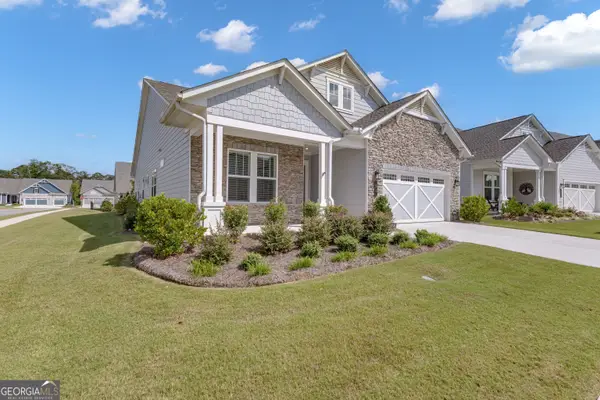 $655,000Active3 beds 3 baths2,749 sq. ft.
93 Club Cresswind Drive, Newnan, GA 30263
MLS# 10849339Listed by: Keller Williams Realty Atl. Partners 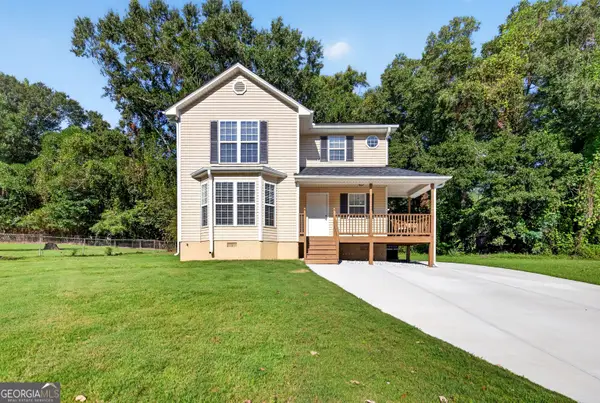 $325,000Active3 beds 3 baths1,748 sq. ft.
203A Thurmond Street, Newnan, GA 30265
MLS# 10838777Listed by: Keller Williams Realty Atl. Partners- New
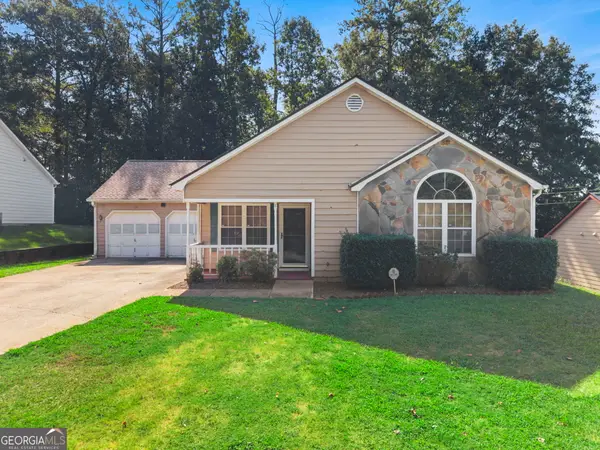 $225,000Active3 beds 2 baths1,404 sq. ft.
8 Oak Street, Newnan, GA 30263
MLS# 10848877Listed by: Southern Classic Realtors - New
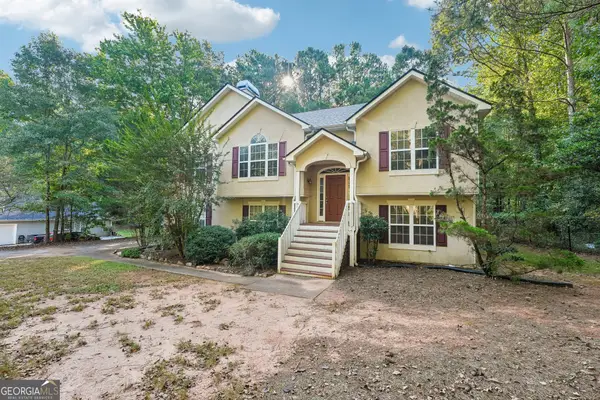 $360,000Active4 beds 3 baths1,992 sq. ft.
173 Masters Way, Newnan, GA 30265
MLS# 10848772Listed by: 1 Percent Lists Metro Atlanta - Open Sat, 11am to 2pmNew
 $1,300,000Active5 beds 4 baths5,932 sq. ft.
238 Arbor Shores N, Newnan, GA 30265
MLS# 10848766Listed by: Joe Stockdale Real Estate


Protect your home and budget from life's surprises with an Assurant Home Warranty, backed by a partner that supports you through every step of homeownership. Explore Plans.
© 2026 Better Homes and Gardens Real Estate LLC. An Anywhere Real Estate company. All rights reserved. Better Homes and Gardens® Real Estate is a registered trademark owned by Meredith Operations Corporation, licensed to Better Homes and Gardens Real Estate LLC and used with permission. Better Homes and Gardens Real Estate LLC fully supports the principles of the Fair Housing Act and the Equal Opportunity Act. Listing information is deemed reliable but is not guaranteed accurate.
Each office is independently owned and operated.
Any services or products provided by third parties are not provided by, affiliated with or related to Better Homes and Gardens Real Estate LLC, or its affiliated companies.