
4485 Almanor Circle, Norcross, GA 30071
Local realty services provided by:Better Homes and Gardens Real Estate Jackson Realty
4485 Almanor Circle,Norcross, GA 30071
$515,000
- 4 Beds
- 4 Baths
- 2,288 sq. ft.
- Single family
- Active
Listed by: huyen dao
Office: ndi maxim residential llc.
MLS#:10808743
Source:METROMLS
Price summary
- Price:$515,000
- Price per sq. ft.:$225.09
- Monthly HOA dues:$66.67
About this home
WOW WOW WOW such an amazing 4 year old home built in 2022 with 4 spacious bedrooms and 3.5 baths in a fantastic neighbourhood of CREEKSIDE WOODS off of Buford Highway. Such a lovely home with the open concept and and lots of natural light. Wow such a study home with 4 sided bricks. The lot is relatively level front and back. The family room is open to the spacious kitchen. The kitchen features the granite counter top, the kitchen island, all kitchen stainless steel, and ample kitchen storage. The staircase is on the side of the home leads to the second floor with three spacious bedrooms and 2 baths. The third level offers a spacious bedroom, a full bath and a huge loft area for entertaining or gym room or office at your wish. The third level offers such an excellent living unique area. The owner's bedroom with ensuite bathroom with the double vanity, separate tub/ shower and the walk-in closet. HOA IS 800 DOLLARS A YEAR. NO RENTAL RESTRICTIONS. THE LOCATION IS PRIME. IT IS RIGHT ON BUFORD HIGHWAY, MINUTES TO PLEASANT HILL, MINUTES TO PEACHTREE CORNER FORUM MALLS, MINUTES TO I85, TO NORCROSS, DULUTH, PEACHTREE CORNERS, JOHNS CREEK AND SO MUCH MORE. THE LOCATION IS PRIME. THIS WONDERFUL HOME OFFERS COMFORT, FUNCATIONALITY AND MORDERN. THIS HOME IS IN THE EXCELLENT DULUTH HIGHSCHOOL DISTRICT. THE LOCATION IS PRIME; MINUTES TO TONS OF LOCAL RESTAURANTS, GROCERIES, SHOPPING CENTER. HOME IS READY TO MOVE IN. THE OWNERS ARE HAPPY AND HEALTHY. THIS HOME WILL BE SOLD FAST. HURRY BEFORE IT IS GONE !!!...
Contact an agent
Home facts
- Year built:2022
- Subdivision & Development:Creekside Woods
- Listing ID #:10808743
- Updated:October 23, 2026 at 11:45 AM
Rooms and interior
- Bedrooms:4
- Total bathrooms:4
- Full bathrooms:3
- Half bathrooms:1
- Flooring:Carpet
- Bathrooms Description:Double Vanity
- Kitchen Description:Dishwasher, Disposal, Kitchen Island, Pantry, Solid Surface Counters
- Bedroom Description:Walk-In Closet(s)
- Living area:2,288 sq. ft.
Heating and cooling
- Cooling:Ceiling Fan(s), Central Air
- Heating:Central
- Central air:Yes
Structure and exterior
- Roof:Composition
- Year built:2022
- Building area:2,288 sq. ft.
- Lot area:0.09 Acres
- Lot Features:Level
- Architectural Style:Brick 4 Side, Craftsman, Traditional
- Construction Materials:Brick
- Exterior Features:Deck/Patio
- Levels:3+ Story
Schools
- High school:Duluth
- Middle school:Duluth
- Elementary school:Chesney
Utilities
- Water:Public
- Sewer:Public Sewer, Sewer Available
Finances and disclosures
- Price:$515,000
- Price per sq. ft.:$225.09
- Tax amount:$7,063 (2025)
Features and amenities
- Appliances:Dishwasher, Disposal
- Laundry features:Laundry, Laundry Closet, Upper Level
- Amenities:Carbon Monoxide Detector(s), Double Pane Windows, Pulldown Attic Stairs
Parking
- Total parking spaces:2
- Parking description:Garage
- Garage:Yes
 2026 Georgia MLS. All rights reserved. Information Deem Reliable But Not Guaranteed October 23, 2026
New listings near 4485 Almanor Circle
- Coming Soon
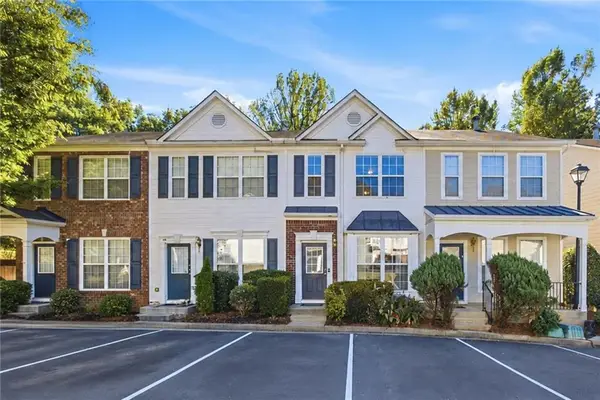 $244,900Coming Soon2 beds 3 baths1,244 sq. ft.
990 Redwood Drive, Norcross, GA 30093
MLS# 7857748Listed by: REAL BROKER, LLC. - Coming Soon
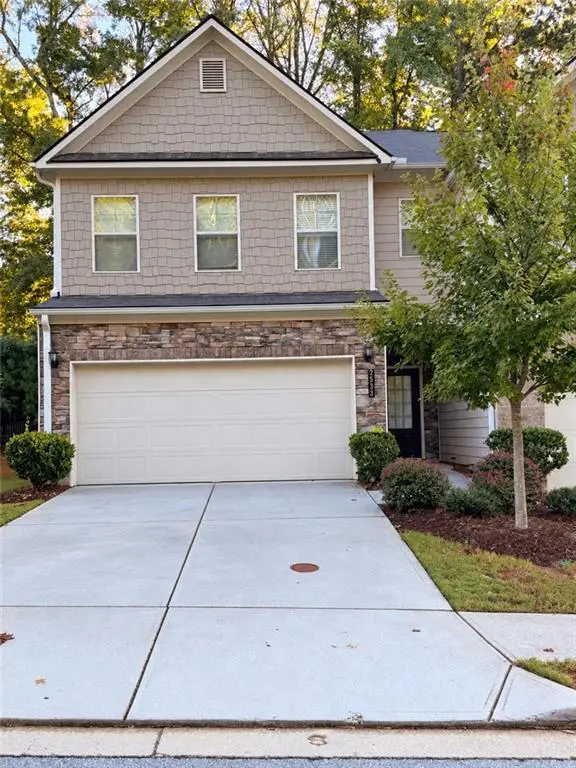 $450,000Coming Soon3 beds 3 baths1,872 sq. ft.
2533 Shetley Creek Drive, Norcross, GA 30071
MLS# 7848834Listed by: ANSLEY REAL ESTATE | CHRISTIE'S INTERNATIONAL REAL ESTATE - New
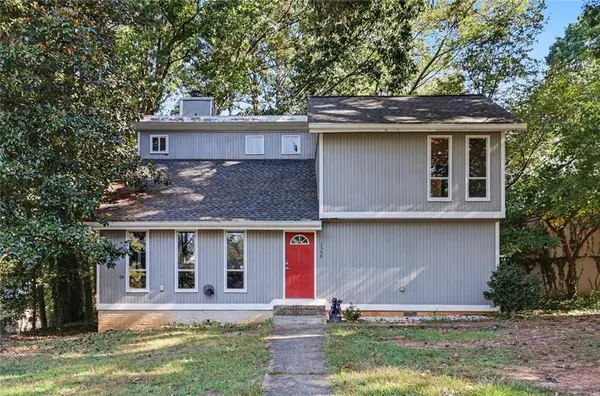 $299,900Active4 beds 2 baths1,925 sq. ft.
1566 Village Drive Nw, Norcross, GA 30093
MLS# 7858284Listed by: BOLST - New
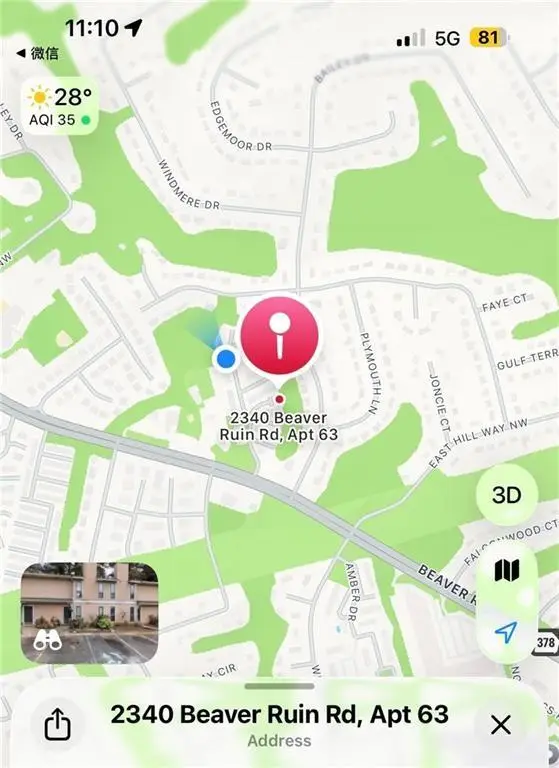 $175,000Active2 beds 2 baths1,146 sq. ft.
2340 Beaver Ruin Road #UN63, Norcross, GA 30071
MLS# 7856596Listed by: GEORGIA REALTY BROKERS INTERNATIONAL CORPORATION - New
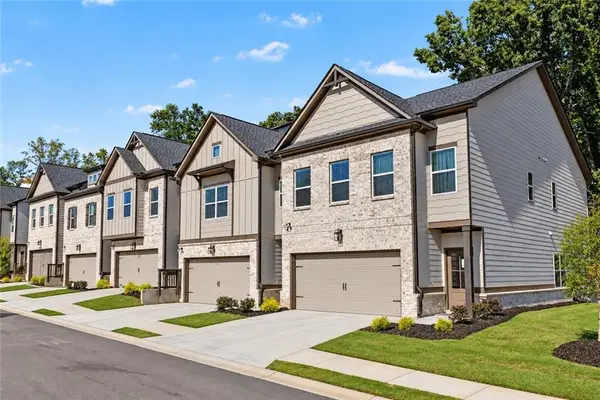 $409,950Active4 beds 3 baths2,351 sq. ft.
4221 Fern River Trail #1, Norcross, GA 30093
MLS# 7856095Listed by: PEGGY SLAPPEY PROPERTIES INC. - New
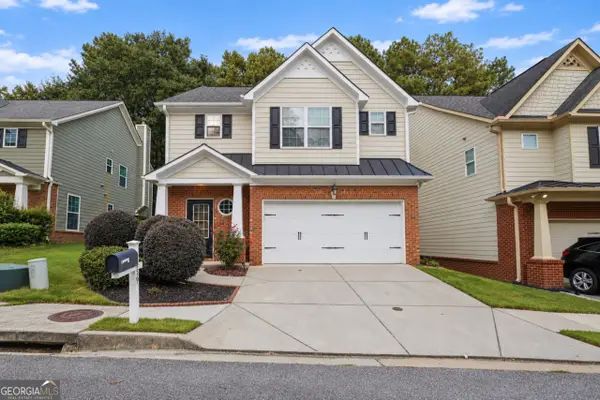 $410,000Active3 beds 3 baths1,764 sq. ft.
5659 Chatham Circle, Norcross, GA 30071
MLS# 10874523Listed by: Opendoor Brokerage - New
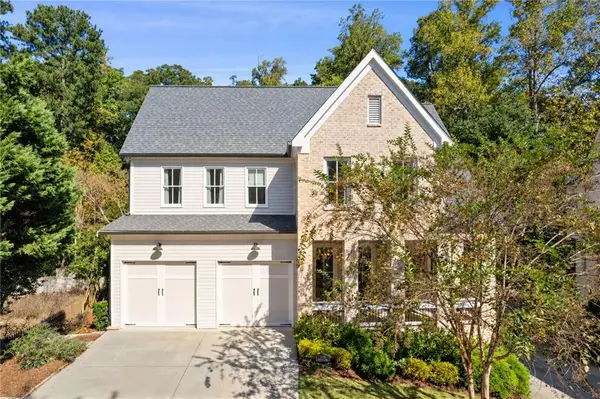 $895,000Active4 beds 4 baths3,373 sq. ft.
5941 Brundage Lane, Norcross, GA 30071
MLS# 7854853Listed by: KELLER WILLIAMS REALTY PEACHTREE RD. - New
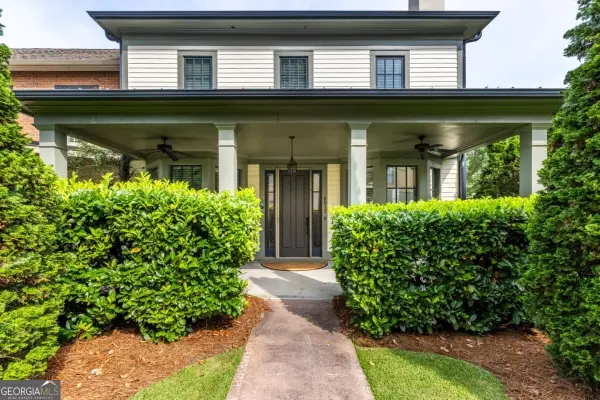 $600,000Active3 beds 4 baths2,400 sq. ft.
6015 Webster Circle, Norcross, GA 30071
MLS# 10873163Listed by: Real Broker, LLC - New
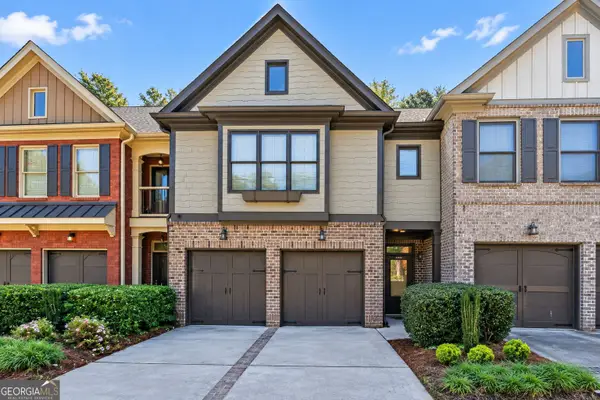 $430,000Active3 beds 3 baths1,996 sq. ft.
3228 Claudia Place, Peachtree Corners, GA 30092
MLS# 10872960Listed by: Coldwell Banker Realty - New
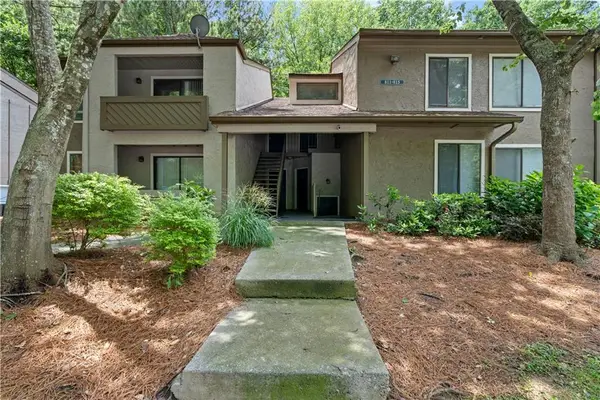 $110,000Active1 beds 1 baths
814 Seasons Parkway, Norcross, GA 30093
MLS# 7854129Listed by: UNLOCK REALTY GROUP


Protect your home and budget from life's surprises with an Assurant Home Warranty, backed by a partner that supports you through every step of homeownership. Explore Plans.
© 2026 Better Homes and Gardens Real Estate LLC. An Anywhere Real Estate company. All rights reserved. Better Homes and Gardens® Real Estate is a registered trademark owned by Meredith Operations Corporation, licensed to Better Homes and Gardens Real Estate LLC and used with permission. Better Homes and Gardens Real Estate LLC fully supports the principles of the Fair Housing Act and the Equal Opportunity Act. Listing information is deemed reliable but is not guaranteed accurate.
Each office is independently owned and operated.
Any services or products provided by third parties are not provided by, affiliated with or related to Better Homes and Gardens Real Estate LLC, or its affiliated companies.