
3713 Prospect Point Drive, Oakwood, GA 30566
Local realty services provided by:Better Homes and Gardens Real Estate Metro Brokers
3713 Prospect Point Drive,Oakwood, GA 30566
$338,900
- 3 Beds
- 3 Baths
- 1,670 sq. ft.
- Townhouse
- Active
Listed by: yesenia lopez
Office: fathom realty ga, llc
MLS#:10815118
Source:METROMLS
Price summary
- Price:$338,900
- Price per sq. ft.:$202.93
- Monthly HOA dues:$100
About this home
Beautiful Townhouse in the growing city of Oakwood, GA. Built in late 2021, ?this spacious and modern 3-bedroom, 2.5-bathromm home offers the perfect blend of comfort, style, and convenience, ideal for those looking for a move-in-ready home with a contemporary layout. ?The main level features an open-concept layout filled with natural light, showcasing luxury vinyl plank flooring, clean lines, and a welcoming flow ideal for everyday living and entertaining. The gourmet kitchen is a standout, featuring granite countertops, stainless steel appliances, ample cabinetry, and a large, oversized island that anchors the space and provides additional seating and prep area. Upstairs, you'll find all three spacious bedrooms, including the owner's suite with a private en-suite bath with 2 walk-in closets. ?The two additional bedrooms share a full bathroom, ensuring plenty of room for family or guests. The home also features a convenient half bath on the main level and a large 2-car garage?. Fenced backyard. Located in a friendly, well-established neighborhood this community offers amenities such as a pool, playground, walking trail, sidewalks. HOA includes all the exterior maintenance. Fantastic location!!! near shopping, dining, major highways including I-985, and just a few minutes from University of North Georgia, Lake Lanier and much more. Don't miss the chance to make this home yours! Submit your offer-we are happy to negotiate and welcome you to your new home!...
Contact an agent
Home facts
- Year built:2021
- Subdivision & Development:Mundy Mill Township
- Listing ID #:10815118
- Updated:October 23, 2026 at 11:45 AM
Rooms and interior
- Bedrooms:3
- Total bathrooms:3
- Full bathrooms:2
- Half bathrooms:1
- Flooring:Vinyl
- Dining Description:Living Room/Dining Room Combo
- Kitchen Description:Dishwasher, Disposal, Kitchen Island, Microwave, Oven/Range (Combo), Pantry, Refrigerator, Solid Surface Counters
- Bedroom Description:Walk-In Closet(s)
- Living area:1,670 sq. ft.
Heating and cooling
- Cooling:Ceiling Fan(s), Central Air, Electric
- Heating:Central, Electric
- Central air:Yes
Structure and exterior
- Year built:2021
- Building area:1,670 sq. ft.
- Lot area:0.07 Acres
- Lot Features:Level
- Architectural Style:Brick Front, Contemporary
- Construction Materials:Brick, Concrete, Vinyl Siding
- Foundation Description:Slab
- Levels:2 Story
Schools
- High school:Gainesville
- Middle school:Gainesville East
- Elementary school:Mundy Mill
Utilities
- Water:Public, Water Available
- Sewer:Public Sewer, Sewer Connected
Finances and disclosures
- Price:$338,900
- Price per sq. ft.:$202.93
- Tax amount:$2,257 (2025)
Features and amenities
- Appliances:Dishwasher, Disposal, Electric Water Heater, Microwave, Oven/Range (Combo), Refrigerator
- Laundry features:In Hall, Laundry, Upper Level
- Amenities:Double Pane Windows, Electric Water Heater, High Ceilings, Smoke Detector(s), Vaulted Ceiling(s)
Parking
- Total parking spaces:6
- Parking description:Garage, Garage Door Opener, Kitchen Level
- Garage:Yes
 2026 Georgia MLS. All rights reserved. Information Deem Reliable But Not Guaranteed October 23, 2026
New listings near 3713 Prospect Point Drive
- Coming Soon
 $385,000Coming Soon4 beds 3 baths2,096 sq. ft.
5229 Wild Berry Court, Oakwood, GA 30566
MLS# 7857100Listed by: SOUTH PROPERTY COLLECTIVE, LLC - Open Sat, 1 to 4pmNew
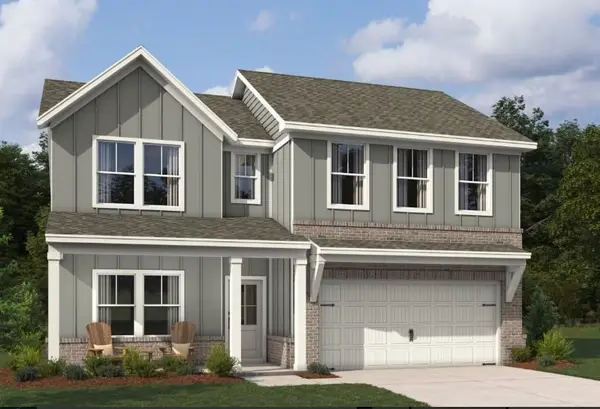 $460,360Active4 beds 3 baths2,053 sq. ft.
5355 Callahan Trace, Flowery Branch, GA 30542
MLS# 7854207Listed by: ASHTON WOODS REALTY, LLC - New
 $449,470Active4 beds 3 baths2,200 sq. ft.
4218 Ravendale Street, Flowery Branch, GA 30542
MLS# 7857870Listed by: PIEDMONT RESIDENTIAL REALTY, LLC. - New
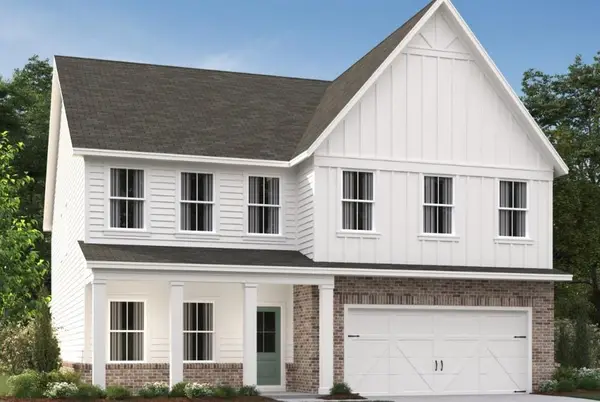 $521,060Active5 beds 4 baths3,208 sq. ft.
5359 Callahan Trace, Flowery Branch, GA 30542
MLS# 7857871Listed by: ASHTON WOODS REALTY, LLC - New
 $449,470Active4 beds 3 baths2,200 sq. ft.
4218 Ravendale Street #116, Flowery Branch, GA 30542
MLS# 10877306Listed by: Piedmont Residential Realty - New
 $1,199,000Active5 beds 5 baths4,196 sq. ft.
4418 Shellie Lane, Oakwood, GA 30566
MLS# 7857074Listed by: CANDLER REAL ESTATE GROUP, LLC - New
 $485,000Active5 beds 3 baths1,992 sq. ft.
5342 Mcever Road, Oakwood, GA 30566
MLS# 7856950Listed by: VIRTUAL PROPERTIES REALTY.COM - New
 $385,000Active4 beds 3 baths2,176 sq. ft.
5362 Aster Place, Oakwood, GA 30566
MLS# 7856959Listed by: VIRTUAL PROPERTIES REALTY.COM - New
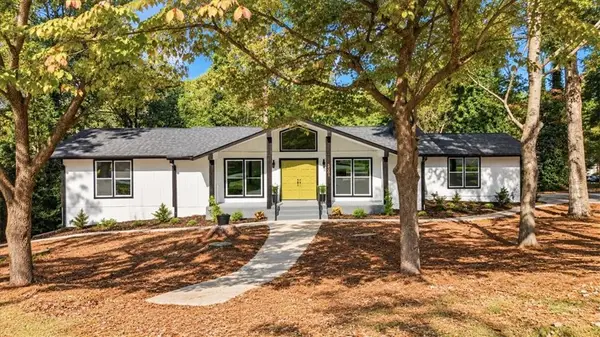 $469,900Active4 beds 4 baths3,146 sq. ft.
5303 Raintree Circle, Oakwood, GA 30566
MLS# 7853998Listed by: EXP REALTY, LLC. - New
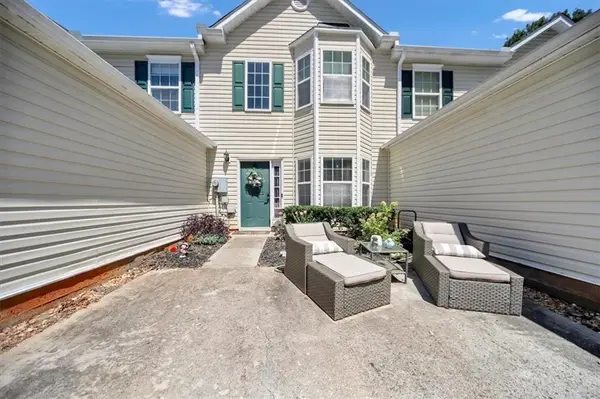 $200,000Active2 beds 3 baths1,294 sq. ft.
4625 Crawford Oaks Drive, Oakwood, GA 30566
MLS# 7854814Listed by: SANDERS RE, LLC


Protect your home and budget from life's surprises with an Assurant Home Warranty, backed by a partner that supports you through every step of homeownership. Explore Plans.
© 2026 Better Homes and Gardens Real Estate LLC. An Anywhere Real Estate company. All rights reserved. Better Homes and Gardens® Real Estate is a registered trademark owned by Meredith Operations Corporation, licensed to Better Homes and Gardens Real Estate LLC and used with permission. Better Homes and Gardens Real Estate LLC fully supports the principles of the Fair Housing Act and the Equal Opportunity Act. Listing information is deemed reliable but is not guaranteed accurate.
Each office is independently owned and operated.
Any services or products provided by third parties are not provided by, affiliated with or related to Better Homes and Gardens Real Estate LLC, or its affiliated companies.