
3814 Todd Drive, Oakwood, GA 30566
Local realty services provided by:Better Homes and Gardens Real Estate Metro Brokers
3814 Todd Drive,Oakwood, GA 30566
$455,000
- 4 Beds
- 2 Baths
- 1,724 sq. ft.
- Single family
- Active
Listed by: allyson sanderson
Office: virtual properties realty. biz
MLS#:7819288
Source:FIRSTMLS
Price summary
- Price:$455,000
- Price per sq. ft.:$263.92
About this home
Mid Century Modern home! Just waiting for your inspiration. Perfect for multi generational families. West Hall schools w/convenience to shopping, hospitals & interstate. This 4 sides Brick w/masonry fireplace home is a gem w/great bones. Featuring 3 BR & 2 full baths on the main. Formal living room & great room w/fireplace. Galley kitchen w/laundry room. This home boasts 1724 sq ftge (tax record) on the main & 1724 sq ftge(tax record) in the garden level walk out basement. Finished room w/closet in the basement. Possibility to add a bath in basement(buyer to confirm). Home has 3448 total sq ftge.(tax record) with lots of room to expand or finish out basement. Rocking chair front porch. Level yard w/mature oak & magnolia trees. Expansive fenced backyard on quiet cul-de-sac street. No HOA! Owner downsizing.Would not be selling otherwise! No sign in yard.
Contact an agent
Home facts
- Year built:1969
- Subdivision & Development:Frank Turk
- Listing ID #:7819288
- Updated:October 23, 2026 at 01:25 PM
Rooms and interior
- Bedrooms:4
- Total bathrooms:2
- Full bathrooms:2
- Dining Description:Great Room, Open Concept
- Bathrooms Description:Tub/Shower Combo
- Kitchen Description:Cabinets White, Dishwasher, Electric Cooktop, Electric Oven, Range Hood, View to Family Room
- Bedroom Description:Master on Main
- Basement Description:Daylight, Exterior Entry, Finished, Full, Interior Entry
- Living area:1,724 sq. ft.
Heating and cooling
- Cooling:Ceiling Fan(s), Central Air, Heat Pump
- Heating:Baseboard, Central, Heat Pump
- Central air:Yes
Structure and exterior
- Roof:Composition, Ridge Vents
- Year built:1969
- Building area:1,724 sq. ft.
- Lot area:0.6 Acres
- Lot Features:Back Yard, Front Yard, Level, Private, Wooded
- Architectural Style:Ranch, Traditional
- Construction Materials:Brick 4 Sides
- Exterior Features:Deck, Front Porch, Private Yard
- Levels:1 Story
Schools
- High school:West Hall
- Middle school:West Hall
- Elementary school:Everwood
Utilities
- Water:Public, Water Available
- Sewer:Septic Tank
Finances and disclosures
- Price:$455,000
- Price per sq. ft.:$263.92
- Tax amount:$2,820 (2025)
Features and amenities
- Laundry features:Laundry Room, Main Level
- Amenities:High Speed Internet
Parking
- Total parking spaces:4
- Parking description:2 Carport Space(s), Carport, Driveway, Parking Pad
- Carport spaces:2
 Listings identified with the FMLS IDX logo come from FMLS and are held by brokerage firms other than the owner of this website. The listing brokerage is identified in any listing details. Information is deemed reliable but is not guaranteed. If you believe any FMLS listing contains material that infringes your copyrighted work please click here (https://www.fmls.com/dmca) to review our DMCA policy and learn how to submit a takedown request. ©2026 First Multiple Listing Service, Inc.
New listings near 3814 Todd Drive
- Coming Soon
 $385,000Coming Soon4 beds 3 baths2,096 sq. ft.
5229 Wild Berry Court, Oakwood, GA 30566
MLS# 7857100Listed by: SOUTH PROPERTY COLLECTIVE, LLC - Open Sat, 1 to 4pmNew
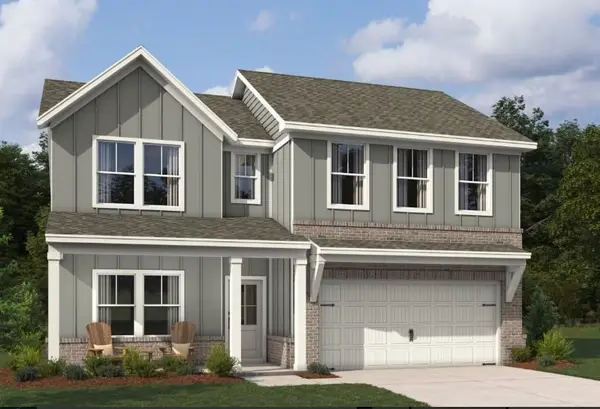 $460,360Active4 beds 3 baths2,053 sq. ft.
5355 Callahan Trace, Flowery Branch, GA 30542
MLS# 7854207Listed by: ASHTON WOODS REALTY, LLC - New
 $449,470Active4 beds 3 baths2,200 sq. ft.
4218 Ravendale Street, Flowery Branch, GA 30542
MLS# 7857870Listed by: PIEDMONT RESIDENTIAL REALTY, LLC. - New
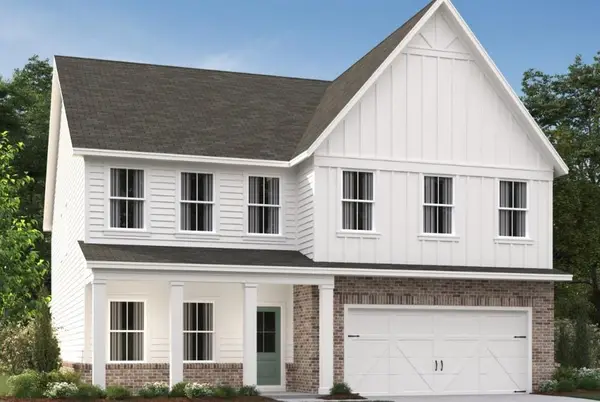 $521,060Active5 beds 4 baths3,208 sq. ft.
5359 Callahan Trace, Flowery Branch, GA 30542
MLS# 7857871Listed by: ASHTON WOODS REALTY, LLC - New
 $449,470Active4 beds 3 baths2,200 sq. ft.
4218 Ravendale Street #116, Flowery Branch, GA 30542
MLS# 10877306Listed by: Piedmont Residential Realty - New
 $1,199,000Active5 beds 5 baths4,196 sq. ft.
4418 Shellie Lane, Oakwood, GA 30566
MLS# 7857074Listed by: CANDLER REAL ESTATE GROUP, LLC - New
 $485,000Active5 beds 3 baths1,992 sq. ft.
5342 Mcever Road, Oakwood, GA 30566
MLS# 7856950Listed by: VIRTUAL PROPERTIES REALTY.COM - New
 $385,000Active4 beds 3 baths2,176 sq. ft.
5362 Aster Place, Oakwood, GA 30566
MLS# 7856959Listed by: VIRTUAL PROPERTIES REALTY.COM - New
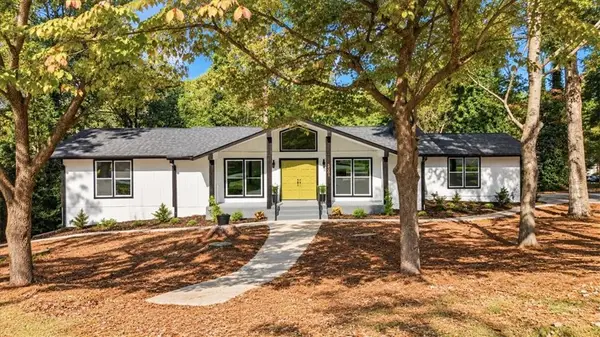 $469,900Active4 beds 4 baths3,146 sq. ft.
5303 Raintree Circle, Oakwood, GA 30566
MLS# 7853998Listed by: EXP REALTY, LLC. - New
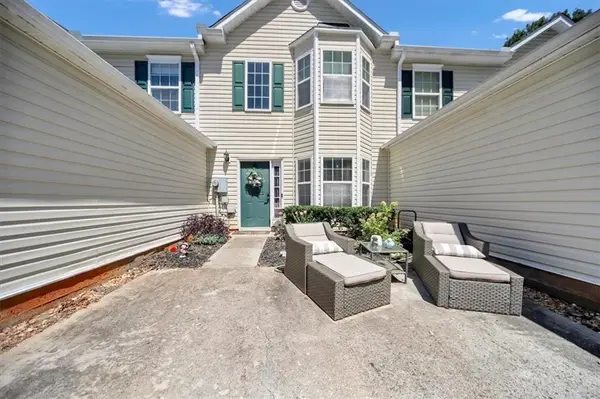 $200,000Active2 beds 3 baths1,294 sq. ft.
4625 Crawford Oaks Drive, Oakwood, GA 30566
MLS# 7854814Listed by: SANDERS RE, LLC


Protect your home and budget from life's surprises with an Assurant Home Warranty, backed by a partner that supports you through every step of homeownership. Explore Plans.
© 2026 Better Homes and Gardens Real Estate LLC. An Anywhere Real Estate company. All rights reserved. Better Homes and Gardens® Real Estate is a registered trademark owned by Meredith Operations Corporation, licensed to Better Homes and Gardens Real Estate LLC and used with permission. Better Homes and Gardens Real Estate LLC fully supports the principles of the Fair Housing Act and the Equal Opportunity Act. Listing information is deemed reliable but is not guaranteed accurate.
Each office is independently owned and operated.
Any services or products provided by third parties are not provided by, affiliated with or related to Better Homes and Gardens Real Estate LLC, or its affiliated companies.