
4948 Oak Meadow Lane, Oakwood, GA 30566
Local realty services provided by:Better Homes and Gardens Real Estate Metro Brokers
4948 Oak Meadow Lane,Oakwood, GA 30566
$339,900
- 3 Beds
- 4 Baths
- 1,740 sq. ft.
- Townhouse
- Active
Listed by: todd aukland
Office: boardwalk realty associates, inc.
MLS#:7808054
Source:FIRSTMLS
Price summary
- Price:$339,900
- Price per sq. ft.:$195.34
- Monthly HOA dues:$75
About this home
Like-New Luxury Living in the Heart of Oakwood! Every detail has been thoughtfully reimagined in this stunning, fully remodeled 3-bedroom, 3.5-bath townhome that perfectly blends modern design, comfort, and convenience. From the moment you step inside, you'll appreciate the fresh, sophisticated finishes and turnkey condition that make this home truly move-in ready. The beautifully redesigned kitchen is the centerpiece of the home, featuring refinished cabinetry, gorgeous quartz countertops, premium stainless steel appliances, designer fixtures, and abundant prep and storage space—perfect for everything from weeknight dinners to entertaining friends and family. The open-concept living and dining areas create an inviting atmosphere filled with natural light and seamless flow. Luxury vinyl plank flooring extends throughout the home, complemented by fresh interior paint, updated lighting, and stylish finishes that give every room a crisp, contemporary feel. Major improvements—including a new roof, updated HVAC system, and newer water heater—offer added value and peace of mind. One of this home's standout features is its highly desirable floor plan. Each of the three spacious bedrooms includes its own private en-suite bathroom, creating exceptional comfort and privacy for family members, guests, or roommates. An additional half bath on the main level provides added convenience for everyday living and entertaining. The basement is like it's own apartment minus a kitchen if extra income is needed. Enjoy the ease of low-maintenance townhome living while relaxing on your private outdoor space or taking advantage of the home's unbeatable location. Just minutes from I-985, the University of North Georgia Gainesville Campus, shopping, restaurants, parks, and Northeast Georgia Medical Center, you'll have everything you need within easy reach. Whether you're searching for your next home or an investment in one of Hall County's fastest-growing areas, this beautifully updated townhome checks every box. Opportunities like this don't come around often—schedule your private showing today and experience the perfect blend of style, space, and location!...
Contact an agent
Home facts
- Year built:2003
- Subdivision & Development:Crawford Oaks
- Listing ID #:7808054
- Updated:October 23, 2026 at 01:25 PM
Rooms and interior
- Bedrooms:3
- Total bathrooms:4
- Full bathrooms:3
- Half bathrooms:1
- Dining Description:Separate Dining Room
- Bathrooms Description:Double Vanity, Shower Only, Vaulted Ceiling(s)
- Kitchen Description:Breakfast Bar, Cabinets Other, Dishwasher, Disposal, Electric Range, Microwave, Pantry, Solid Surface Counters
- Basement Description:Exterior Entry, Finished, Finished Bath, Interior Entry
- Living area:1,740 sq. ft.
Heating and cooling
- Cooling:Ceiling Fan(s), Central Air
- Heating:Electric, Forced Air
- Central air:Yes
Structure and exterior
- Roof:Composition
- Year built:2003
- Building area:1,740 sq. ft.
- Lot area:0.05 Acres
- Lot Features:Cul-De-Sac
- Architectural Style:Townhouse
- Construction Materials:Brick Front, Vinyl Siding
- Exterior Features:Deck, Rain Gutters, Rear Porch
- Levels:3+ Story
Schools
- High school:West Hall
- Middle school:West Hall
- Elementary school:Hall - Other
Utilities
- Water:Public, Water Available
- Sewer:Public Sewer, Sewer Available
Finances and disclosures
- Price:$339,900
- Price per sq. ft.:$195.34
- Tax amount:$2,644 (2025)
Features and amenities
- Laundry features:In Hall, Upper Level
- Amenities:His and Hers Closets, Tray Ceiling(s)
Parking
- Total parking spaces:2
- Parking description:Driveway
 Listings identified with the FMLS IDX logo come from FMLS and are held by brokerage firms other than the owner of this website. The listing brokerage is identified in any listing details. Information is deemed reliable but is not guaranteed. If you believe any FMLS listing contains material that infringes your copyrighted work please click here (https://www.fmls.com/dmca) to review our DMCA policy and learn how to submit a takedown request. ©2026 First Multiple Listing Service, Inc.
New listings near 4948 Oak Meadow Lane
- Coming Soon
 $385,000Coming Soon4 beds 3 baths2,096 sq. ft.
5229 Wild Berry Court, Oakwood, GA 30566
MLS# 7857100Listed by: SOUTH PROPERTY COLLECTIVE, LLC - Open Sat, 1 to 4pmNew
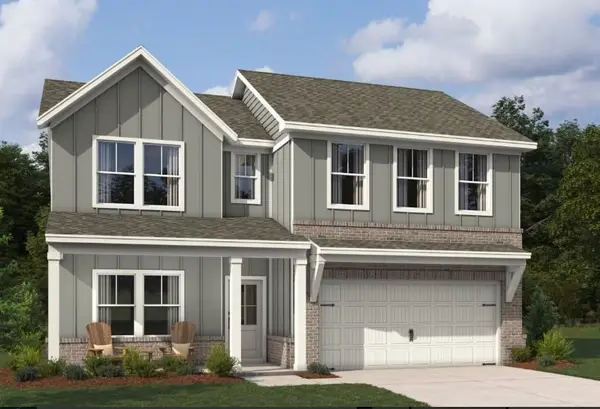 $460,360Active4 beds 3 baths2,053 sq. ft.
5355 Callahan Trace, Flowery Branch, GA 30542
MLS# 7854207Listed by: ASHTON WOODS REALTY, LLC - New
 $449,470Active4 beds 3 baths2,200 sq. ft.
4218 Ravendale Street, Flowery Branch, GA 30542
MLS# 7857870Listed by: PIEDMONT RESIDENTIAL REALTY, LLC. - New
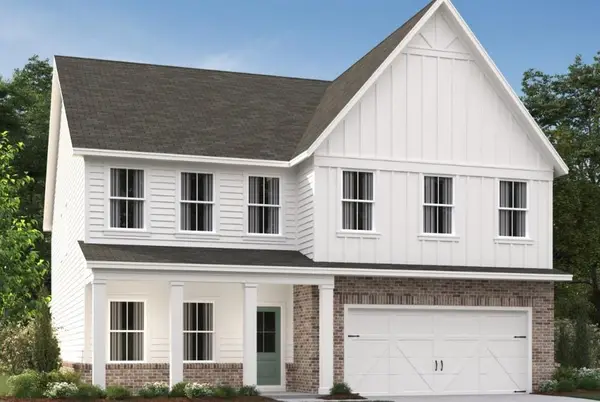 $521,060Active5 beds 4 baths3,208 sq. ft.
5359 Callahan Trace, Flowery Branch, GA 30542
MLS# 7857871Listed by: ASHTON WOODS REALTY, LLC - New
 $449,470Active4 beds 3 baths2,200 sq. ft.
4218 Ravendale Street #116, Flowery Branch, GA 30542
MLS# 10877306Listed by: Piedmont Residential Realty - New
 $1,199,000Active5 beds 5 baths4,196 sq. ft.
4418 Shellie Lane, Oakwood, GA 30566
MLS# 7857074Listed by: CANDLER REAL ESTATE GROUP, LLC - New
 $485,000Active5 beds 3 baths1,992 sq. ft.
5342 Mcever Road, Oakwood, GA 30566
MLS# 7856950Listed by: VIRTUAL PROPERTIES REALTY.COM - New
 $385,000Active4 beds 3 baths2,176 sq. ft.
5362 Aster Place, Oakwood, GA 30566
MLS# 7856959Listed by: VIRTUAL PROPERTIES REALTY.COM - New
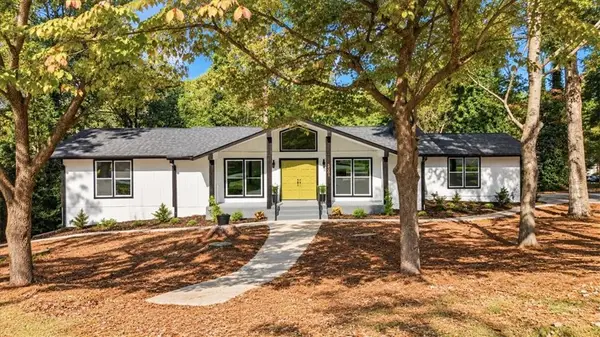 $469,900Active4 beds 4 baths3,146 sq. ft.
5303 Raintree Circle, Oakwood, GA 30566
MLS# 7853998Listed by: EXP REALTY, LLC. - New
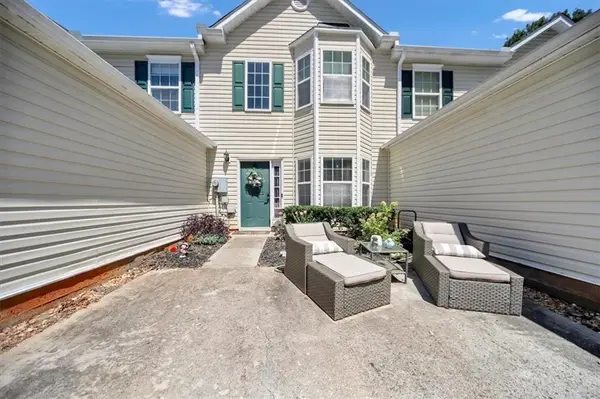 $200,000Active2 beds 3 baths1,294 sq. ft.
4625 Crawford Oaks Drive, Oakwood, GA 30566
MLS# 7854814Listed by: SANDERS RE, LLC


Protect your home and budget from life's surprises with an Assurant Home Warranty, backed by a partner that supports you through every step of homeownership. Explore Plans.
© 2026 Better Homes and Gardens Real Estate LLC. An Anywhere Real Estate company. All rights reserved. Better Homes and Gardens® Real Estate is a registered trademark owned by Meredith Operations Corporation, licensed to Better Homes and Gardens Real Estate LLC and used with permission. Better Homes and Gardens Real Estate LLC fully supports the principles of the Fair Housing Act and the Equal Opportunity Act. Listing information is deemed reliable but is not guaranteed accurate.
Each office is independently owned and operated.
Any services or products provided by third parties are not provided by, affiliated with or related to Better Homes and Gardens Real Estate LLC, or its affiliated companies.