
5052 Silver Fox Road, Oakwood, GA 30566
Local realty services provided by:Better Homes and Gardens Real Estate Metro Brokers
Listed by: erin young, dianna d lueke
Office: berkshire hathaway homeservices georgia properties
MLS#:7805845
Source:FIRSTMLS
Price summary
- Price:$314,900
- Price per sq. ft.:$155.89
- Monthly HOA dues:$125
About this home
Seller Offering $5,000 Buyer Incentive!! Welcome to this beautifully designed townhome that seamlessly combines style, comfort, and functionality. The highly desirable Windsor floor plan features four spacious bedrooms, 2.5 bathrooms, a two-car garage, and an open-concept layout that is perfect for both everyday living and entertaining. The chef-inspired kitchen serves as the heart of the home, showcasing upgraded granite countertops, a stylish tile backsplash, crisp white cabinetry, and a large center island overlooking the breakfast area and inviting family room. Luxury vinyl plank flooring, neutral designer paint colors, and faux wood blinds throughout create a warm, modern feel. The main level also includes a convenient half bath for guests. Upstairs, you'll find three generously sized secondary bedrooms and a full hall bath, providing plenty of space for family, guests, or a home office. The spacious owner's suite is a private retreat featuring elegant tray ceilings, abundant natural light, and a luxurious ensuite bath complete with double vanities, a soaking tub, separate walk-in shower, and an oversized walk-in closet. Step outside to enjoy the private backyard patio with a partial privacy fence, offering the perfect setting for morning coffee, evening relaxation, or outdoor entertaining. Thoughtfully appointed with modern finishes and desirable upgrades throughout, this move-in ready home offers exceptional value in a sought-after community. Schedule your private showing today-this beautiful townhome won't last long!...
Contact an agent
Home facts
- Year built:2022
- Subdivision & Development:Silver Fox Reserve
- Listing ID #:7805845
- Updated:October 23, 2026 at 01:25 PM
Rooms and interior
- Bedrooms:4
- Total bathrooms:3
- Full bathrooms:2
- Half bathrooms:1
- Flooring:Carpet, Laminate
- Bathrooms Description:Double Vanity, Separate Tub/Shower, Soaking Tub
- Kitchen Description:Cabinets White, Dishwasher, Eat-in Kitchen, Electric Oven, Kitchen Island, Microwave, Pantry, Refrigerator, View to Family Room
- Bedroom Description:Oversized Master
- Living area:2,020 sq. ft.
Heating and cooling
- Cooling:Central Air
- Heating:Forced Air
- Central air:Yes
Structure and exterior
- Roof:Composition
- Year built:2022
- Building area:2,020 sq. ft.
- Lot area:0.06 Acres
- Lot Features:Back Yard, Level
- Architectural Style:Townhouse
- Construction Materials:Cement Siding
- Exterior Features:Patio, Private Yard
- Levels:2 Story
Schools
- High school:West Hall
- Middle school:West Hall
- Elementary school:Hall - Other
Utilities
- Water:Public, Water Available
- Sewer:Public Sewer, Sewer Available
Finances and disclosures
- Price:$314,900
- Price per sq. ft.:$155.89
- Tax amount:$3,371 (2025)
Features and amenities
- Laundry features:In Hall, Upper Level
- Amenities:Entrance Foyer, Tray Ceiling(s), Walk-In Closet(s)
Parking
- Total parking spaces:2
- Parking description:Attached
 Listings identified with the FMLS IDX logo come from FMLS and are held by brokerage firms other than the owner of this website. The listing brokerage is identified in any listing details. Information is deemed reliable but is not guaranteed. If you believe any FMLS listing contains material that infringes your copyrighted work please click here (https://www.fmls.com/dmca) to review our DMCA policy and learn how to submit a takedown request. ©2026 First Multiple Listing Service, Inc.
New listings near 5052 Silver Fox Road
- Coming Soon
 $385,000Coming Soon4 beds 3 baths2,096 sq. ft.
5229 Wild Berry Court, Oakwood, GA 30566
MLS# 7857100Listed by: SOUTH PROPERTY COLLECTIVE, LLC - Open Sat, 1 to 4pmNew
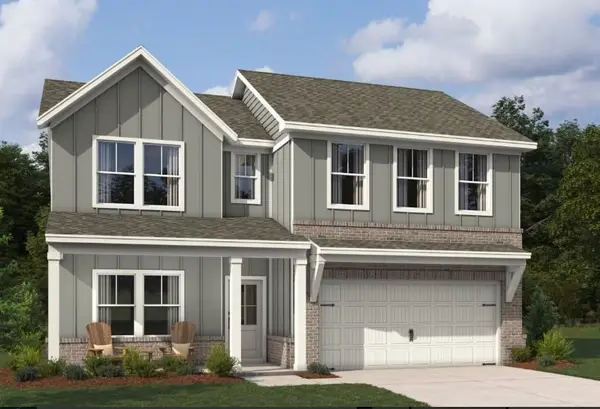 $460,360Active4 beds 3 baths2,053 sq. ft.
5355 Callahan Trace, Flowery Branch, GA 30542
MLS# 7854207Listed by: ASHTON WOODS REALTY, LLC - New
 $449,470Active4 beds 3 baths2,200 sq. ft.
4218 Ravendale Street, Flowery Branch, GA 30542
MLS# 7857870Listed by: PIEDMONT RESIDENTIAL REALTY, LLC. - New
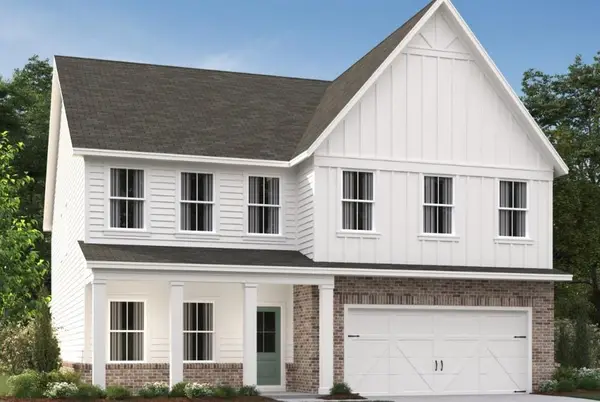 $521,060Active5 beds 4 baths3,208 sq. ft.
5359 Callahan Trace, Flowery Branch, GA 30542
MLS# 7857871Listed by: ASHTON WOODS REALTY, LLC - New
 $449,470Active4 beds 3 baths2,200 sq. ft.
4218 Ravendale Street #116, Flowery Branch, GA 30542
MLS# 10877306Listed by: Piedmont Residential Realty - New
 $1,199,000Active5 beds 5 baths4,196 sq. ft.
4418 Shellie Lane, Oakwood, GA 30566
MLS# 7857074Listed by: CANDLER REAL ESTATE GROUP, LLC - New
 $485,000Active5 beds 3 baths1,992 sq. ft.
5342 Mcever Road, Oakwood, GA 30566
MLS# 7856950Listed by: VIRTUAL PROPERTIES REALTY.COM - New
 $385,000Active4 beds 3 baths2,176 sq. ft.
5362 Aster Place, Oakwood, GA 30566
MLS# 7856959Listed by: VIRTUAL PROPERTIES REALTY.COM - New
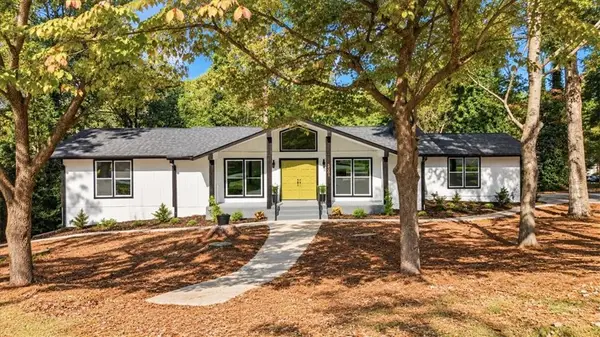 $469,900Active4 beds 4 baths3,146 sq. ft.
5303 Raintree Circle, Oakwood, GA 30566
MLS# 7853998Listed by: EXP REALTY, LLC. - New
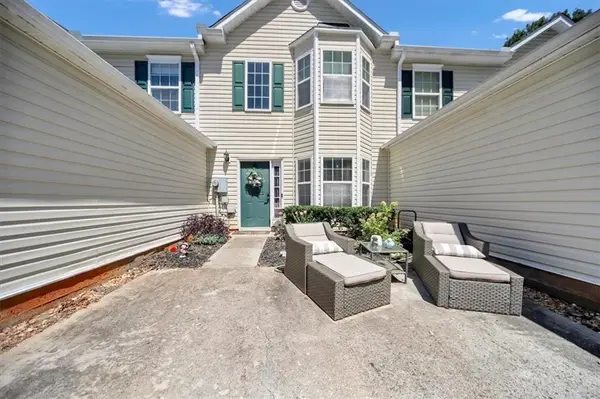 $200,000Active2 beds 3 baths1,294 sq. ft.
4625 Crawford Oaks Drive, Oakwood, GA 30566
MLS# 7854814Listed by: SANDERS RE, LLC


Protect your home and budget from life's surprises with an Assurant Home Warranty, backed by a partner that supports you through every step of homeownership. Explore Plans.
© 2026 Better Homes and Gardens Real Estate LLC. An Anywhere Real Estate company. All rights reserved. Better Homes and Gardens® Real Estate is a registered trademark owned by Meredith Operations Corporation, licensed to Better Homes and Gardens Real Estate LLC and used with permission. Better Homes and Gardens Real Estate LLC fully supports the principles of the Fair Housing Act and the Equal Opportunity Act. Listing information is deemed reliable but is not guaranteed accurate.
Each office is independently owned and operated.
Any services or products provided by third parties are not provided by, affiliated with or related to Better Homes and Gardens Real Estate LLC, or its affiliated companies.