
1150 Blair Lane, Peachtree City, GA 30269
Local realty services provided by:Better Homes and Gardens Real Estate Metro Brokers
Listed by: april parker
Office: chapman hall realtors
MLS#:7778403
Source:FIRSTMLS
Price summary
- Price:$949,000
- Price per sq. ft.:$367.54
- Monthly HOA dues:$91
About this home
Almost New (2023); Custom-built by a builder as his personal home-offers exceptional craftsmanship and thoughtful details throughout all in the McIntosh School District. The home features 3 bedrooms, 3.5 bathrooms, a dedicated office or loft, a whole-house generator, and a two-car garage plus golf cart garage. The primary suite is conveniently located on the main level, complete with a spa-like bath featuring heated tile floors. Upstairs, you'll find two additional bedrooms and two full bathrooms, along with a vaulted loft-perfect for a home office or flex space. The chef's kitchen is beautifully appointed with double ovens, a gas cooktop, a cabinet-depth refrigerator and cabinets to the ceiling. The beverage station offers additional countertop space, a nugget ice machine, an under-counter wine cooler, and beautiful shelving ready for your personal touch. Three porches provide multiple ways to enjoy the outdoors, and you're just steps from the golf cart paths-only a 3-minute ride to Lake Peachtree. An encapsulated crawlspace with a dehumidifier offers excellent conditions for additional storage and was previously used to house gardening supplies and holiday bins. This home is truly something out of a magazine. The Laurel Brooke subdivision features charming pocket parks and direct access to Peachtree City's 100+ miles of paved golf cart paths. As Peachtree City's first mixed-use development, the Laurel Brooke community includes luxury custom homes, upscale condominiums, guest cottages, and a thoughtfully planned commercial area. Located just minutes from shopping, dining, award-winning Peachtree City schools, and Trilith Studios, with Hartsfield-Jackson Atlanta International Airport only 30 minutes away. This is the McIntosh School District. *A simple 13 minute walk through video available at request showing all details as well as a 3-D tour....
Contact an agent
Home facts
- Year built:2023
- Listing ID #:7778403
- Updated:May 29, 2026 at 02:52 PM
Rooms and interior
- Bedrooms:3
- Total bathrooms:4
- Full bathrooms:3
- Half bathrooms:1
- Flooring:Ceramic Tile, Hardwood
- Dining Description:Open Concept
- Bathrooms Description:Double Vanity, Separate Tub/Shower
- Kitchen Description:Cabinets White, Dishwasher, Disposal, Double Oven, Gas Cooktop, Kitchen Island, Microwave, Pantry, Range Hood, Refrigerator, Solid Surface Counters, View to Family Room
- Bedroom Description:Master on Main
- Living area:2,582 sq. ft.
Heating and cooling
- Cooling:Central Air
- Heating:Central
- Central air:Yes
Structure and exterior
- Roof:Composition
- Year built:2023
- Building area:2,582 sq. ft.
- Lot area:0.14 Acres
- Lot Features:Landscaped, Level
- Architectural Style:Craftsman, Farmhouse
- Construction Materials:Cement Siding, HardiPlank Type
- Exterior Features:Balcony, Covered, Deck, Front Porch, Rain Gutters, Side Porch
- Levels:2 Story
Schools
- High school:Mcintosh
- Middle school:J.C. Booth
- Elementary school:Huddleston
Utilities
- Water:Public, Water Available
- Sewer:Public Sewer, Sewer Available
Finances and disclosures
- Price:$949,000
- Price per sq. ft.:$367.54
- Tax amount:$8,523 (2025)
Features and amenities
- Appliances:Generator
- Laundry features:Main Level, Mud Room
- Amenities:Bookcases, Entrance Foyer, Tankless Water Heater
Parking
- Total parking spaces:3
- Parking description:Garage, Garage Faces Side, Kitchen Level, Level Driveway
- Garage spaces:2
 Listings identified with the FMLS IDX logo come from FMLS and are held by brokerage firms other than the owner of this website. The listing brokerage is identified in any listing details. Information is deemed reliable but is not guaranteed. If you believe any FMLS listing contains material that infringes your copyrighted work please click here (https://www.fmls.com/dmca) to review our DMCA policy and learn how to submit a takedown request. ©2026 First Multiple Listing Service, Inc.
New listings near 1150 Blair Lane
- Coming Soon
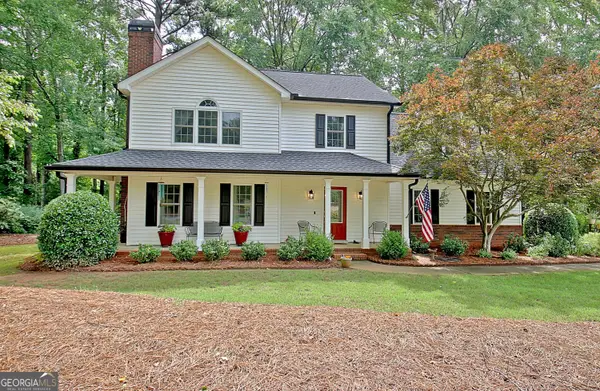 Listed by BHGRE$540,000Coming Soon4 beds 3 baths
1403 Yarborough Drive, Peachtree City, GA 30269
MLS# 10773975Listed by: BHGRE Metro Brokers - New
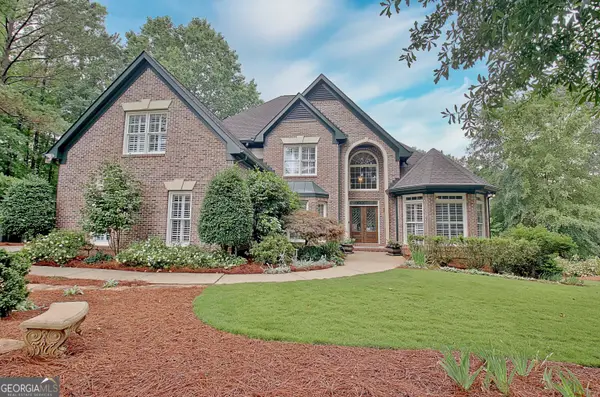 $969,000Active4 beds 5 baths4,177 sq. ft.
1412 Creston Hill, Peachtree City, GA 30269
MLS# 10773883Listed by: Watlington & Buckles, Inc. - New
 $775,000Active4 beds 3 baths2,719 sq. ft.
105 Brookgrove Lane, Peachtree City, GA 30269
MLS# 10773823Listed by: Southern Classic Realtors - New
 $395,000Active3 beds 2 baths1,316 sq. ft.
204 Kentwood Drive, Peachtree City, GA 30269
MLS# 10773713Listed by: Coldwell Banker Bullard Realty - New
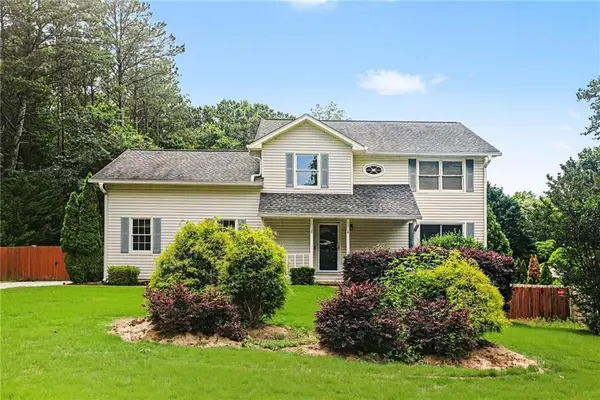 $460,000Active4 beds 3 baths1,848 sq. ft.
161 Rockspray Ridge, Peachtree City, GA 30269
MLS# 7778135Listed by: MARK SPAIN REAL ESTATE - Coming Soon
 $1,050,000Coming Soon5 beds 6 baths
304 Tempest Drive, Peachtree City, GA 30269
MLS# 10773541Listed by: Ansley RE|Christie's Int'l RE - New
 $355,900Active3 beds 2 baths1,748 sq. ft.
121 Kings Ridge Drive, Peachtree City, GA 30269
MLS# 10773565Listed by: Joe Stockdale Real Estate - New
 $725,000Active5 beds 4 baths2,850 sq. ft.
216 Chattan Trail, Peachtree City, GA 30269
MLS# 10772975Listed by: BHHS Georgia Properties - New
 $549,000Active4 beds 3 baths2,573 sq. ft.
324 Legacy Lane, Peachtree City, GA 30269
MLS# 10772990Listed by: Watlington & Buckles, Inc.


Protect your home and budget from life's surprises with an Assurant Home Warranty, backed by a partner that supports you through every step of homeownership. Explore Plans.
© 2026 Better Homes and Gardens Real Estate LLC. An Anywhere Real Estate company. All rights reserved. Better Homes and Gardens® Real Estate is a registered trademark owned by Meredith Operations Corporation, licensed to Better Homes and Gardens Real Estate LLC and used with permission. Better Homes and Gardens Real Estate LLC fully supports the principles of the Fair Housing Act and the Equal Opportunity Act. Listing information is deemed reliable but is not guaranteed accurate.
Each office is independently owned and operated.
Any services or products provided by third parties are not provided by, affiliated with or related to Better Homes and Gardens Real Estate LLC, or its affiliated companies.