
204 Kentwood Drive, Peachtree City, GA 30269
Local realty services provided by:Better Homes and Gardens Real Estate Metro Brokers
204 Kentwood Drive,Peachtree City, GA 30269
$395,000
- 3 Beds
- 2 Baths
- 1,316 sq. ft.
- Single family
- Active
Listed by: daniel christopher
Office: coldwell banker bullard realty
MLS#:10773713
Source:METROMLS
Price summary
- Price:$395,000
- Price per sq. ft.:$300.15
About this home
Welcome to Peachtree City. This 3 bedroom 2 bath ranch home has a 2 car garage and screened porch. A large private fenced backyard includes a storage shed and fire pit. Neutral fresh paint and neutral carpet/flooring with fans in every room. Living room has cathedral ceilings and floor to ceiling stone fireplace. It also boasts a floor to ceiling build in bookshelf/entertainment center. Master bedroom has two walk-in closets and updated on-suite bathroom with heated floor tiles, dual vanities, and an oversized shower. Hall bathroom has tub/shower combo. Kitchen has passthrough window to the living room, and separate dining room area. Laundry room/mud room is off of garage connected to the kitchen. Colorfully landscaped with mature shady trees. Just down the street leads to Peachtree city's renowned golf cart paths that now connect the community and encompass over 100 miles of golf cart paths.
Contact an agent
Home facts
- Year built:1988
- Listing ID #:10773713
- Updated:May 29, 2026 at 10:46 AM
Rooms and interior
- Bedrooms:3
- Total bathrooms:2
- Full bathrooms:2
- Flooring:Carpet, Tile
- Dining Description:Separate Room
- Bathrooms Description:Double Vanity, Separate Shower, Soaking Tub, Tile Bath
- Kitchen Description:Dishwasher, Disposal, Oven/Range (Combo)
- Bedroom Description:Master On Main Level, Walk-In Closet(s)
- Living area:1,316 sq. ft.
Heating and cooling
- Cooling:Ceiling Fan(s), Central Air
- Heating:Central, Natural Gas
- Central air:Yes
Structure and exterior
- Roof:Composition
- Year built:1988
- Building area:1,316 sq. ft.
- Lot area:0.35 Acres
- Lot Features:Cul-De-Sac
- Architectural Style:Contemporary, Ranch
- Construction Materials:Stone, Vinyl Siding
- Exterior Features:Deck/Patio, Screened
- Foundation Description:Slab
- Levels:1 Story
Schools
- High school:Starrs Mill
- Middle school:Rising Starr
- Elementary school:Peeples
Utilities
- Water:Public, Water Available
- Sewer:Public Sewer, Sewer Available, Sewer Connected
Finances and disclosures
- Price:$395,000
- Price per sq. ft.:$300.15
- Tax amount:$4,238 (2024)
Features and amenities
- Appliances:Dishwasher, Disposal, Gas Water Heater, Oven/Range (Combo)
- Laundry features:In Mud Room, Laundry
- Amenities:Bookcases, Gas Water Heater, High Ceilings, Pulldown Attic Stairs, Satellite Dish, Skylight(s), Smoke Detector(s), Vaulted Ceiling(s)
Parking
- Total parking spaces:4
- Parking description:Garage, Garage Door Opener, Off Street Parking
- Garage:Yes
 2026 Georgia MLS. All rights reserved. Information Deem Reliable But Not Guaranteed May 29, 2026
New listings near 204 Kentwood Drive
- New
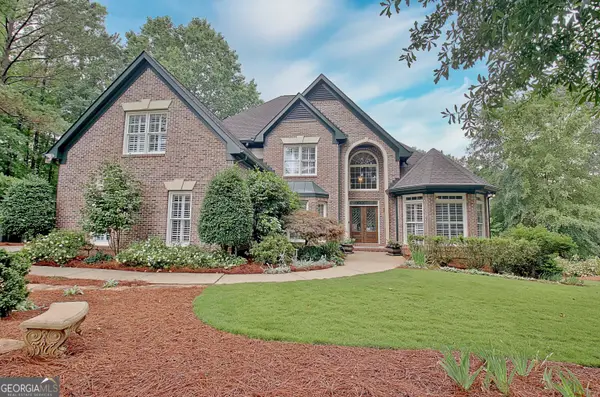 $969,000Active4 beds 5 baths4,177 sq. ft.
1412 Creston Hill, Peachtree City, GA 30269
MLS# 10773883Listed by: Watlington & Buckles, Inc. - New
 $775,000Active4 beds 3 baths2,719 sq. ft.
105 Brookgrove Lane, Peachtree City, GA 30269
MLS# 10773823Listed by: Southern Classic Realtors - New
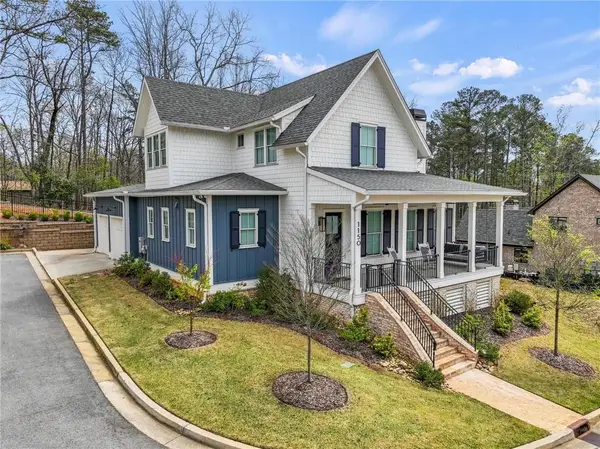 $949,000Active3 beds 4 baths2,582 sq. ft.
1150 Blair Lane, Peachtree City, GA 30269
MLS# 7778403Listed by: CHAPMAN HALL REALTORS - New
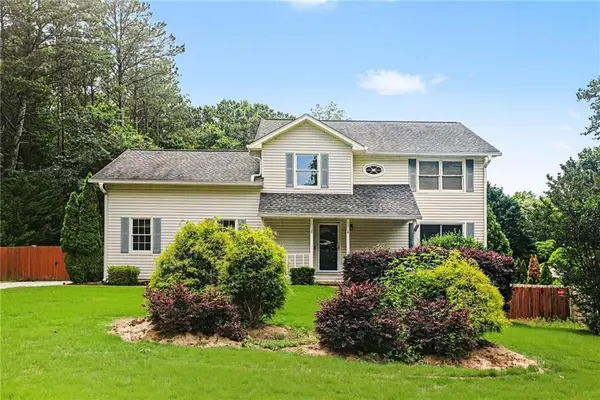 $460,000Active4 beds 3 baths1,848 sq. ft.
161 Rockspray Ridge, Peachtree City, GA 30269
MLS# 7778135Listed by: MARK SPAIN REAL ESTATE - New
 $355,900Active3 beds 2 baths1,748 sq. ft.
121 Kings Ridge Drive, Peachtree City, GA 30269
MLS# 10773565Listed by: Joe Stockdale Real Estate - Coming Soon
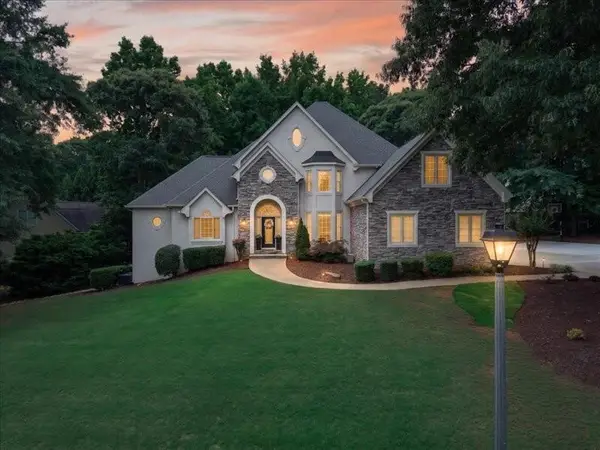 $1,050,000Coming Soon5 beds 6 baths
304 Tempest Drive, Peachtree City, GA 30269
MLS# 7777159Listed by: ANSLEY REAL ESTATE - New
 $725,000Active5 beds 4 baths2,850 sq. ft.
216 Chattan Trail, Peachtree City, GA 30269
MLS# 10772975Listed by: BHHS Georgia Properties - New
 $549,000Active4 beds 3 baths2,573 sq. ft.
324 Legacy Lane, Peachtree City, GA 30269
MLS# 10772990Listed by: Watlington & Buckles, Inc. - New
 $795,000Active4 beds 3 baths2,713 sq. ft.
1000 Laddington Lane, Peachtree City, GA 30269
MLS# 7777647Listed by: LIR GA, LLC


Protect your home and budget from life's surprises with an Assurant Home Warranty, backed by a partner that supports you through every step of homeownership. Explore Plans.
© 2026 Better Homes and Gardens Real Estate LLC. An Anywhere Real Estate company. All rights reserved. Better Homes and Gardens® Real Estate is a registered trademark owned by Meredith Operations Corporation, licensed to Better Homes and Gardens Real Estate LLC and used with permission. Better Homes and Gardens Real Estate LLC fully supports the principles of the Fair Housing Act and the Equal Opportunity Act. Listing information is deemed reliable but is not guaranteed accurate.
Each office is independently owned and operated.
Any services or products provided by third parties are not provided by, affiliated with or related to Better Homes and Gardens Real Estate LLC, or its affiliated companies.