
161 Rockspray Ridge, Peachtree City, GA 30269
Local realty services provided by:Better Homes and Gardens Real Estate Metro Brokers
161 Rockspray Ridge,Peachtree City, GA 30269
$460,000
- 4 Beds
- 3 Baths
- 1,848 sq. ft.
- Single family
- Active
Listed by: mark spain, scott millen
Office: mark spain real estate
MLS#:7778135
Source:FIRSTMLS
Price summary
- Price:$460,000
- Price per sq. ft.:$248.92
- Monthly HOA dues:$25
About this home
Located in the highly sought-after Peachtree City and top-rated Starr's Mill High School district, this beautiful home offers comfort, space, and convenience. Step inside to a welcoming foyer that opens into a cozy family room featuring a fireplace—perfect for relaxing or entertaining. The spacious kitchen is equipped with stainless steel appliances, solid surface countertops, and ample cabinet space. The oversized primary suite is a true retreat, complete with an ensuite bathroom featuring vaulted ceilings, a double vanity, soaking tub, and separate shower. Enjoy outdoor living year-round on the screened-in deck overlooking the large, fenced backyard. Additional highlights include a 2-car side-entry garage and plenty of curb appeal.
Contact an agent
Home facts
- Year built:1986
- Listing ID #:7778135
- Updated:May 29, 2026 at 02:52 PM
Rooms and interior
- Bedrooms:4
- Total bathrooms:3
- Full bathrooms:2
- Half bathrooms:1
- Flooring:Carpet, Ceramic Tile
- Dining Description:Separate Dining Room
- Bathrooms Description:Double Vanity, Separate Tub/Shower, Soaking Tub, Vaulted Ceiling(s)
- Kitchen Description:Cabinets Stain, Dishwasher, Gas Oven, Microwave, Range Hood, Solid Surface Counters
- Basement Description:Unfinished
- Living area:1,848 sq. ft.
Heating and cooling
- Cooling:Central Air
- Heating:Central
- Central air:Yes
Structure and exterior
- Roof:Composition, Shingle
- Year built:1986
- Building area:1,848 sq. ft.
- Lot area:0.04 Acres
- Lot Features:Back Yard, Front Yard, Private
- Architectural Style:Traditional
- Construction Materials:Vinyl Siding
- Exterior Features:Deck, Front Porch, Private Yard, Rain Gutters, Screened
- Levels:2 Story
Schools
- High school:Starrs Mill
- Middle school:Rising Starr
- Elementary school:Oak Grove - Fayette
Utilities
- Water:Public, Water Available
- Sewer:Public Sewer
Finances and disclosures
- Price:$460,000
- Price per sq. ft.:$248.92
- Tax amount:$4,102 (2025)
Features and amenities
- Laundry features:Laundry Room, Main Level
- Amenities:Entrance Foyer
Parking
- Parking description:Attached, Garage, Garage Faces Side
- Garage spaces:2
 Listings identified with the FMLS IDX logo come from FMLS and are held by brokerage firms other than the owner of this website. The listing brokerage is identified in any listing details. Information is deemed reliable but is not guaranteed. If you believe any FMLS listing contains material that infringes your copyrighted work please click here (https://www.fmls.com/dmca) to review our DMCA policy and learn how to submit a takedown request. ©2026 First Multiple Listing Service, Inc.
New listings near 161 Rockspray Ridge
- Coming Soon
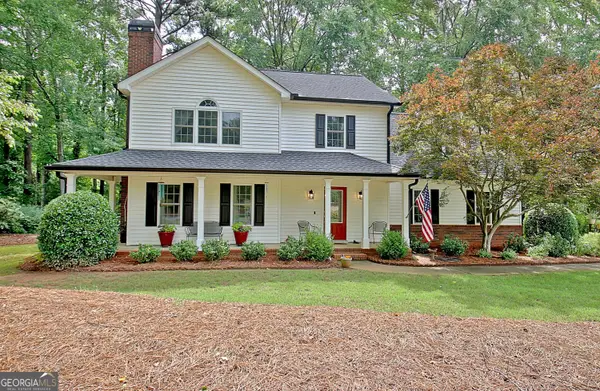 Listed by BHGRE$540,000Coming Soon4 beds 3 baths
1403 Yarborough Drive, Peachtree City, GA 30269
MLS# 10773975Listed by: BHGRE Metro Brokers - New
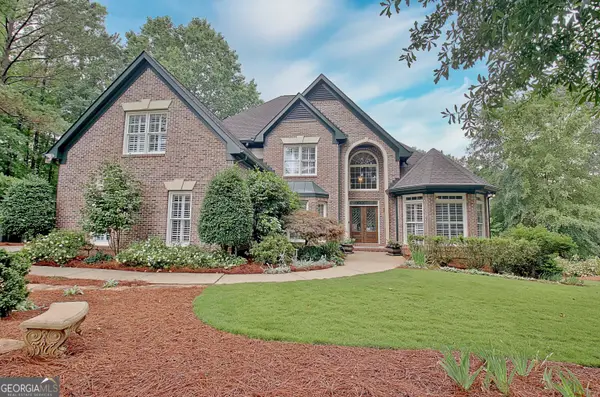 $969,000Active4 beds 5 baths4,177 sq. ft.
1412 Creston Hill, Peachtree City, GA 30269
MLS# 10773883Listed by: Watlington & Buckles, Inc. - New
 $775,000Active4 beds 3 baths2,719 sq. ft.
105 Brookgrove Lane, Peachtree City, GA 30269
MLS# 10773823Listed by: Southern Classic Realtors - New
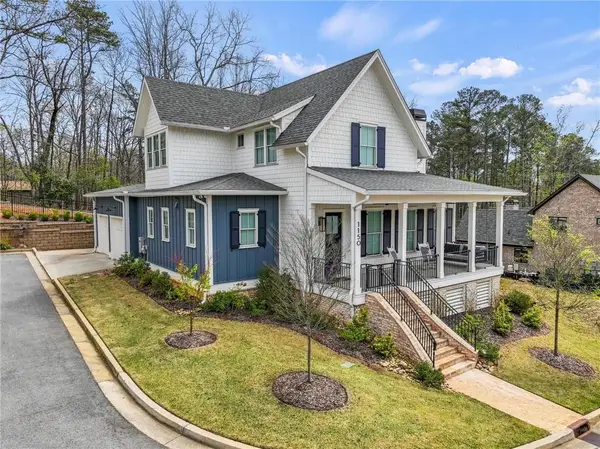 $949,000Active3 beds 4 baths2,582 sq. ft.
1150 Blair Lane, Peachtree City, GA 30269
MLS# 7778403Listed by: CHAPMAN HALL REALTORS - New
 $395,000Active3 beds 2 baths1,316 sq. ft.
204 Kentwood Drive, Peachtree City, GA 30269
MLS# 10773713Listed by: Coldwell Banker Bullard Realty - Coming Soon
 $1,050,000Coming Soon5 beds 6 baths
304 Tempest Drive, Peachtree City, GA 30269
MLS# 10773541Listed by: Ansley RE|Christie's Int'l RE - New
 $355,900Active3 beds 2 baths1,748 sq. ft.
121 Kings Ridge Drive, Peachtree City, GA 30269
MLS# 10773565Listed by: Joe Stockdale Real Estate - New
 $725,000Active5 beds 4 baths2,850 sq. ft.
216 Chattan Trail, Peachtree City, GA 30269
MLS# 10772975Listed by: BHHS Georgia Properties - New
 $549,000Active4 beds 3 baths2,573 sq. ft.
324 Legacy Lane, Peachtree City, GA 30269
MLS# 10772990Listed by: Watlington & Buckles, Inc.


Protect your home and budget from life's surprises with an Assurant Home Warranty, backed by a partner that supports you through every step of homeownership. Explore Plans.
© 2026 Better Homes and Gardens Real Estate LLC. An Anywhere Real Estate company. All rights reserved. Better Homes and Gardens® Real Estate is a registered trademark owned by Meredith Operations Corporation, licensed to Better Homes and Gardens Real Estate LLC and used with permission. Better Homes and Gardens Real Estate LLC fully supports the principles of the Fair Housing Act and the Equal Opportunity Act. Listing information is deemed reliable but is not guaranteed accurate.
Each office is independently owned and operated.
Any services or products provided by third parties are not provided by, affiliated with or related to Better Homes and Gardens Real Estate LLC, or its affiliated companies.