
146 Morallion Hills, Peachtree City, GA 30269
Local realty services provided by:Better Homes and Gardens Real Estate Metro Brokers
Listed by: kelley kesterson, bobby spradlin
Office: pathfinder realty
MLS#:10868905
Source:METROMLS
Price summary
- Price:$489,900
- Price per sq. ft.:$216.87
About this home
Welcome home! This 3-bedroom, 2-bath home offers nearly 2,300 square feet with a split-bedroom floor plan and plenty of space both inside and out. The main living area features tile flooring and plenty of natural light, with a functional layout that provides room for everyday living and entertaining. The spacious primary suite is filled with natural light and features two walk-in closets along with a large private bath with dual vanities and a separate shower. Two additional bedrooms and a full bath are located on the opposite side of the home, providing a nice separation of space. One of the highlights is the large covered and screened back porch, providing plenty of room to relax or entertain while overlooking the fenced backyard. A two-car attached garage provides additional parking and storage. Located in Peachtree City's Morallion Hills community with convenient access to the golf cart path system, shopping, dining, recreation, and Braelinn Golf Course. Come take a look and see everything this home has to offer!...
Contact an agent
Home facts
- Year built:1989
- Subdivision & Development:MORALLION HILLS II
- Listing ID #:10868905
- Updated:October 09, 2026 at 11:32 AM
Rooms and interior
- Bedrooms:3
- Total bathrooms:2
- Full bathrooms:2
- Flooring:Hardwood, Vinyl
- Dining Description:Living Room/Dining Room Combo, Seats 12+
- Bathrooms Description:Separate Shower, Soaking Tub, Tile Bath
- Kitchen Description:Country Kitchen, Dishwasher, Microwave, Oven/Range (Combo)
- Bedroom Description:Master On Main Level, Split Bedroom Plan, Walk-In Closet(s)
- Living area:2,259 sq. ft.
Heating and cooling
- Cooling:Central Air
- Heating:Central
- Central air:Yes
Structure and exterior
- Roof:Composition
- Year built:1989
- Building area:2,259 sq. ft.
- Lot area:0.41 Acres
- Lot Features:Level
- Architectural Style:Ranch
- Construction Materials:Press Board
- Exterior Features:Deck/Patio, Screened
- Levels:1 Story
Schools
- High school:Starrs Mill
- Middle school:Rising Starr
- Elementary school:Braelinn
Utilities
- Water:Public, Water Available
- Sewer:Public Sewer
Finances and disclosures
- Price:$489,900
- Price per sq. ft.:$216.87
- Tax amount:$1,977 (2025)
Features and amenities
- Appliances:Dishwasher, Microwave, Oven/Range (Combo)
- Laundry features:In Hall, Laundry
- Amenities:Tray Ceiling(s), Vaulted Ceiling(s)
Parking
- Total parking spaces:2
- Parking description:Attached, Garage
- Garage:Yes
 2026 Georgia MLS. All rights reserved. Information Deem Reliable But Not Guaranteed October 9, 2026
New listings near 146 Morallion Hills
- Coming Soon
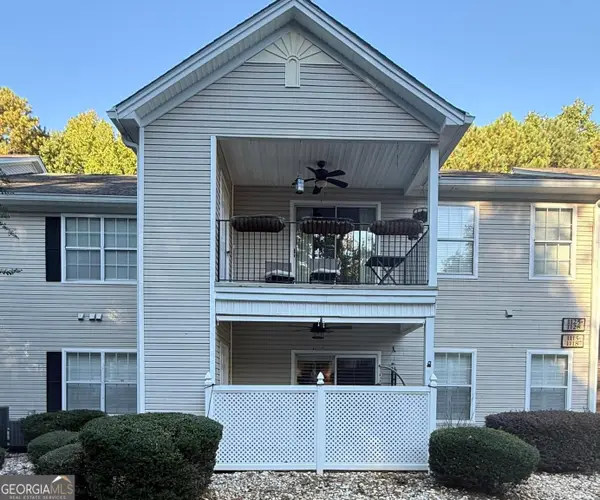 $330,000Coming Soon2 beds 4 baths1,324 sq. ft.
1115 Ridgefield Drive, Peachtree City, GA 30269
MLS# 10867686Listed by: Dwelli - New
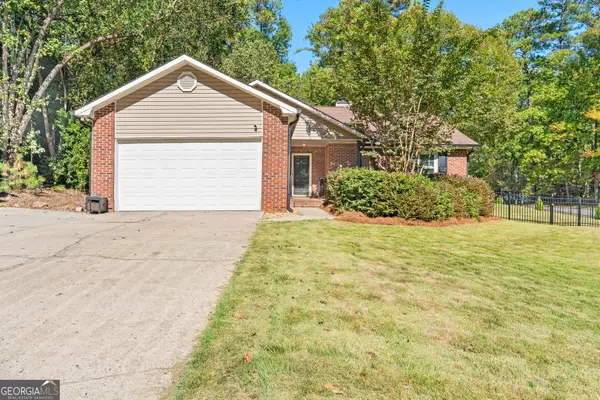 $389,900Active3 beds 2 baths1,467 sq. ft.
200 Chardonay Court, Peachtree City, GA 30269
MLS# 10869976Listed by: Keller Williams Realty Atl. Partners - New
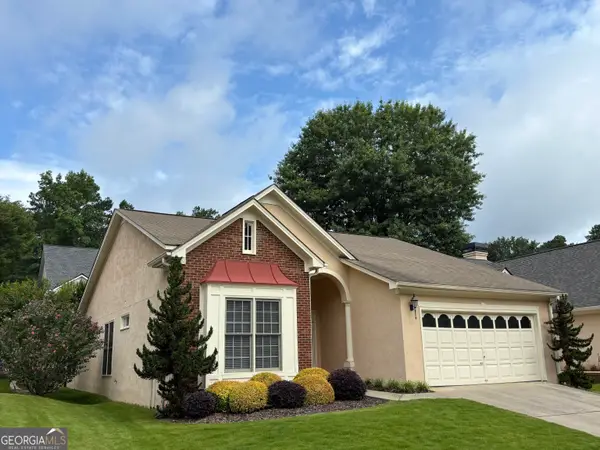 $458,000Active2 beds 2 baths1,831 sq. ft.
126 Augusta Drive, Peachtree City, GA 30269
MLS# 10869913Listed by: Turn Key CRE LLC - New
 $785,000Active4 beds 3 baths4,141 sq. ft.
110 Colonnade Drive, Peachtree City, GA 30269
MLS# 10869792Listed by: Ansley Real Estate | Christie's Int - New
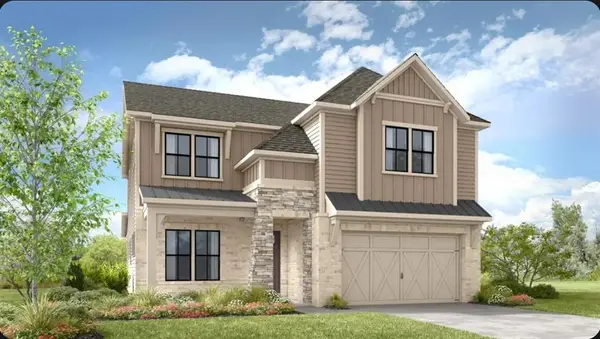 $775,990Active3 beds 4 baths3,226 sq. ft.
216 Regester Way, Peachtree City, GA 30269
MLS# 7851349Listed by: TAYLOR MORRISON REALTY OF GEORGIA, INC. - New
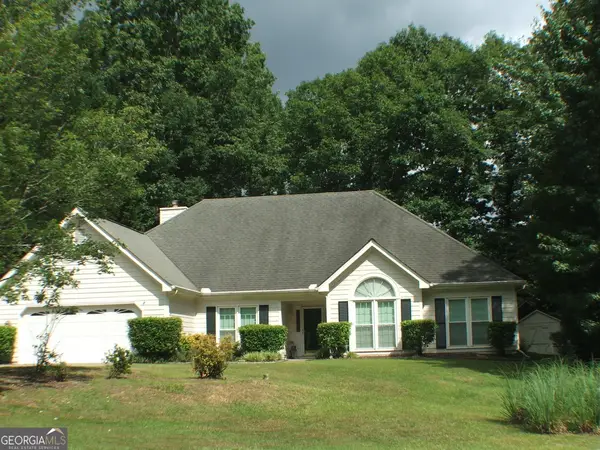 $565,000Active4 beds 3 baths2,463 sq. ft.
405 Tenterden Curve, Peachtree City, GA 30269
MLS# 10869385Listed by: Patti Ayers & Associates, Inc. - New
 $1,299,000Active6 beds 6 baths5,601 sq. ft.
703 Approach Drive, Peachtree City, GA 30269
MLS# 10869411Listed by: Keller Williams Realty Atl. Partners - New
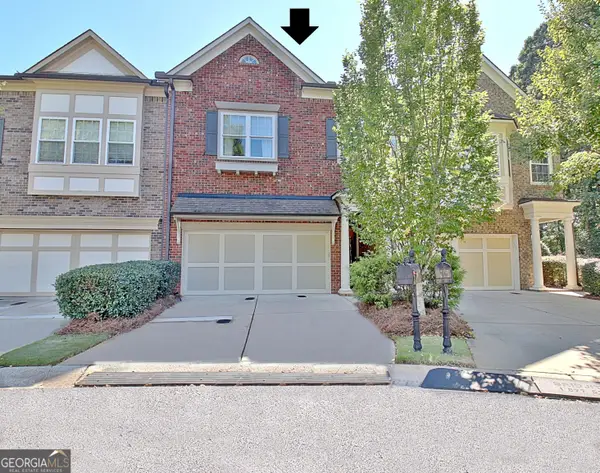 $470,000Active3 beds 3 baths2,260 sq. ft.
52 Star Spangled Lane, Peachtree City, GA 30269
MLS# 10869021Listed by: Southern Classic Realtors - New
 $499,900Active2 beds 2 baths1,935 sq. ft.
118 Maple Grove Terrace, Peachtree City, GA 30269
MLS# 10868369Listed by: Gleaton's Realty


Protect your home and budget from life's surprises with an Assurant Home Warranty, backed by a partner that supports you through every step of homeownership. Explore Plans.
© 2026 Better Homes and Gardens Real Estate LLC. An Anywhere Real Estate company. All rights reserved. Better Homes and Gardens® Real Estate is a registered trademark owned by Meredith Operations Corporation, licensed to Better Homes and Gardens Real Estate LLC and used with permission. Better Homes and Gardens Real Estate LLC fully supports the principles of the Fair Housing Act and the Equal Opportunity Act. Listing information is deemed reliable but is not guaranteed accurate.
Each office is independently owned and operated.
Any services or products provided by third parties are not provided by, affiliated with or related to Better Homes and Gardens Real Estate LLC, or its affiliated companies.